26163 Westmeath Street, Farmington Hills, MI 48334
Local realty services provided by:CENTURY 21 Affiliated
26163 Westmeath Street,Farmingtonhills, MI 48334
$409,000
- 4 Beds
- 3 Baths
- 2,548 sq. ft.
- Single family
- Active
Upcoming open houses
- Sat, Sep 1912:00 pm - 02:00 pm
Listed by: kelly knight, lisa krahel
Office: coldwell banker professionals-northville
MLS#:20261072069
Source:MI_REALCOMP
Price summary
- Price:$409,000
- Price per sq. ft.:$160.52
- Monthly HOA dues:$3.33
About this home
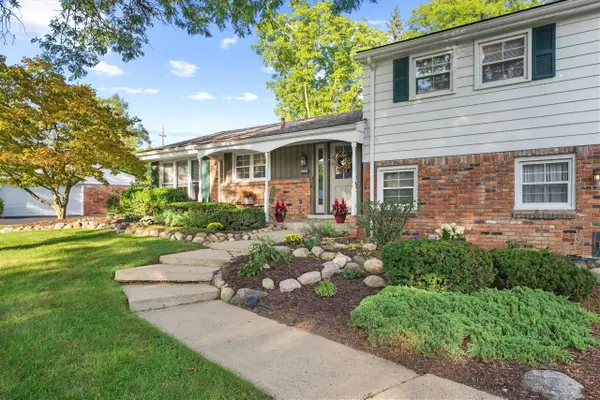
Welcome to this beautifully maintained Farmington Hills colonial, nestled in the sought-after Kimberley Subdivision. This home blends thoughtful updates with inviting spaces - perfect for everyday living and effortless entertaining.
Main Level - Newer open-concept kitchen featuring stainless steel appliances, a large granite island, and excellent flow into the living and dining areas. Mini-split AC(4 unit) on both floors was recently installed for added comfort. Family room features a large in-ceiling retractable theater screen for movie nights and entertaining. Newer flooring, light fixtures, blinds, closet doors, plus updated washer, dryer, and pool pump
Second Floor - Four spacious bedrooms with newer carpeting throughout.
Exterior - New asphalt driveway and upgraded front-yard drainage with an enclosed drainage pipe replacing the previously open water-flow area. Private fenced backyard with an in-ground pool, large patio, and dedicated firepit area for relaxing and entertaining Michigan summers. Great family neighborhood with Beechview Swim & Tennis Club (optional membership) as well as Beechview Elementary school....
Contact an agent
Home facts
- Year built:1962
- Subdivision & Development:KIMBERLEY
- Listing ID #:20261072069
- Added:1 day(s) ago
- Updated:September 16, 2026 at 09:01 PM
Rooms and interior
- Bedrooms:4
- Total bathrooms:3
- Full bathrooms:2
- Half bathrooms:1
- Rooms Total:9
- Living area:2,548 sq. ft.
Heating and cooling
- Cooling:Ceiling Fans, Central Air
- Heating:Baseboard, Natural Gas, Radiant
Structure and exterior
- Year built:1962
- Building area:2,548 sq. ft.
- Lot area:0.29 Acres
- Architectural Style:Colonial
- Construction Materials:Brick, Vinyl Siding
- Exterior Features:Covered, Patio, Porch
- Foundation Description:Crawl Space
- Levels:Two
Utilities
- Water:Public
- Sewer:Public Sewer
Finances and disclosures
- Price:$409,000
- Price per sq. ft.:$160.52
- Tax amount:$7,213
Features and amenities
- Appliances:Dishwasher, Disposal, Dryer, Free Standing Electric Range, Free Standing Refrigerator, Microwave, Washer
- Laundry features:Laundry Room
- Pool features:In Ground, Outdoor Pool
Parking
- Parking description:Attached, Direct Access, Driveway, Electricity In Garage, Garage Faces Front, Two Car Garage
- Garage spaces:2

New listings near 26163 Westmeath Street
- Coming Soon
 $379,900Coming Soon4 beds 3 baths2,531 sq. ft.
26182 Kiltartan, Farmington, MI 48334
MLS# 70558359Listed by: CENTURY 21 AFFILIATED - New
 $375,000Active3 beds 3 baths3,138 sq. ft.
32332 Baintree Road, FarmingtonHills, MI 48334
MLS# 20261074690Listed by: HOME REALTY PARTNERS - New
 $150,000Active2 beds 1 baths612 sq. ft.
21184 Flanders Street, FarmingtonHills, MI 48335
MLS# 20261074870Listed by: EXP REALTY MAIN - Open Sat, 11am to 1pmNew
 $575,000Active5 beds 6 baths6,030 sq. ft.
27208 Hampstead Boulevard, FarmingtonHills, MI 48331
MLS# 20261074415Listed by: REALTY INK - New
 $635,000Active4 beds 4 baths4,461 sq. ft.
34135 Brittany Drive, FarmingtonHills, MI 48335
MLS# 20261071327Listed by: EXP REALTY MAIN - New
 $450,000Active4 beds 3 baths2,584 sq. ft.
29148 Leesburg Court, FarmingtonHills, MI 48331
MLS# 20261074607Listed by: REAL BROKER, LLC - New
 $259,900Active2 beds 2 baths1,627 sq. ft.
29823 Indian Trail #105, FarmingtonHills, MI 48331
MLS# 20261073554Listed by: EXP REALTY SHELBY TWP - New
 $224,900Active2 beds 2 baths1,722 sq. ft.
29825 Indian Trail Trail, FarmingtonHills, MI 48331
MLS# 20261074345Listed by: GOLDEN KEY REALTY GROUP LLC - Open Sun, 1 to 3pmNew
 $479,900Active4 beds 3 baths3,365 sq. ft.
31925 Olde Franklin Drive, FarmingtonHills, MI 48334
MLS# 20261074048Listed by: COLDWELL BANKER PROFESSIONALS-BIRM


Protect your home and budget from life's surprises with an Assurant Home Warranty, backed by a partner that supports you through every step of homeownership. Explore Plans.
©2026 Century 21 Real Estate LLC. All rights reserved. CENTURY 21®, the CENTURY 21 Logo and C21® are service marks owned by Century 21 Real Estate LLC. Century 21 Real Estate LLC fully supports the principles of the Fair Housing Act and the Equal Opportunity Act. Each office is independently owned and operated. Listing information is deemed reliable but not guaranteed accurate.