27593 Old Colony, Farmington Hills, MI 48334
Local realty services provided by:CENTURY 21 Northland
Listed by: matthew kallabat
Office: top agent realty
MLS#:61014125
Source:MI_REALSOURCE
Price summary
- Price:$899,000
- Price per sq. ft.:$230.1
About this home
Welcome to 27593 Old Colony Dr! Secluded on a private, gated 1.24-acre lot, this 2018-built Cape Cod was renovated in 2024 and offers 2,457 finished square feet upstairs, with another 1,450 finished in the Basement. This home features 4 bedrooms, and 4.5 baths. The open-concept kitchen and living area features a wood fireplace, butcher block counters, a Samsung Bespoke smart fridge, filtered and instant-hot water, and skylights, while the main-floor primary suite includes a walk-in closet, waterfall shower, and European shower controls. A second finished floor bonus room over the garage offers flexible living, office, bedroom, or entertaining space with its own bath. The finished basement is built for entertaining, with an 8.5-ft ceiling, full wet bar (kegerator, wine fridges, commercial ice maker, dishwasher), space for pool and poker tables, a fourth bedroom with egress, and a full laundry/multipurpose room. Outside, enjoy an 80-ft covered porch, an automatic smart driveway gate, RV parking with a 240V/50A plug, and pre-wired panels for a future pool or shed. The ~30x30 heated, insulated garage fits full-size trucks with an 18x8 door, EV charging, and room for a workshop. Additional highlights: whole-home Lutron smart lighting and motorized blinds, four-zone HVAC, a 22kW whole-home natural gas generator, commercial-grade Ubiquiti WiFi/security system, radon mitigation, tankless water heater with recirculation, steam humidifier, and Kohler power-flush toilets with bidets throughout....
Contact an agent
Home facts
- Year built:2017
- Listing ID #:61014125
- Added:6 day(s) ago
- Updated:July 29, 2026 at 10:46 AM
Rooms and interior
- Bedrooms:4
- Total bathrooms:5
- Full bathrooms:4
- Half bathrooms:1
- Rooms Total:13
- Dining Description:On Entry Level
- Kitchen Description:Dishwasher, Disposal, On Entry Level, Refrigerator
- Bedroom Description:Bedroom 1 on Entry Level, Bedroom 2 on Entry Level, Bedroom 3 in Basement, Bedroom 4 on Second Level
- Basement Description:Finished
- Living area:2,457 sq. ft.
Heating and cooling
- Cooling:Ceiling Fan(s), Central A/C
- Heating:Forced Air, Natural Gas
Structure and exterior
- Year built:2017
- Building area:2,457 sq. ft.
- Lot area:1.24 Acres
- Architectural Style:Cape Cod
- Construction Materials:Wood
- Exterior Features:Porch
- Foundation Description:Basement
- Levels:1 Story
Utilities
- Water:Public Water
- Sewer:Septic
Finances and disclosures
- Price:$899,000
- Price per sq. ft.:$230.1
- Tax amount:$8,435
Features and amenities
- Appliances:Dishwasher, Disposal, Dryer, Refrigerator
- Laundry features:Dryer, On Basement Level
Parking
- Parking description:Attached Garage
- Garage spaces:3
 Provided through IDX via MiRealSource. Courtesy of MiRealSource Shareholder. Copyright MiRealSource. The information published and disseminated by MiRealSource is communicated verbatim, without change by MiRealSource, as filed with MiRealSource by its members. The accuracy of all information, regardless of source, is not guaranteed or warranted. All information should be independently verified. Copyright 2026 MiRealSource. All rights reserved. The information provided hereby constitutes proprietary information of MiRealSource, Inc. and its shareholders, affiliates and licensees and may not be reproduced or transmitted in any form or by any means, electronic or mechanical, including photocopy, recording, scanning or any information storage and retrieval system, without written permission from MiRealSource, Inc. MI_REALSOURCE Member Broker: Brad Platt
New listings near 27593 Old Colony
- New
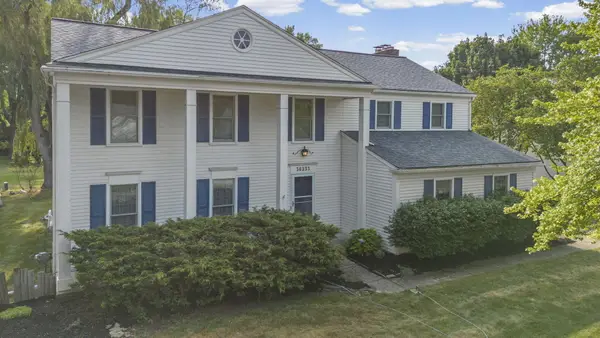 $475,000Active4 beds 3 baths2,692 sq. ft.
36233 Fredericksburg Road, Farmington, MI 48331
MLS# 81026039226Listed by: REMERICA HOMETOWN ONE - Open Sat, 2 to 4pmNew
 $369,000Active3 beds 2 baths3,120 sq. ft.
28455 Thorny Brae Road, FarmingtonHills, MI 48331
MLS# 20261058635Listed by: MAX BROOCK, REALTORS-BIRMINGHAM - New
 $288,000Active3 beds 2 baths1,442 sq. ft.
33503 Stocker Street, FarmingtonHills, MI 48335
MLS# 20261059030Listed by: RE/MAX NEW TREND - Open Sat, 12 to 2pmNew
 $400,000Active3 beds 2 baths1,871 sq. ft.
30065 Minglewood Lane, FarmingtonHills, MI 48334
MLS# 20261058281Listed by: REAL BROKER, LLC TROY - New
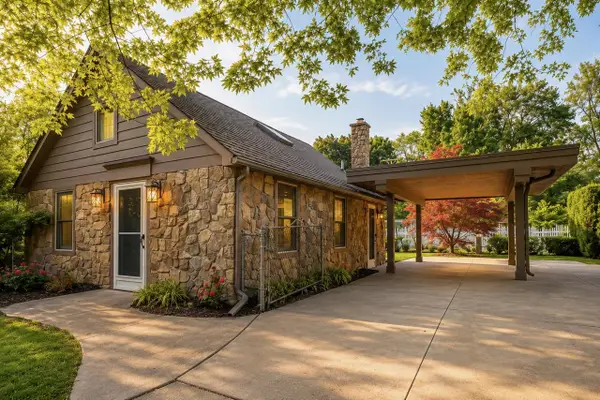
 $179,900Active1 beds 1 baths546 sq. ft.
21103 Ontaga, Farmington Hills, MI 48336
MLS# 50216457Listed by: CENTURY 21 PROFESSIONALS STERLING HEIGHTS - New
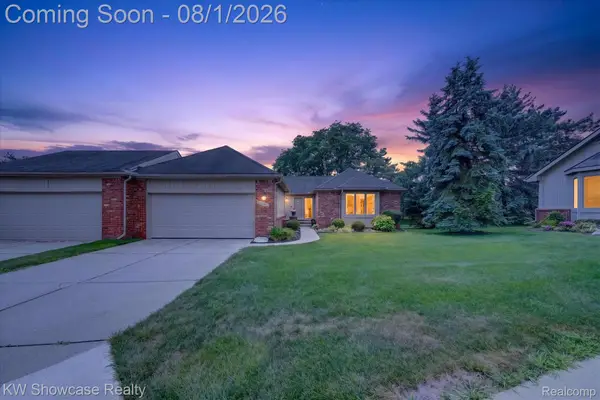 $399,900Active3 beds 3 baths2,529 sq. ft.
37061 Sandalwood, FarmingtonHills, MI 48331
MLS# 20261056649Listed by: KW SHOWCASE REALTY - Open Sat, 1 to 2pmNew
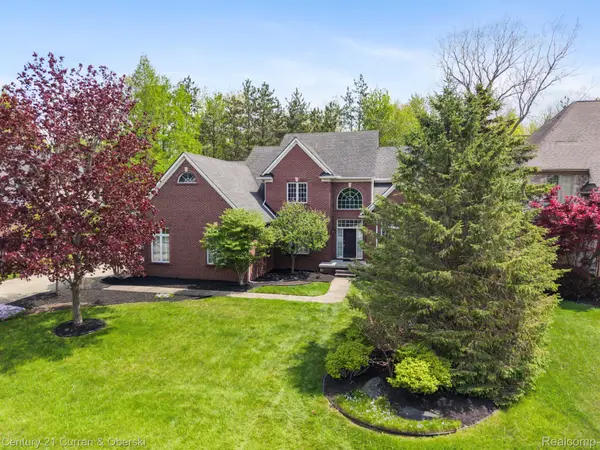 $680,000Active4 beds 4 baths4,694 sq. ft.
27852 Larson Lane, FarmingtonHills, MI 48331
MLS# 20261058666Listed by: CENTURY 21 CURRAN & OBERSKI - Open Sat, 4 to 5pmNew
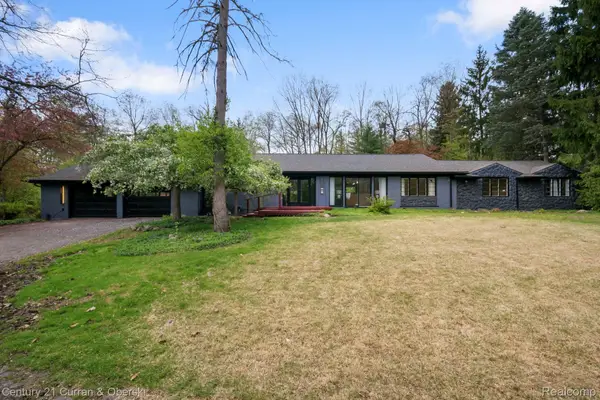 $559,900Active3 beds 3 baths2,551 sq. ft.
27869 Old Colony Street, Farmington, MI 48334
MLS# 20261058671Listed by: CENTURY 21 CURRAN & OBERSKI - New
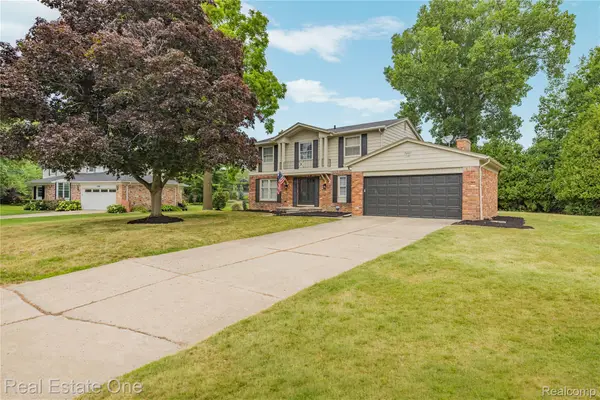 $400,000Active4 beds 3 baths2,748 sq. ft.
31917 Olde Franklin Drive, Farmington, MI 48334
MLS# 20261058697Listed by: REAL ESTATE ONE-W BLMFLD - New
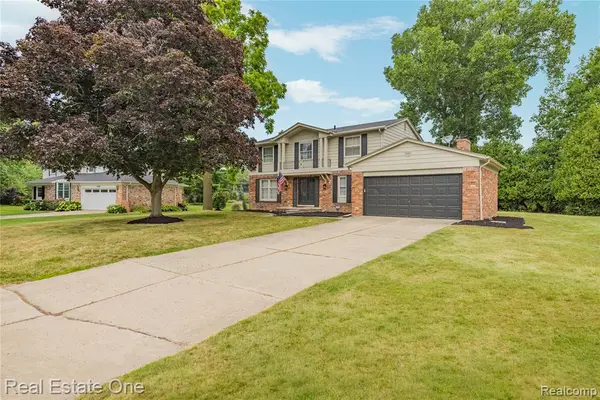 $400,000Active4 beds 3 baths2,248 sq. ft.
31917 Olde Franklin, Farmington, MI 48334
MLS# 61015513Listed by: REAL ESTATE ONE-W BLMFLD


Protect your home and budget from life's surprises with an Assurant Home Warranty, backed by a partner that supports you through every step of homeownership. Explore Plans.
©2026 Century 21 Real Estate LLC. All rights reserved. CENTURY 21®, the CENTURY 21 Logo and C21® are service marks owned by Century 21 Real Estate LLC. Century 21 Real Estate LLC fully supports the principles of the Fair Housing Act and the Equal Opportunity Act. Each office is independently owned and operated. Listing information is deemed reliable but not guaranteed accurate.