30065 Minglewood Lane, Farmington Hills, MI 48334
Local realty services provided by:CENTURY 21 Signature Realty
30065 Minglewood Lane,Farmingtonhills, MI 48334
$400,000
- 3 Beds
- 2 Baths
- 1,871 sq. ft.
- Single family
- Active
Upcoming open houses
- Sat, Aug 0112:00 pm - 02:00 pm
Listed by: mark schmansky
Office: real broker, llc. troy
MLS#:20261058281
Source:MI_REALCOMP
Price summary
- Price:$400,000
- Price per sq. ft.:$213.79
- Monthly HOA dues:$11.67
About this home
Welcome to 30065 Minglewood, where thoughtful updates and exceptional outdoor living come together on a spacious 0.44-acre lot in Farmington Hills. This 3-bedroom, 2-bath home offers 1,521 square feet of well-designed living space highlighted by a beautifully updated kitchen featuring quartz countertops, custom cabinetry, abundant storage, and expansive prep space ideal for everyday cooking and entertaining. Step outside to your private backyard retreat. The newly refinished in-ground pool, complemented by updated pool equipment, creates a centerpiece for summer gatherings, while the covered patio provides a comfortable place to relax overlooking the pool. A dedicated fire pit area extends the outdoor living space and offers another inviting place to entertain or unwind. With a functional floor plan, premium kitchen finishes, and exceptional outdoor amenities rarely found in this price range, this home offers a unique opportunity in one of Farmington Hills' established neighborhoods.
Contact an agent
Home facts
- Year built:1964
- Subdivision & Development:GLENBROOK
- Listing ID #:20261058281
- Added:1 day(s) ago
- Updated:July 30, 2026 at 10:05 AM
Rooms and interior
- Bedrooms:3
- Total bathrooms:2
- Full bathrooms:2
- Rooms Total:7
- Basement Description:Partially Finished
- Living area:1,871 sq. ft.
Heating and cooling
- Heating:Forced Air, Natural Gas
Structure and exterior
- Roof:Asphalt
- Year built:1964
- Building area:1,871 sq. ft.
- Lot area:0.44 Acres
- Architectural Style:Ranch
- Construction Materials:Brick
- Exterior Features:Covered, Patio
- Foundation Description:Basement, Poured
- Levels:One
Utilities
- Water:Public
- Sewer:Public Sewer
Finances and disclosures
- Price:$400,000
- Price per sq. ft.:$213.79
- Tax amount:$5,588
Features and amenities
- Laundry features:Laundry Room
- Pool features:In Ground, Outdoor Pool
Parking
- Parking description:Attached, Two Car Garage
- Garage spaces:2

New listings near 30065 Minglewood Lane
- New
 $559,000Active4 beds 4 baths2,861 sq. ft.
30521 Knighton, Farmington, MI 48331
MLS# 70549256Listed by: BRIKHO PROPERTIES - New
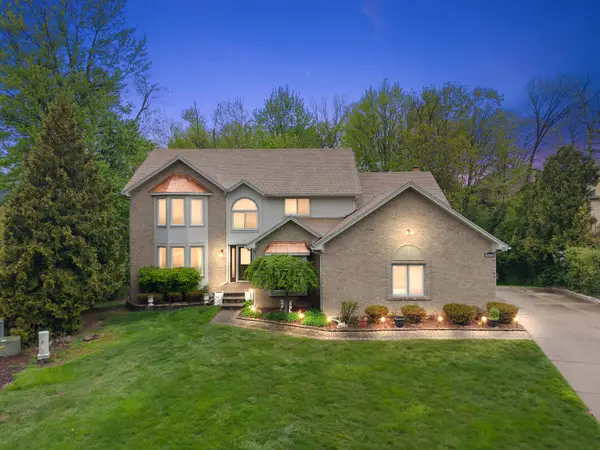 $559,000Active4 beds 4 baths2,861 sq. ft.
30521 Knighton Drive, Farmington, MI 48331
MLS# 81026039592Listed by: BRIKHO PROPERTIES - Open Sat, 12 to 2pmNew
 $463,000Active4 beds 3 baths2,704 sq. ft.
26541 Old Homestead Court, FarmingtonHills, MI 48331
MLS# 20261058790Listed by: CLYDE REALTY LLC - New
 $114,888Active1 beds 1 baths807 sq. ft.
30445 W 14 Mile Road, FarmingtonHills, MI 48334
MLS# 20261053458Listed by: BERKSHIRE HATHAWAY HS KEE REALTY FH - New
 $639,500Active4 beds 4 baths4,312 sq. ft.
29822 Deer Run Drive, FarmingtonHills, MI 48331
MLS# 81026039451Listed by: RE/MAX CLASSIC - New
 $499,900Active4 beds 3 baths2,691 sq. ft.
36159 W Lyman Road, FarmingtonHills, MI 48331
MLS# 20261055355Listed by: RE/MAX CLASSIC - Open Sat, 1 to 3pmNew
 $299,000Active3 beds 2 baths1,454 sq. ft.
21966 Flanders Street, Farmington, MI 48335
MLS# 20261055667Listed by: DOBI REAL ESTATE - New
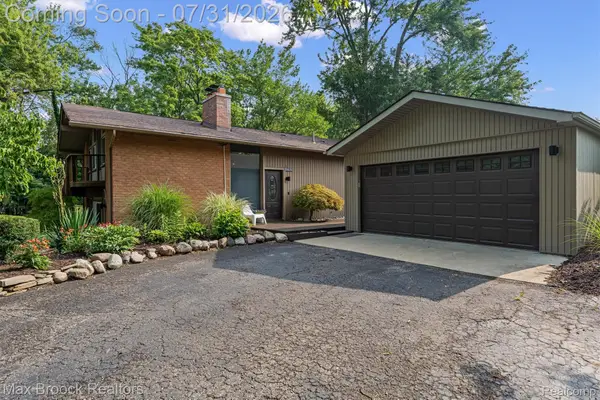 $549,900Active4 beds 3 baths2,663 sq. ft.
29630 Sugar Spring Road, FarmingtonHills, MI 48334
MLS# 20261059080Listed by: MAX BROOCK, REALTORS-BIRMINGHAM - Open Sun, 1 to 3pmNew

 $625,000Active4 beds 3 baths3,446 sq. ft.
37125 Fox Glen, FarmingtonHills, MI 48331
MLS# 20261059278Listed by: CENTURY 21 CURRAN & OBERSKI - Open Sat, 12 to 2pmNew
 $365,000Active3 beds 3 baths2,452 sq. ft.
27819 Westcott Crescent Circle, Farmington, MI 48334
MLS# 20261059336Listed by: EPIQUE REALTY


Protect your home and budget from life's surprises with an Assurant Home Warranty, backed by a partner that supports you through every step of homeownership. Explore Plans.
©2026 Century 21 Real Estate LLC. All rights reserved. CENTURY 21®, the CENTURY 21 Logo and C21® are service marks owned by Century 21 Real Estate LLC. Century 21 Real Estate LLC fully supports the principles of the Fair Housing Act and the Equal Opportunity Act. Each office is independently owned and operated. Listing information is deemed reliable but not guaranteed accurate.