28455 Thorny Brae Road, Farmington Hills, MI 48331
Local realty services provided by:CENTURY 21 Affiliated
28455 Thorny Brae Road,Farmingtonhills, MI 48331
$369,000
- 3 Beds
- 2 Baths
- 3,120 sq. ft.
- Single family
- Active
Upcoming open houses
- Sat, Aug 0102:00 pm - 04:00 pm
Listed by: lora kazanjian
Office: max broock, realtors-birmingham
MLS#:20261058635
Source:MI_REALCOMP
Price summary
- Price:$369,000
- Price per sq. ft.:$118.27
About this home
Move right into this beautifully updated brick ranch well located within the desirable Kendalwood Subdivision! Situated on a spacious corner lot, this home offers the extra living space buyers are looking for with over 1,560 square feet of comfortable living area. The interior features hardwood floors throughout the main level and a renovated kitchen with white cabinetry, quartz countertops, subway tile backsplash, counter seating and stainless steel appliances. The light-filled living room showcases a large picture window and striking stone-surround fireplace and flows seamlessly into the dining area and kitchen. The family room with a second fireplace and doorwall to the backyard provides great space for relaxing and entertaining. Partially finished lower level with new carpeting offers additional living space.. Recent improvements include a new A/C, new water heater, fresh interior paint throughout the home and garage and a professionally waterproofed basement with a transferable warranty. Well updated and meticulously maintained....
Contact an agent
Home facts
- Year built:1956
- Subdivision & Development:KENDALLWOOD
- Listing ID #:20261058635
- Added:1 day(s) ago
- Updated:July 30, 2026 at 10:05 AM
Rooms and interior
- Bedrooms:3
- Total bathrooms:2
- Full bathrooms:1
- Half bathrooms:1
- Rooms Total:8
- Basement Description:Finished
- Living area:3,120 sq. ft.
Heating and cooling
- Cooling:Ceiling Fans, Central Air
- Heating:Forced Air, Natural Gas
Structure and exterior
- Roof:Asphalt
- Year built:1956
- Building area:3,120 sq. ft.
- Lot area:0.35 Acres
- Lot Features:Corner Lot
- Architectural Style:Ranch
- Construction Materials:Brick
- Exterior Features:Deck, Lighting, Porch
- Foundation Description:Basement, Poured
- Levels:One
Utilities
- Water:Public
- Sewer:Public Sewer
Finances and disclosures
- Price:$369,000
- Price per sq. ft.:$118.27
- Tax amount:$5,532
Features and amenities
- Appliances:Convection Oven, Dishwasher, Disposal, Dryer, Free Standing Electric Oven, Microwave, Stainless Steel Appliances, Washer
Parking
- Parking description:Attached, Electricity In Garage, Garage Door Opener, Garage Faces Side, Two Car Garage
- Garage spaces:2

New listings near 28455 Thorny Brae Road
- New
 $559,000Active4 beds 4 baths2,861 sq. ft.
30521 Knighton, Farmington, MI 48331
MLS# 70549256Listed by: BRIKHO PROPERTIES - New
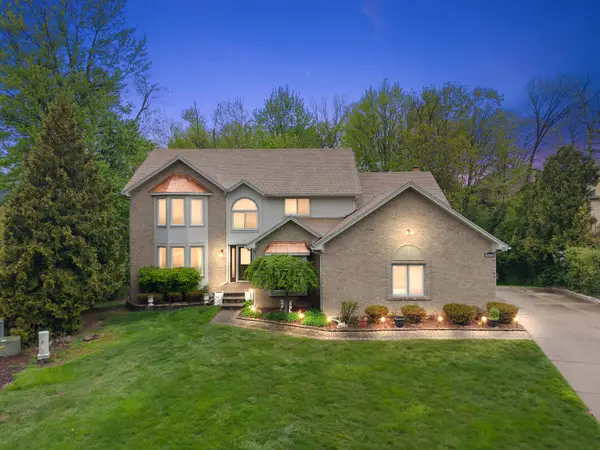 $559,000Active4 beds 4 baths2,861 sq. ft.
30521 Knighton Drive, Farmington, MI 48331
MLS# 81026039592Listed by: BRIKHO PROPERTIES - Open Sat, 12 to 2pmNew
 $463,000Active4 beds 3 baths2,704 sq. ft.
26541 Old Homestead Court, FarmingtonHills, MI 48331
MLS# 20261058790Listed by: CLYDE REALTY LLC - New
 $114,888Active1 beds 1 baths807 sq. ft.
30445 W 14 Mile Road, FarmingtonHills, MI 48334
MLS# 20261053458Listed by: BERKSHIRE HATHAWAY HS KEE REALTY FH - New
 $639,500Active4 beds 4 baths4,312 sq. ft.
29822 Deer Run Drive, FarmingtonHills, MI 48331
MLS# 81026039451Listed by: RE/MAX CLASSIC - New
 $499,900Active4 beds 3 baths2,691 sq. ft.
36159 W Lyman Road, FarmingtonHills, MI 48331
MLS# 20261055355Listed by: RE/MAX CLASSIC - Open Sat, 1 to 3pmNew
 $299,000Active3 beds 2 baths1,454 sq. ft.
21966 Flanders Street, Farmington, MI 48335
MLS# 20261055667Listed by: DOBI REAL ESTATE - New
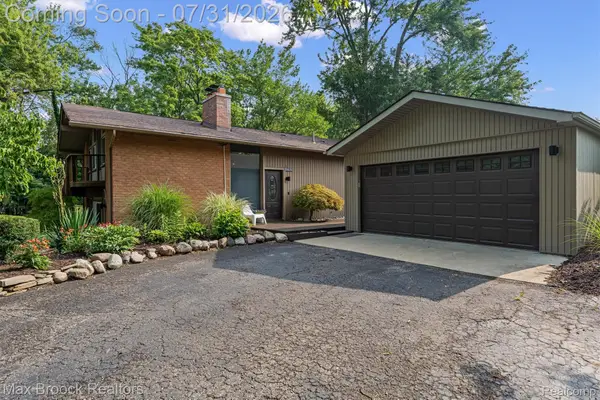 $549,900Active4 beds 3 baths2,663 sq. ft.
29630 Sugar Spring Road, FarmingtonHills, MI 48334
MLS# 20261059080Listed by: MAX BROOCK, REALTORS-BIRMINGHAM - Open Sun, 1 to 3pmNew

 $625,000Active4 beds 3 baths3,446 sq. ft.
37125 Fox Glen, FarmingtonHills, MI 48331
MLS# 20261059278Listed by: CENTURY 21 CURRAN & OBERSKI - Open Sat, 12 to 2pmNew
 $365,000Active3 beds 3 baths2,452 sq. ft.
27819 Westcott Crescent Circle, Farmington, MI 48334
MLS# 20261059336Listed by: EPIQUE REALTY


Protect your home and budget from life's surprises with an Assurant Home Warranty, backed by a partner that supports you through every step of homeownership. Explore Plans.
©2026 Century 21 Real Estate LLC. All rights reserved. CENTURY 21®, the CENTURY 21 Logo and C21® are service marks owned by Century 21 Real Estate LLC. Century 21 Real Estate LLC fully supports the principles of the Fair Housing Act and the Equal Opportunity Act. Each office is independently owned and operated. Listing information is deemed reliable but not guaranteed accurate.