
29370 Kennedy, Farmington Hills, MI 48331
Local realty services provided by:CENTURY 21 Northland
29370 Kennedy,Farmington Hills, MI 48331
$899,900
- 5 Beds
- 5 Baths
- 4,295 sq. ft.
- Single family
- Pending
Listed by: maria gardner
Office: real estate one-commerce
MLS#:61031934
Source:MI_REALSOURCE
Price summary
- Price:$899,900
- Price per sq. ft.:$147.65
- Monthly HOA dues:$8.33
About this home
Available for the first time, builder's own spacious, custom-built home, features commercial grade construction w/heavy-duty steel beams in basement. Nestled at the entrance of a private, tree-lined court in Farmington Hills, this private oasis offers 5+ bedrooms (including a primary ensuite & a princess suite), w/finished W/O basement for additional professionally finished living space. Ideal for those desiring a functional office, complete with walk-in closet for equipment storage & an included music system. 3 central A/C & furnaces service the home's 3 levels; one set located in the attic and 2 in basement, with 1 newer furnace. Whole-house Generac generator covers 2 furnaces and 2 A/C units, keeps utilities running during an outage. Large front foyer provides direct access to the office, dining, & living rooms. The foyer chandelier includes motorized hoist for easy cleaning, and interior stairways are lighted for added safety. Chef's kitchen features finished cabinet ends, upper & lower cabinet lighting, large center island, 2 built-in ovens, recently replaced refrigerator, & a wet bar area with under-counter refrigerator. Living room is open to the spacious kitchen & nook, with access to a cozy 4-season sunroom leading to the 2nd-level deck. The W/O basement includes a 2nd kitchen & full bar area for entertaining, a large recreation/game room with an included pool table, a guest room currently used as an exercise room, and a full bathroom with shower/tub combo. W/O basement opens to a concrete patio for additional outdoor entertaining space. The roof and capped gutters were replaced in 2018. A heating coil on the front roof, controlled by a 2nd-floor interior switch, melts snow & ice during winter weather. Finished 3-car garage with heater. Easy access to major freeways, downtown Detroit, airport, shopping such as Costco, Target & 12 Oaks, plus nearby hospitals & medical facilities. Buyers and BATVAI. Cameras in use on property....
Contact an agent
Home facts
- Year built:1996
- Subdivision & Development:Copperwood North
- Listing ID #:61031934
- Added:11 day(s) ago
- Updated:October 03, 2026 at 09:20 AM
Rooms and interior
- Bedrooms:5
- Total bathrooms:5
- Full bathrooms:4
- Half bathrooms:1
- Rooms Total:21
- Dining Description:On Entry Level
- Kitchen Description:Dishwasher, Disposal, On Entry Level, Range/Oven, Refrigerator
- Bedroom Description:Bedroom 1 on Second Level, Bedroom 2 on Second Level, Bedroom 3 on Second Level, Bedroom 4 on Second Level, Bedroom 5 on Second Level
- Basement Description:Finished, Walk Out
- Living area:4,295 sq. ft.
Heating and cooling
- Cooling:Ceiling Fan(s), Central A/C
- Heating:Forced Air, Natural Gas
Structure and exterior
- Year built:1996
- Building area:4,295 sq. ft.
- Lot area:0.46 Acres
- Architectural Style:Colonial
- Construction Materials:Brick
- Exterior Features:Deck, Patio, Porch
- Foundation Description:Basement
- Levels:2 Story
Utilities
- Water:Public Water
Finances and disclosures
- Price:$899,900
- Price per sq. ft.:$147.65
- Tax amount:$13,143
Features and amenities
- Appliances:Dishwasher, Disposal, Dryer, Range/Oven, Refrigerator, Washer
- Laundry features:Dryer, On Entry Level, Washer
- Amenities:Cable/Internet Available, Wet Bar/Bar
Parking
- Parking description:Attached Garage, Direct Access Garage, Electric in Garage
- Garage spaces:3
 Provided through IDX via MiRealSource. Courtesy of MiRealSource Shareholder. Copyright MiRealSource. The information published and disseminated by MiRealSource is communicated verbatim, without change by MiRealSource, as filed with MiRealSource by its members. The accuracy of all information, regardless of source, is not guaranteed or warranted. All information should be independently verified. Copyright 2026 MiRealSource. All rights reserved. The information provided hereby constitutes proprietary information of MiRealSource, Inc. and its shareholders, affiliates and licensees and may not be reproduced or transmitted in any form or by any means, electronic or mechanical, including photocopy, recording, scanning or any information storage and retrieval system, without written permission from MiRealSource, Inc. MI_REALSOURCE Member Broker: Brad Platt
New listings near 29370 Kennedy
- New
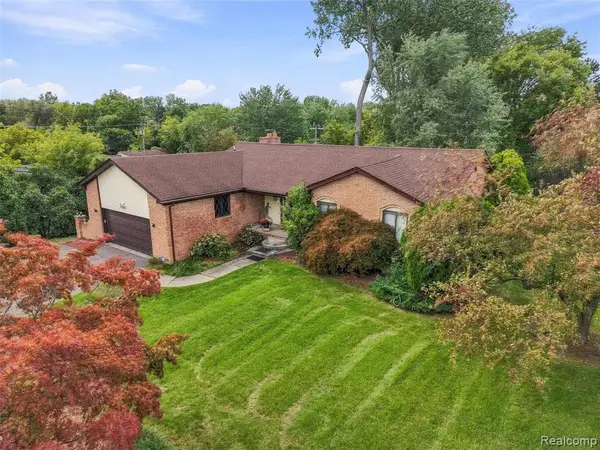 $440,000Active4 beds 4 baths1,690 sq. ft.
20805 Halsted Rd, Northville, MI 48167
MLS# 61035705Listed by: REMAX CITY CENTRE - Open Sat, 1 to 4pmNew
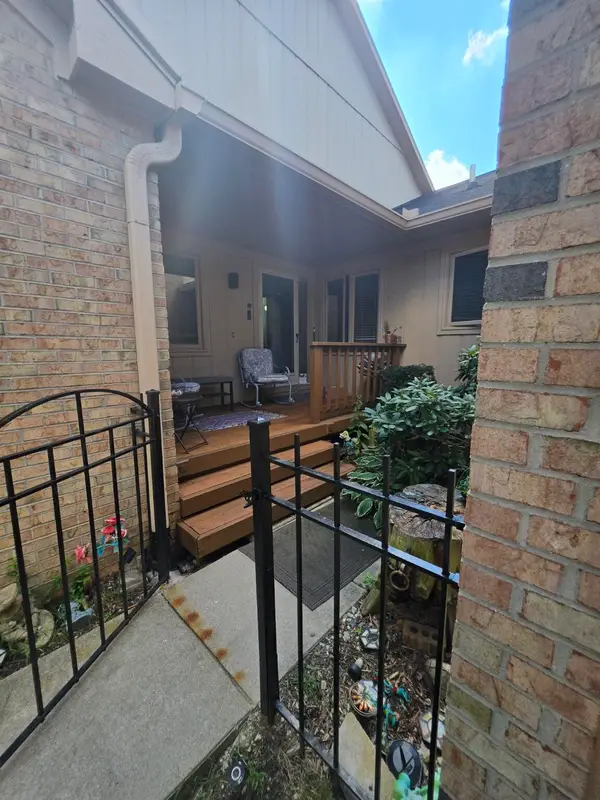 $375,000Active2 beds 3 baths2,647 sq. ft.
35355 Blue Spruce Drive, Farmington Hills, MI 48335
MLS# 26052719Listed by: FATHOM REALTY - Open Sun, 1 to 3:30pmNew
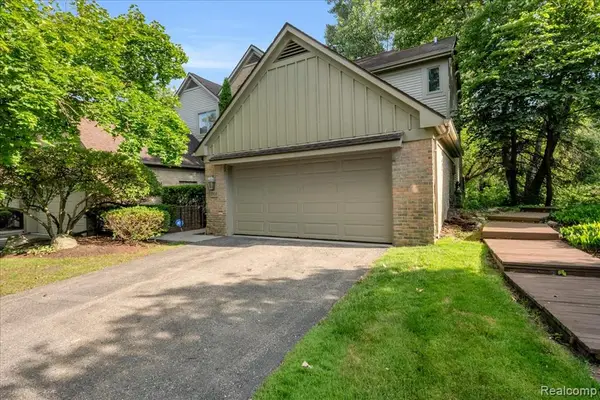 $399,900Active3 beds 4 baths2,352 sq. ft.
37418 Legends Trail, Farmington, MI 48331
MLS# 61035608Listed by: REAL BROKER, LLC DEARBORN - New
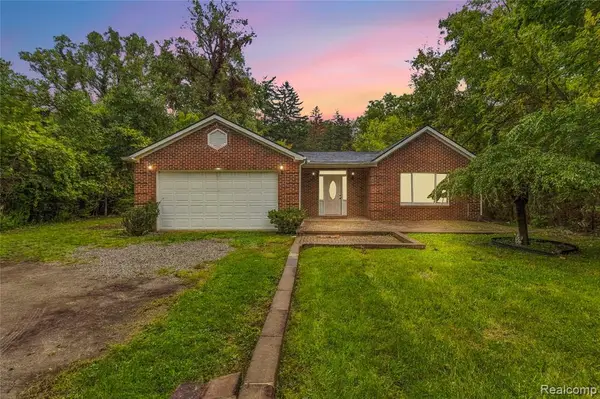 $329,999Active4 beds 1 baths1,610 sq. ft.
25348 Orchard Lake, Farmington Hills, MI 48336
MLS# 61035456Listed by: COMMUNITY CHOICE REALTY INC - Open Sat, 12 to 2pmNew
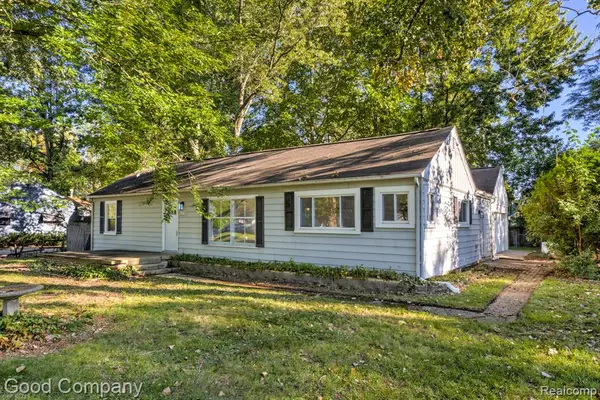 $239,900Active2 beds 1 baths1,288 sq. ft.
21174 Flanders, Farmington Hills, MI 48335
MLS# 61035506Listed by: GOOD COMPANY - New
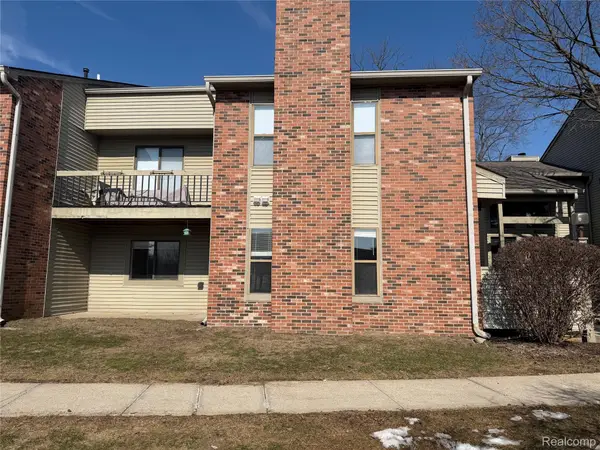 $159,000Active1 beds 1 baths767 sq. ft.
22140 Indian Creek Drive, FarmingtonHills, MI 48335
MLS# 20261079731Listed by: NOVA REALTY GROUP - Open Sat, 1:30 to 3pmNew
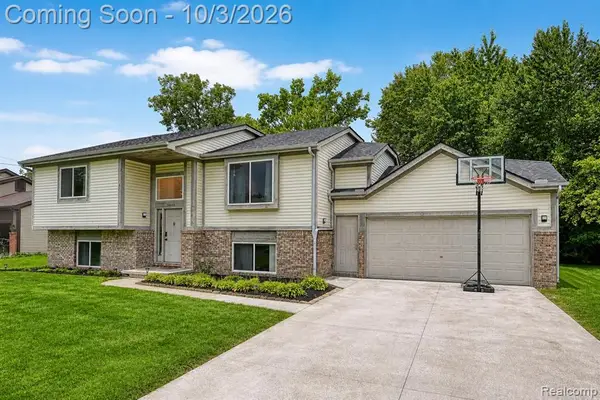 $320,000Active4 beds 2 baths2,159 sq. ft.
20803 Randall, Farmington Hills, MI 48336
MLS# 61035143Listed by: EXP REALTY THE PERNA TEAM - New
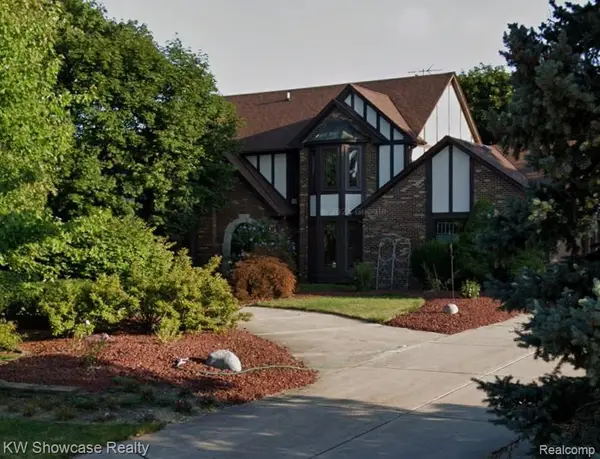 $389,900Active4 beds 3 baths3,341 sq. ft.
37840 Bradley, Farmington Hills, MI 48335
MLS# 61035175Listed by: KW SHOWCASE REALTY - Open Sat, 1:30 to 3pmNew
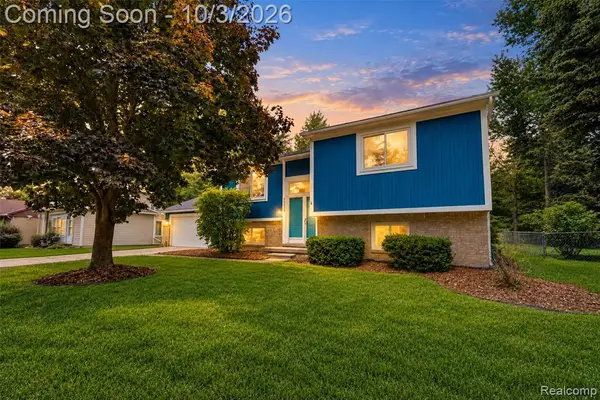 $415,000Active5 beds 3 baths2,110 sq. ft.
30530 Ambeth, Farmington Hills, MI 48336
MLS# 61035027Listed by: EXP REALTY THE PERNA TEAM - New
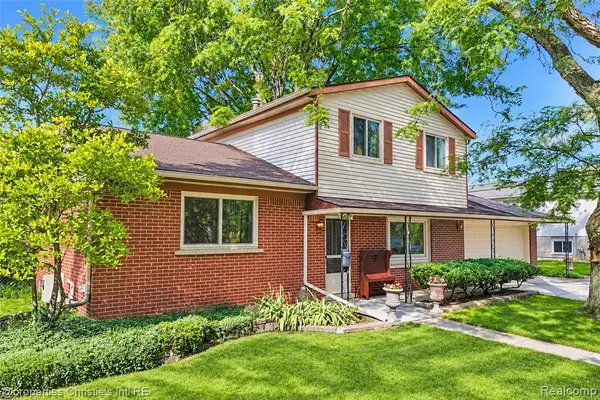 $325,000Active3 beds 2 baths1,422 sq. ft.
24187 S Duncan, Farmington Hills, MI 48336
MLS# 61034968Listed by: @PROPERTIES CHRISTIE'S INT'L R.E. DETROIT


Protect your home and budget from life's surprises with an Assurant Home Warranty, backed by a partner that supports you through every step of homeownership. Explore Plans.
©2026 Century 21 Real Estate LLC. All rights reserved. CENTURY 21®, the CENTURY 21 Logo and C21® are service marks owned by Century 21 Real Estate LLC. Century 21 Real Estate LLC fully supports the principles of the Fair Housing Act and the Equal Opportunity Act. Each office is independently owned and operated. Listing information is deemed reliable but not guaranteed accurate.