
29859 Club House Lane, Farmington Hills, MI 48334
Local realty services provided by:CENTURY 21 Curran & Oberski
29859 Club House Lane,Farmingtonhills, MI 48334
$480,000
- 4 Beds
- 3 Baths
- 3,244 sq. ft.
- Single family
- Active
Listed by: mary morasso
Office: keller williams paint creek
MLS#:20261065872
Source:MI_REALCOMP
Price summary
- Price:$480,000
- Price per sq. ft.:$147.97
- Monthly HOA dues:$25.42
About this home
Welcome home to the perfect blend of space, style, and neighborhood charm! This beautifully updated home with four spacious bedrooms, two and a half updated bathrooms, a functional colonial style, nearly 2,400 sq. ft. of living space - plus a finished basement—gives you plenty of room to spread out, entertain, and feel right at home.
Step inside and you’ll immediately notice the warmth and character throughout. The gorgeous remodeled kitchen steals the show with new cabinetry, quartz countertops, and stylish modern finishes, while beautiful hardwood floors, updated bathrooms, and a cozy fireplace add even more charm. The spacious, functional floor plan makes everyday living easy, whether you're hosting a crowd or enjoying a quiet night at home.
And there’s even more to love outside! Enjoy a fantastic-sized lot and a community that truly feels like a neighborhood. The nearby Commons features walking paths, two playgrounds, disc golf, a gazebo, summer movie nights, weekly food trucks, and seasonal community events—all within the highly regarded Farmington Schools district.
With a finished basement, updated interior, roof (2016), and HVAC (2016) so much has already been done for you. This is more than a house—it’s the kind of place that feels like home the moment you walk through the door. Come see it in person and fall in love!...
Contact an agent
Home facts
- Year built:1966
- Subdivision & Development:OAKLANDS
- Listing ID #:20261065872
- Added:45 day(s) ago
- Updated:October 05, 2026 at 10:03 AM
Rooms and interior
- Bedrooms:4
- Total bathrooms:3
- Full bathrooms:2
- Half bathrooms:1
- Rooms Total:13
- Bathrooms Description:Jetted Tub
- Basement Description:Finished
- Living area:3,244 sq. ft.
Heating and cooling
- Cooling:Ceiling Fans, Central Air
- Heating:Forced Air, Natural Gas
Structure and exterior
- Roof:Asphalt
- Year built:1966
- Building area:3,244 sq. ft.
- Lot area:0.28 Acres
- Architectural Style:Colonial
- Construction Materials:Aluminum Siding, Brick, Vinyl Siding
- Exterior Features:Covered, Patio, Porch
- Foundation Description:Basement, Poured
- Levels:Two
Utilities
- Water:Public
- Sewer:Sewer at Street
Finances and disclosures
- Price:$480,000
- Price per sq. ft.:$147.97
- Tax amount:$7,844
Features and amenities
- Appliances:Disposal, Dryer, Free Standing Gas Range, Free Standing Refrigerator, Microwave, Washer
- Laundry features:Gas Dryer Hookup, Washer Hookup
- Amenities:Programmable Thermostat
- Pool features:Community
Parking
- Parking description:Attached, Electricity In Garage, Garage Door Opener, Two Car Garage
- Garage spaces:2

New listings near 29859 Club House Lane
- New
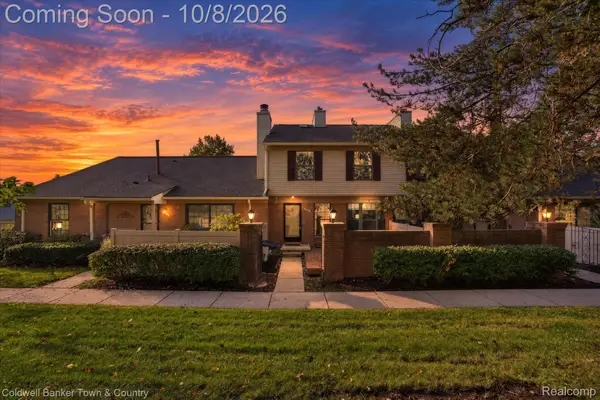 $209,900Active2 beds 2 baths1,234 sq. ft.
38804 Country Circle, FarmingtonHills, MI 48331
MLS# 20261080155Listed by: COLDWELL BANKER TOWN & COUNTRY - New
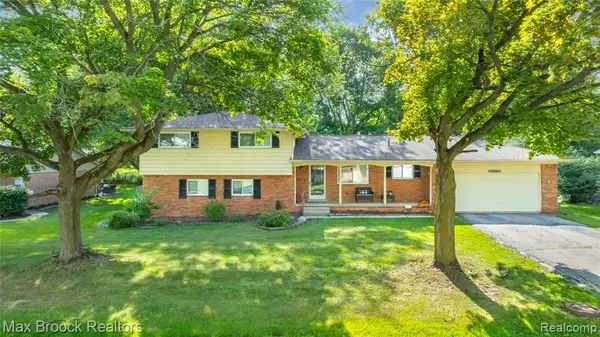 $390,000Active4 beds 2 baths2,223 sq. ft.
28839 Bannockburn, Farmington, MI 48334
MLS# 61035918Listed by: MAX BROOCK REALTORS - New
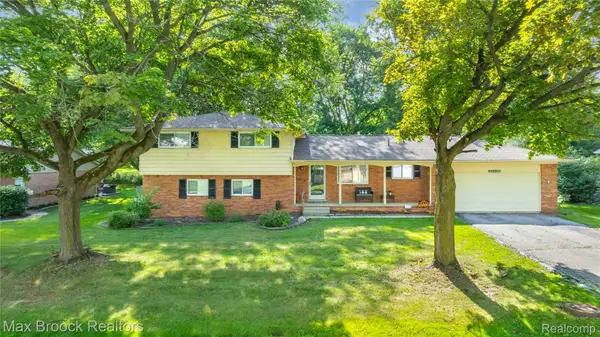 $390,000Active4 beds 2 baths2,223 sq. ft.
28839 Bannockburn Street, Farmington, MI 48334
MLS# 20261080137Listed by: MAX BROOCK REALTORS - New
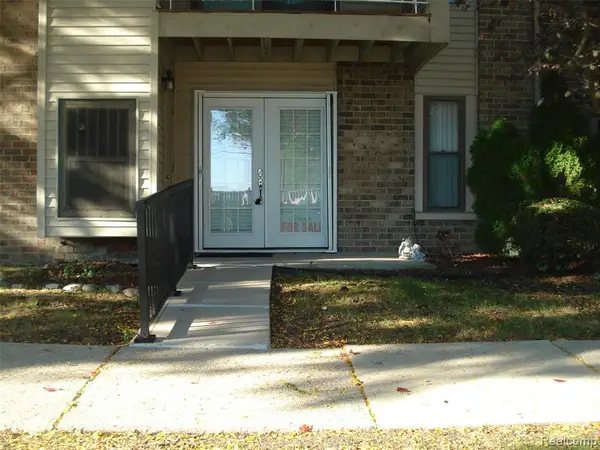 $98,000Active1 beds 1 baths784 sq. ft.
30445 W Fourteen Mile #55, Farmington Hills, MI 48334
MLS# 61035865Listed by: NORWOOD REALTY - New
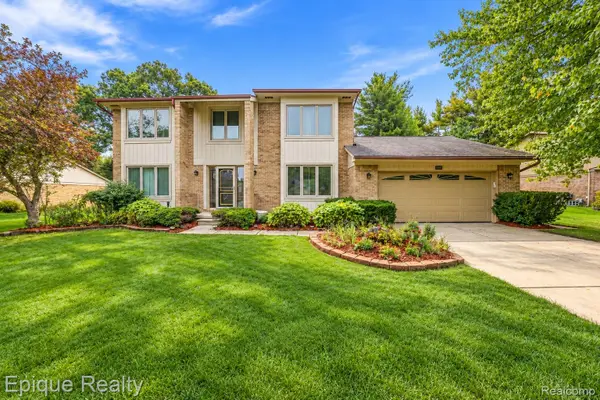 $559,000Active4 beds 3 baths2,782 sq. ft.
33033 Walnut Lane, FarmingtonHills, MI 48334
MLS# 20261079715Listed by: EPIQUE REALTY - Open Sun, 12 to 3pmNew
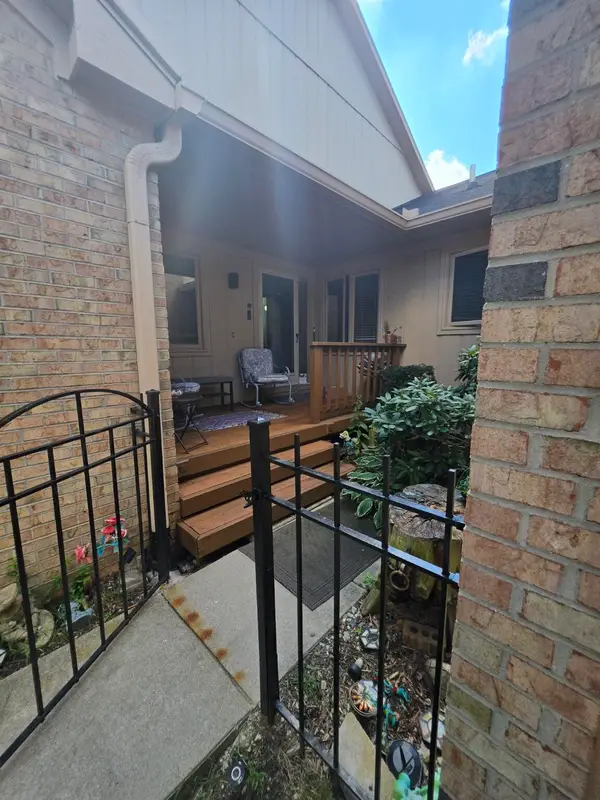 $375,000Active2 beds 3 baths2,647 sq. ft.
35355 Blue Spruce Drive, Farmington Hills, MI 48335
MLS# 26052719Listed by: FATHOM REALTY - New
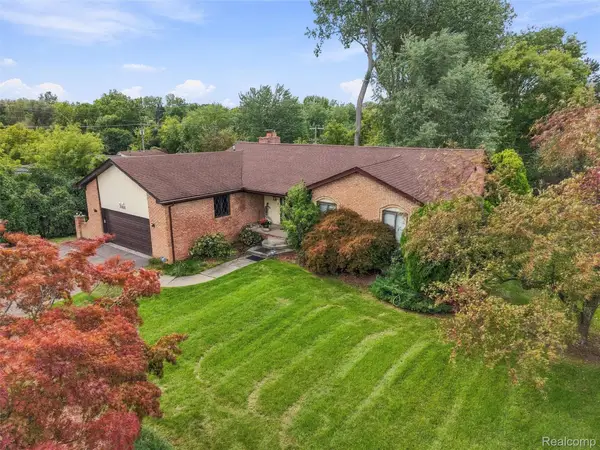 $440,000Active4 beds 4 baths3,380 sq. ft.
20805 Halsted Rd, Northville, MI 48167
MLS# 20261079884Listed by: REMAX CITY CENTRE - New
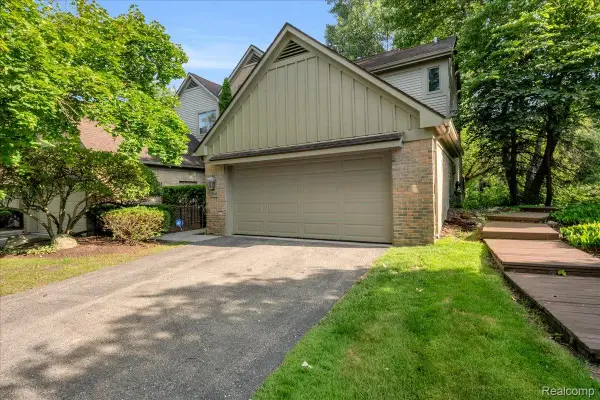 $399,900Active3 beds 4 baths3,552 sq. ft.
37418 Legends Trail Drive, Farmington, MI 48331
MLS# 20261079912Listed by: REAL BROKER, LLC DEARBORN - New
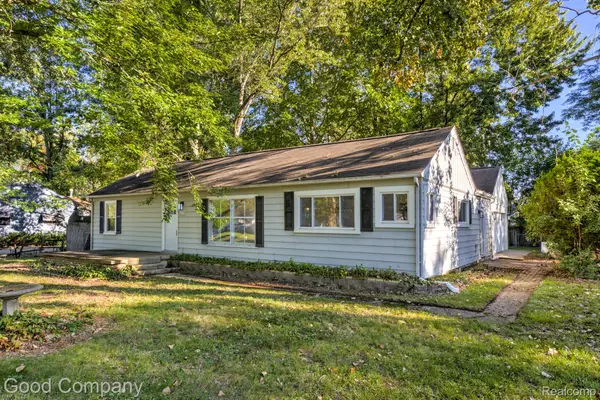 $239,900Active2 beds 1 baths1,288 sq. ft.
21174 Flanders Street, FarmingtonHills, MI 48335
MLS# 20261078661Listed by: GOOD COMPANY - New
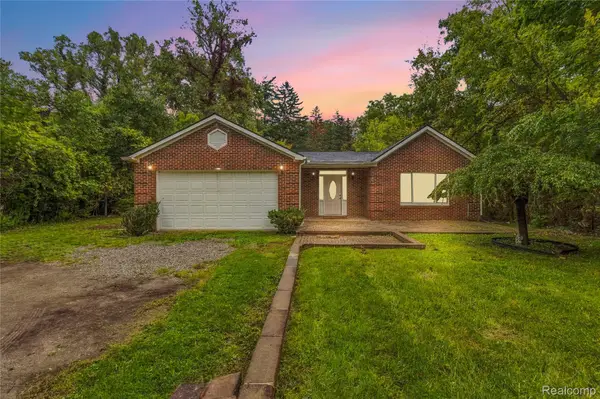 $329,999Active4 beds 2 baths1,610 sq. ft.
25348 Orchard Lake Road, FarmingtonHills, MI 48336
MLS# 20261079779Listed by: COMMUNITY CHOICE REALTY INC


Protect your home and budget from life's surprises with an Assurant Home Warranty, backed by a partner that supports you through every step of homeownership. Explore Plans.
©2026 Century 21 Real Estate LLC. All rights reserved. CENTURY 21®, the CENTURY 21 Logo and C21® are service marks owned by Century 21 Real Estate LLC. Century 21 Real Estate LLC fully supports the principles of the Fair Housing Act and the Equal Opportunity Act. Each office is independently owned and operated. Listing information is deemed reliable but not guaranteed accurate.