
30078 W 12 Mile Rd #99, Farmington Hills, MI 48334
Local realty services provided by:CENTURY 21 Affiliated
30078 W 12 Mile Rd #99,Farmingtonhills, MI 48334
$119,900
- 1 Beds
- 1 Baths
- 714 sq. ft.
- Single family
- Active
Listed by: glenda gerbstadt
Office: coldwell banker professionals-aa
MLS#:20261045341
Source:MI_REALCOMP
Price summary
- Price:$119,900
- Price per sq. ft.:$167.93
- Monthly HOA dues:$250
About this home
Wow!! Just Reduced $10,000 for a quick sale!! This condo is ideal for investers as well as first-time buyers, down-sizing empty nesters & single buyers who will appreciate low-maintenance lifestyle, excellent thoughtful floor plan & highly desirable location. Delightful 1st floor Ranch Condo – No Steps! Enjoy easy living in this beautifully maintained first-floor ranch condo overlooking a peaceful, grassy commons. Relax on your private patio and enjoy the serene setting. The updated kitchen features white cabinets, ceramic tile flooring & stainless steel appliances. Luxury Vinyl Plank flooring enhances the living room, dining room & bedroom, while the foyer & bath boast ceramic tile. The spacious bedroom includes a large walk-in closet with additional storage. Convenient full-size in-unit washer & dryer included. An assigned carport keeps your car protected from sun & snow, however there is ample guest parking for friends & guests. Ideal for 1st time home owners looking to build equity instead of paying rent. Your budget will appreciate the low HOA fees. Owner pays only for electric, gas & cable/internet service and property taxes. Enjoy resort-style community amenities, including an outdoor swimming pool *& tennis courts, all in a prime location close to 696 freeway, shopping, restaurants, and everyday conveniences along Orchard Lake Road.
Currently tenant-occupied (month to month), this condo is an excellent opportunity for investors seeking immediate rental income. Renter is open to signing a longer term lease....
Contact an agent
Home facts
- Year built:1981
- Subdivision & Development:TWELFTH ESTATE OCCPN 270
- Listing ID #:20261045341
- Added:63 day(s) ago
- Updated:August 19, 2026 at 10:05 AM
Rooms and interior
- Bedrooms:1
- Total bathrooms:1
- Full bathrooms:1
- Rooms Total:5
- Living area:714 sq. ft.
Heating and cooling
- Cooling:Central Air
- Heating:Forced Air, Natural Gas
Structure and exterior
- Roof:Asphalt
- Year built:1981
- Building area:714 sq. ft.
- Architectural Style:Common Entry Building, Ranch
- Construction Materials:Brick, Wood Siding
- Exterior Features:Grounds Maintenance, Patio, Tennis Courts
- Foundation Description:Slab
- Levels:One
Utilities
- Water:Public
- Sewer:Public Sewer
Finances and disclosures
- Price:$119,900
- Price per sq. ft.:$167.93
- Tax amount:$2,009
Features and amenities
- Appliances:Dishwasher, Disposal, Dryer, Free Standing Electric Oven, Free Standing Electric Range, Free Standing Refrigerator, Range Hood, Washer
- Laundry features:In Unit, Washer Hookup
- Amenities:High Speed Internet
- Pool features:Community, In Ground, Outdoor Pool
Parking
- Parking description:Carport, Detached, One Car Garage, Parking Lot
- Garage spaces:1

New listings near 30078 W 12 Mile Rd #99
- New
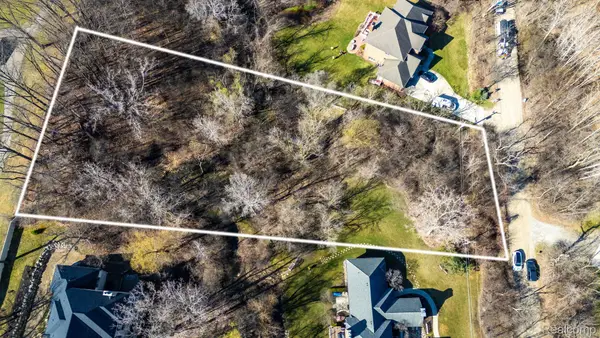 $349,000Active1.21 Acres
0000 Howard, FarmingtonHills, MI 48335
MLS# 20261065911Listed by: RE/MAX DREAM PROPERTIES - New
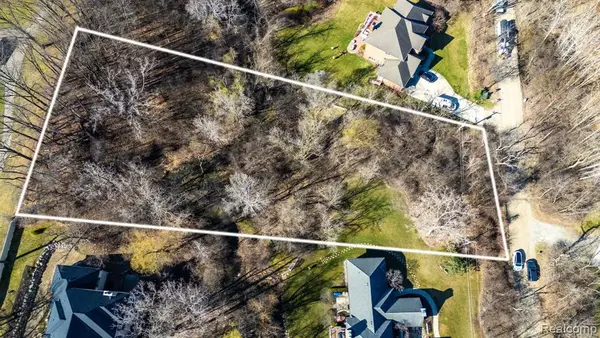 $349,000Active1.21 Acres
0000 Howard, Farmington Hills, MI 48335
MLS# 61022314Listed by: RE/MAX DREAM PROPERTIES - New
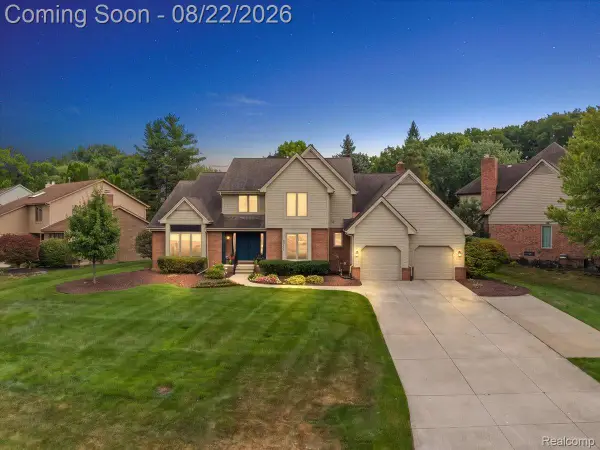 $665,000Active4 beds 4 baths4,717 sq. ft.
30111 White Hall Drive, FarmingtonHills, MI 48331
MLS# 20261062900Listed by: KW DOMAIN - New
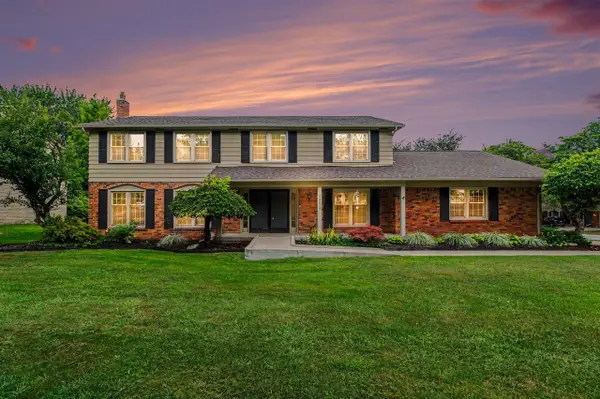 $499,000Active4 beds 3 baths3,088 sq. ft.
34214 Old Timber, Farmington, MI 48331
MLS# 70553002Listed by: REDFIN CORPORATION - New
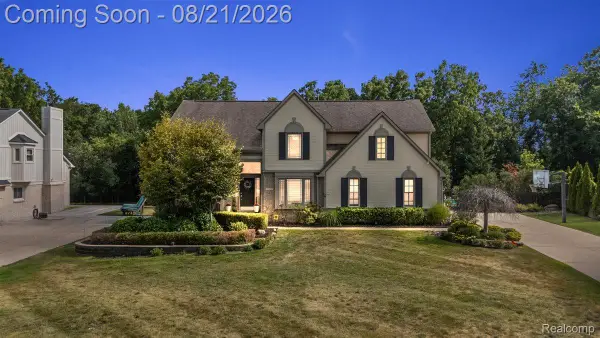 $681,000Active4 beds 4 baths3,808 sq. ft.
37235 Aspen Drive, FarmingtonHills, MI 48335
MLS# 20261065624Listed by: ANTHONY DJON LUXURY REAL ESTATE - New
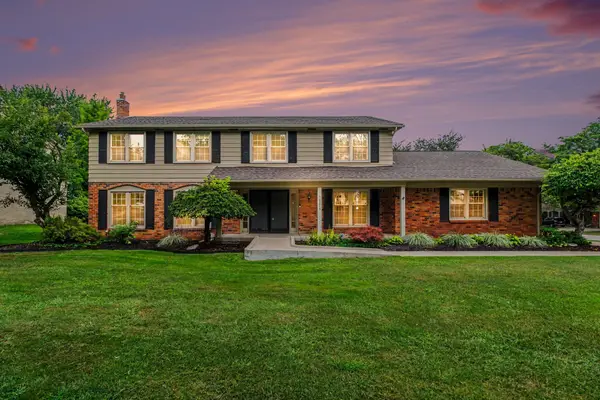 $499,000Active4 beds 3 baths3,088 sq. ft.
34214 Old Timber Road, Farmington, MI 48331
MLS# 81026043348Listed by: REDFIN CORPORATION - New
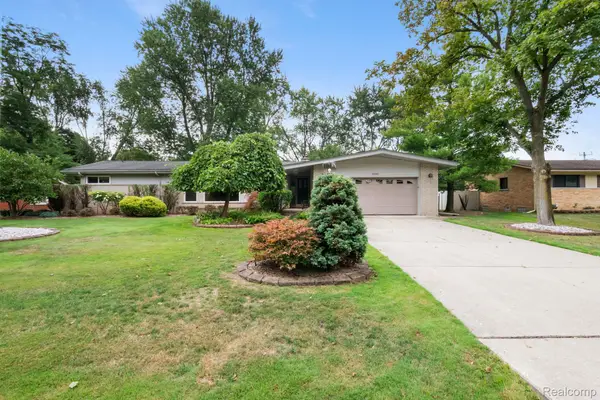 $414,999Active3 beds 3 baths3,365 sq. ft.
32547 Chesterbrook Street, FarmingtonHills, MI 48334
MLS# 20261065091Listed by: HIGHER LIVING REAL ESTATE - New
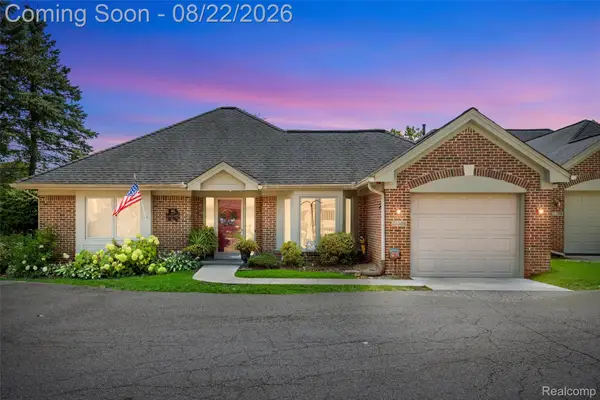 $275,000Active2 beds 2 baths1,426 sq. ft.
21388 Magnolia Court, FarmingtonHills, MI 48336
MLS# 20261065019Listed by: MACFARLAND AND COMPANY REAL ESTATE - New
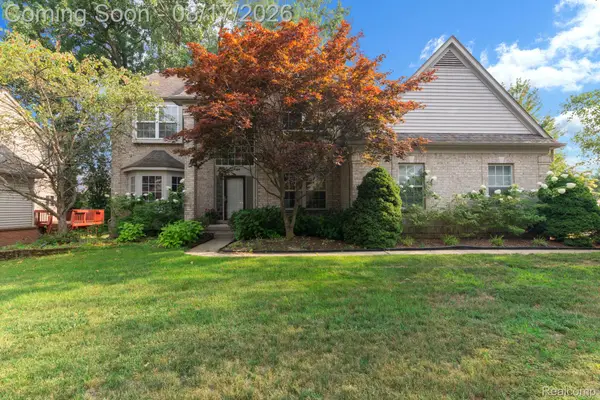 $548,888Active4 beds 4 baths3,834 sq. ft.
29309 Sunridge, Farmington, MI 48334
MLS# 20261062606Listed by: BERKSHIRE HATHAWAY HS KEE REALTY FH - New
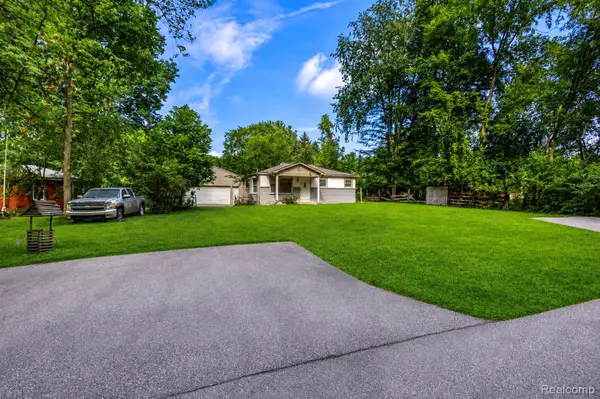 $420,000Active3 beds 2 baths1,561 sq. ft.
35095 Bridgeman Street, FarmingtonHills, MI 48335
MLS# 20261064949Listed by: METROPOLITAN GEMS


Protect your home and budget from life's surprises with an Assurant Home Warranty, backed by a partner that supports you through every step of homeownership. Explore Plans.
©2026 Century 21 Real Estate LLC. All rights reserved. CENTURY 21®, the CENTURY 21 Logo and C21® are service marks owned by Century 21 Real Estate LLC. Century 21 Real Estate LLC fully supports the principles of the Fair Housing Act and the Equal Opportunity Act. Each office is independently owned and operated. Listing information is deemed reliable but not guaranteed accurate.