
34145 Oak Forest Drive, Farmington Hills, MI 48331
Local realty services provided by:CENTURY 21 Signature Realty
34145 Oak Forest Drive,Farmingtonhills, MI 48331
$1,290,000
- 3 Beds
- 4 Baths
- 3,585 sq. ft.
- Single family
- Active
Listed by: todd craft, catherine a waun
Office: city life realty, pc
MLS#:20261063802
Source:MI_REALCOMP
Price summary
- Price:$1,290,000
- Price per sq. ft.:$359.83
- Monthly HOA dues:$63.33
About this home
Welcome to Modern Luxury on Oak Forest Drive
Nestled on a private, beautifully landscaped half acre lot, this recently built 3,585 sq. ft. custom masterpiece effortlessly blends architectural sophistication with everyday functionality.
Main Floor Primary Sanctuary: Exceptional main level living featuring a spacious suite complete with dual walk in closets and a spa inspired bath featuring dual vanities, custom tilework, an oversized shower with multi-controls, and a deep soaking tub.
Dramatic Great Room: Experience light filled elegance with 17 foot soaring ceilings, a custom stone fireplace, and floor to ceiling vistas of your private backyard retreat.
Gourmet Chef's Kitchen: Outfitted with premium LaFata custom cabinetry, stainless steel appliances, and seamless flow into main level dining complemented by solid maple hardwood floors throughout.
Refined Architectural Details: Trimmed arches, oversized baseboard moldings, automated window shades, Pella wood/aluminum clad casement windows, and dual zone climate control for tailored year round comfort.
Private Outdoor Oasis: Step out onto an expansive walled paver patio with a built-in firepit, tranquil water feature, and lush green lawns built for entertaining.
Future Potential: The huge, light-filled lower level is prepped for an additional full bath ready for a custom home theater, gym, or guest suite....
Contact an agent
Home facts
- Year built:2020
- Subdivision & Development:FOREST/WOODDALE
- Listing ID #:20261063802
- Added:52 day(s) ago
- Updated:October 05, 2026 at 10:03 AM
Rooms and interior
- Bedrooms:3
- Total bathrooms:4
- Full bathrooms:3
- Half bathrooms:1
- Rooms Total:10
- Basement Description:Bath Stubbed, Unfinished
- Living area:3,585 sq. ft.
Heating and cooling
- Cooling:Central Air
- Heating:Forced Air, Natural Gas, Zoned
Structure and exterior
- Roof:Asphalt
- Year built:2020
- Building area:3,585 sq. ft.
- Lot area:0.5 Acres
- Architectural Style:Cape Cod
- Construction Materials:Brick
- Exterior Features:Lighting, Patio
- Foundation Description:Basement, Poured, Sump Pump
- Levels:Two
Utilities
- Water:Public
- Sewer:Public Sewer
Finances and disclosures
- Price:$1,290,000
- Price per sq. ft.:$359.83
- Tax amount:$15,307
Features and amenities
- Appliances:Dishwasher, Disposal, Double Oven, Dryer, Free Standing Refrigerator, Gas Cooktop, Humidifier, Microwave, Range Hood, Stainless Steel Appliances, Washer
- Laundry features:Laundry Room
Parking
- Parking description:Attached, Side Entrance, Two Car Garage
- Garage spaces:2

New listings near 34145 Oak Forest Drive
- New
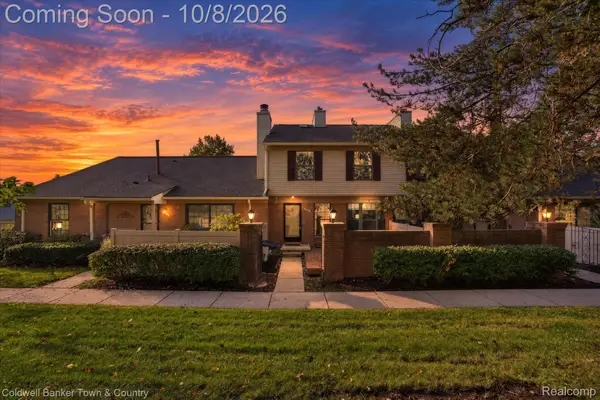 $209,900Active2 beds 2 baths1,234 sq. ft.
38804 Country Circle, FarmingtonHills, MI 48331
MLS# 20261080155Listed by: COLDWELL BANKER TOWN & COUNTRY - New
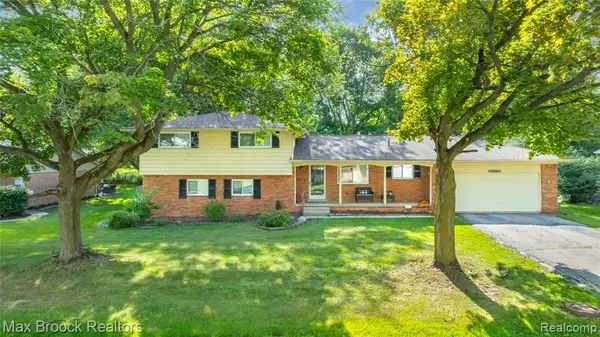 $390,000Active4 beds 2 baths2,223 sq. ft.
28839 Bannockburn, Farmington, MI 48334
MLS# 61035918Listed by: MAX BROOCK REALTORS - New
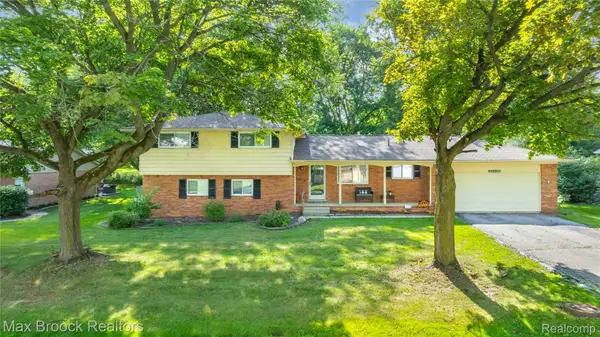 $390,000Active4 beds 2 baths2,223 sq. ft.
28839 Bannockburn Street, Farmington, MI 48334
MLS# 20261080137Listed by: MAX BROOCK REALTORS - New
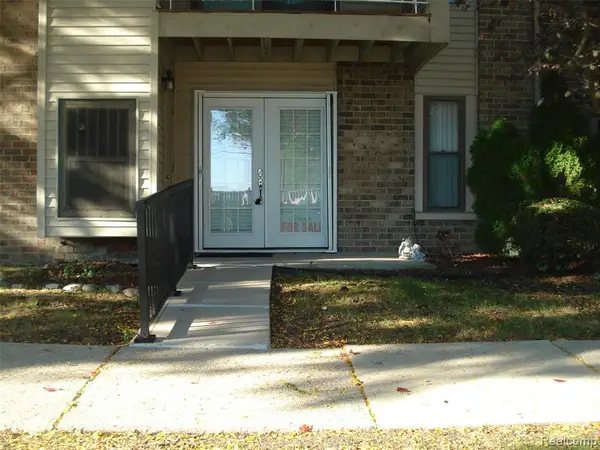 $98,000Active1 beds 1 baths784 sq. ft.
30445 W Fourteen Mile #55, Farmington Hills, MI 48334
MLS# 61035865Listed by: NORWOOD REALTY - New
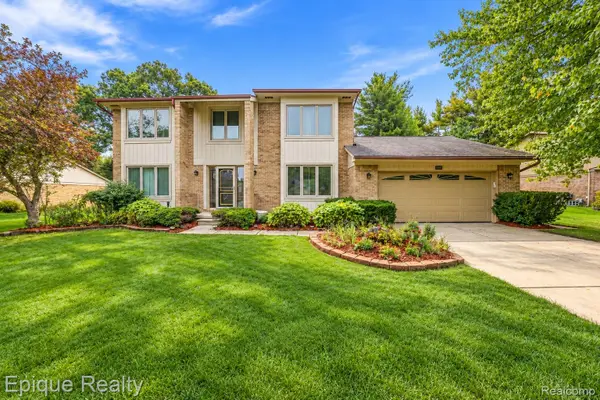 $559,000Active4 beds 3 baths2,782 sq. ft.
33033 Walnut Lane, FarmingtonHills, MI 48334
MLS# 20261079715Listed by: EPIQUE REALTY - Open Sun, 12 to 3pmNew
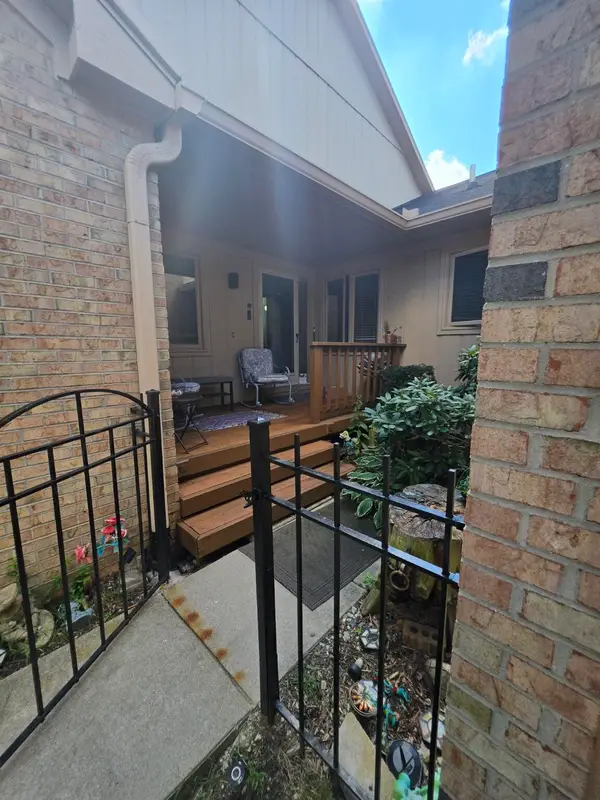 $375,000Active2 beds 3 baths2,647 sq. ft.
35355 Blue Spruce Drive, Farmington Hills, MI 48335
MLS# 26052719Listed by: FATHOM REALTY - New
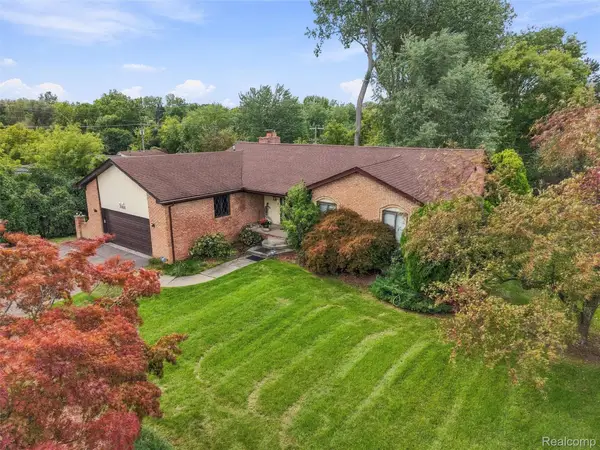 $440,000Active4 beds 4 baths3,380 sq. ft.
20805 Halsted Rd, Northville, MI 48167
MLS# 20261079884Listed by: REMAX CITY CENTRE - New
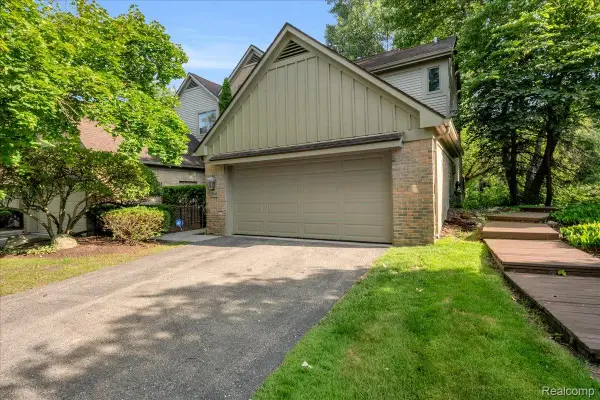 $399,900Active3 beds 4 baths3,552 sq. ft.
37418 Legends Trail Drive, Farmington, MI 48331
MLS# 20261079912Listed by: REAL BROKER, LLC DEARBORN - New
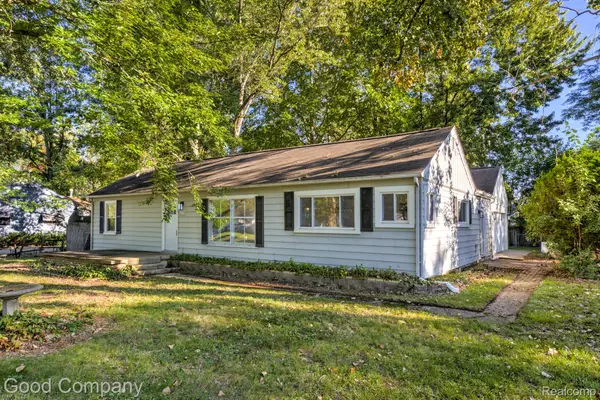 $239,900Active2 beds 1 baths1,288 sq. ft.
21174 Flanders Street, FarmingtonHills, MI 48335
MLS# 20261078661Listed by: GOOD COMPANY - New
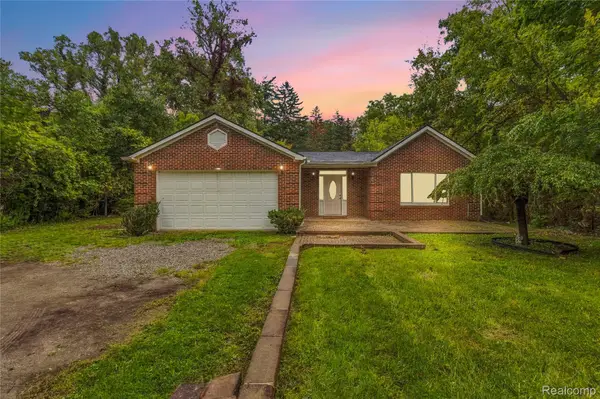 $329,999Active4 beds 2 baths1,610 sq. ft.
25348 Orchard Lake Road, FarmingtonHills, MI 48336
MLS# 20261079779Listed by: COMMUNITY CHOICE REALTY INC


Protect your home and budget from life's surprises with an Assurant Home Warranty, backed by a partner that supports you through every step of homeownership. Explore Plans.
©2026 Century 21 Real Estate LLC. All rights reserved. CENTURY 21®, the CENTURY 21 Logo and C21® are service marks owned by Century 21 Real Estate LLC. Century 21 Real Estate LLC fully supports the principles of the Fair Housing Act and the Equal Opportunity Act. Each office is independently owned and operated. Listing information is deemed reliable but not guaranteed accurate.