
25219 Bridlepath Lane, Farmington Hills, MI 48335
Local realty services provided by:CENTURY 21 Curran & Oberski
25219 Bridlepath Lane,Farmingtonhills, MI 48335
$535,000
- 4 Beds
- 3 Baths
- 2,763 sq. ft.
- Single family
- Active
Listed by: macklyn mergel, kathleen jardine
Office: @properties christie's int'l r.e. birmingham
MLS#:20261064135
Source:MI_REALCOMP
Price summary
- Price:$535,000
- Price per sq. ft.:$193.63
- Monthly HOA dues:$22.92
About this home
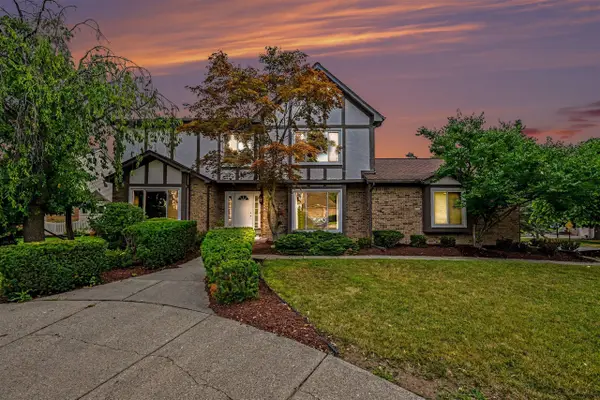
Welcome to 25219 Bridlepath Lane, a beautifully updated 4-bedroom home in Farmington Hills, Michigan, offering the highly desirable combination of a first-floor primary suite, updated kitchen, new roof, fresh paint, and a spacious unfinished basement. Thoughtfully maintained and move-in ready, this home offers comfortable living with a functional floor plan designed for both everyday living and entertaining. The updated kitchen provides a fresh, modern feel, while the first-floor primary bedroom offers convenience and privacy. Three additional bedrooms provide flexibility for family, guests, a home office, or additional living space. The unfinished basement offers excellent potential for future recreation, storage, a home gym, or finished living space. Ideally located in Farmington Hills near shopping, dining, parks, major roads, and everyday amenities, this home is an excellent opportunity for buyers seeking an updated 4-bedroom home in a desirable Oakland County community.
BATVAI Please make an appointment in Showing Time. Information is deemed reliable but cannot be guaranteed for its accuracy. Independent verification should be made by the purchaser prior to closing. Licensed agent to be present at all times. For more information please contact Kathleen Jardine and Macklyn Mergel...
Contact an agent
Home facts
- Year built:1986
- Subdivision & Development:FARMINGTON HILLS HUNT CLUBNO 1
- Listing ID #:20261064135
- Added:1 day(s) ago
- Updated:August 14, 2026 at 11:04 PM
Rooms and interior
- Bedrooms:4
- Total bathrooms:3
- Full bathrooms:2
- Half bathrooms:1
- Rooms Total:10
- Basement Description:Unfinished
- Living area:2,763 sq. ft.
Heating and cooling
- Cooling:Ceiling Fans, Central Air
- Heating:Forced Air, Natural Gas
Structure and exterior
- Roof:Asphalt
- Year built:1986
- Building area:2,763 sq. ft.
- Lot area:0.28 Acres
- Architectural Style:Colonial
- Construction Materials:Brick
- Exterior Features:Lighting, Patio, Porch
- Foundation Description:Basement, Poured
- Levels:Two
Utilities
- Water:Public
- Sewer:Public Sewer
Finances and disclosures
- Price:$535,000
- Price per sq. ft.:$193.63
- Tax amount:$9,420
Features and amenities
- Appliances:Dishwasher, Disposal, Dryer, Free Standing Gas Range, Microwave, Range Hood, Stainless Steel Appliances, Washer
- Laundry features:Laundry Room
- Amenities:Programmable Thermostat
Parking
- Parking description:Attached, Direct Access, Driveway, Garage Door Opener, Garage Faces Side, Three Car Garage
- Garage spaces:3

New listings near 25219 Bridlepath Lane
- Coming Soon
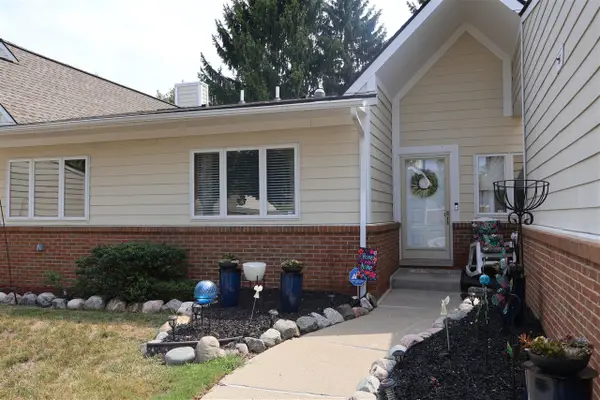 $370,000Coming Soon2 beds 3 baths
35075 Hillside, Farmington, MI 48335
MLS# 70552528Listed by: CANNON'S REALTY - New
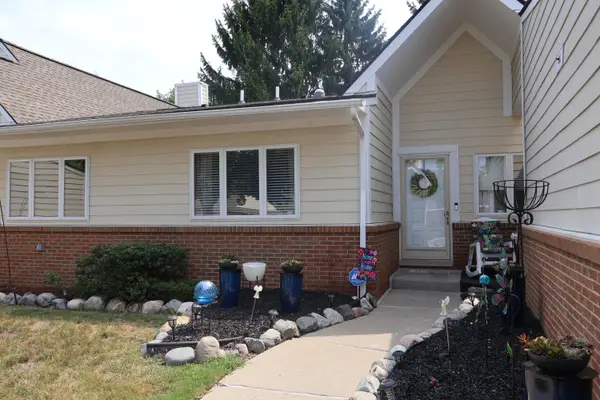 $370,000Active2 beds 3 baths2,462 sq. ft.
35075 Hillside Drive, Farmington, MI 48335
MLS# 26042869Listed by: CANNON'S REALTY - Open Sun, 1 to 3pmNew
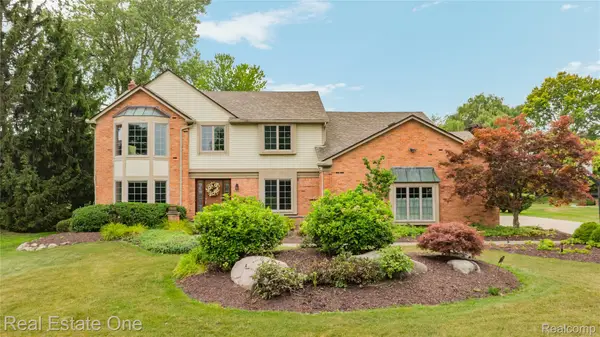 $620,000Active4 beds 3 baths4,431 sq. ft.
37125 Fox Glen, FarmingtonHills, MI 48331
MLS# 20261064758Listed by: REAL ESTATE ONE-W BLMFLD - New
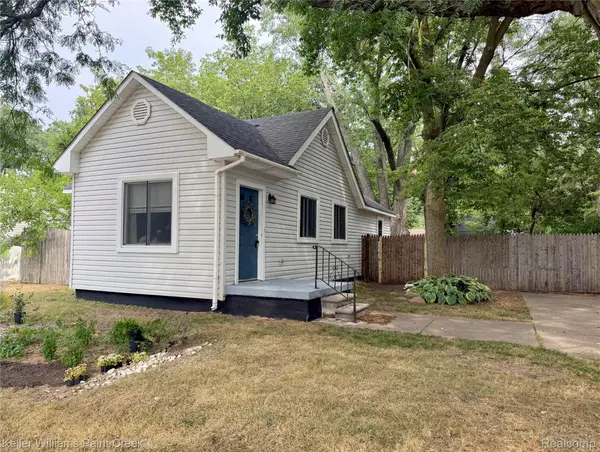 $150,000Active2 beds 1 baths800 sq. ft.
21628 Colgate Street, Farmington, MI 48336
MLS# 20261059229Listed by: KELLER WILLIAMS PAINT CREEK - New
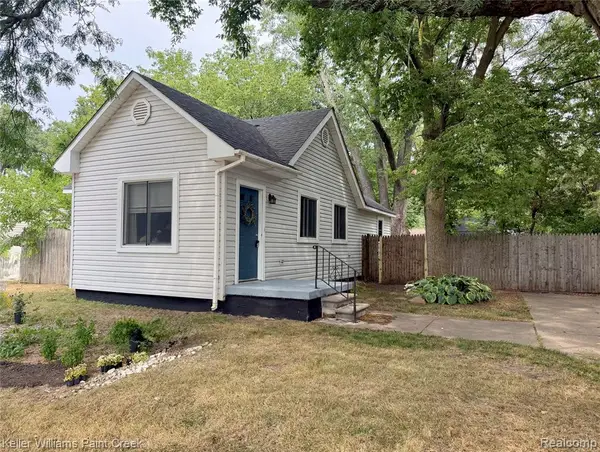 $150,000Active2 beds 1 baths800 sq. ft.
21628 Colgate, Farmington, MI 48336
MLS# 61021143Listed by: KELLER WILLIAMS PAINT CREEK - New
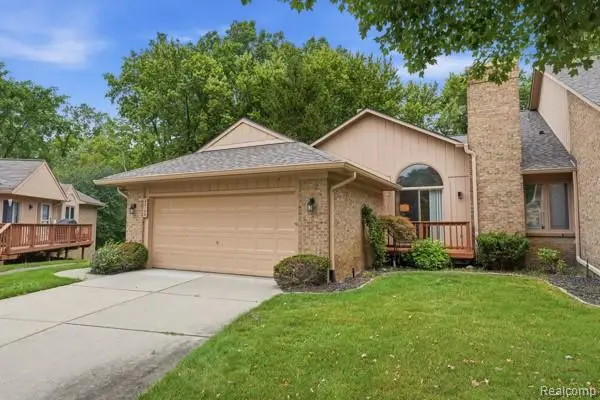 $350,000Active2 beds 3 baths1,516 sq. ft.
22100 River Ridge #29, Farmington Hills, MI 48335
MLS# 61021089Listed by: KW PROFESSIONALS - New
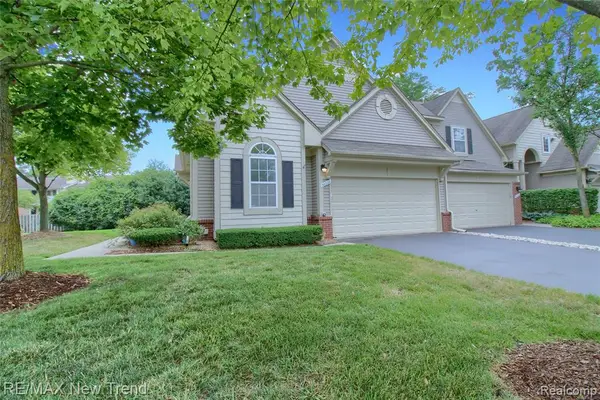 $350,000Active2 beds 3 baths1,418 sq. ft.
38222 Saratoga, Farmington Hills, MI 48331
MLS# 61021066Listed by: RE/MAX NEW TREND - New
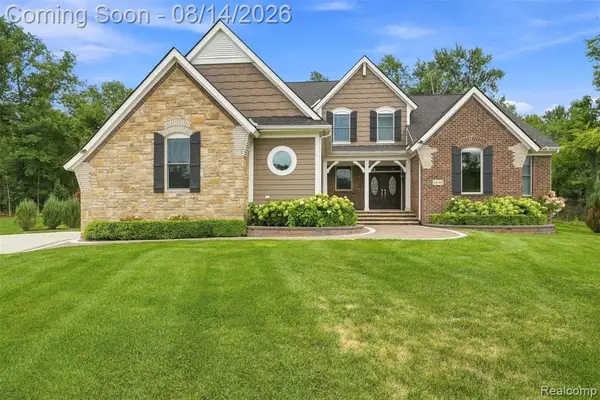 $1,365,000Active3 beds 4 baths3,585 sq. ft.
34145 Oak Forest, Farmington Hills, MI 48331
MLS# 61021052Listed by: CITY LIFE REALTY, PC - New
 $529,000Active4 beds 3 baths2,928 sq. ft.
22276 Sheffield, Farmington Hills, MI 48335
MLS# 70552246Listed by: REDFIN CORPORATION


Protect your home and budget from life's surprises with an Assurant Home Warranty, backed by a partner that supports you through every step of homeownership. Explore Plans.
©2026 Century 21 Real Estate LLC. All rights reserved. CENTURY 21®, the CENTURY 21 Logo and C21® are service marks owned by Century 21 Real Estate LLC. Century 21 Real Estate LLC fully supports the principles of the Fair Housing Act and the Equal Opportunity Act. Each office is independently owned and operated. Listing information is deemed reliable but not guaranteed accurate.