
38293 Saratoga CIR, Farmington Hills, MI 48331
Local realty services provided by:CENTURY 21 Curran & Oberski
38293 Saratoga CIR,Farmingtonhills, MI 48331
$319,900
- 2 Beds
- 3 Baths
- 1,418 sq. ft.
- Single family
- Active
Listed by: elizabeth primeau
Office: @properties christie's int'l r.e. royal oak
MLS#:20261087310
Source:MI_REALCOMP
Price summary
- Price:$319,900
- Price per sq. ft.:$225.6
- Monthly HOA dues:$325
About this home
Welcome home to this beautifully maintained end-unit condo in the desirable Saratoga Farms community! Offering 2 bedrooms and 2.5 baths, this spacious home features an updated kitchen, new first-floor windows, and a new doorwall. The light-filled living room boasts vaulted ceilings and a cozy gas fireplace, while the first-floor primary suite and convenient first-floor laundry make everyday living easy. Upstairs, a versatile loft provides the perfect space for a home office, sitting area, or additional living space. Step outside to enjoy the private deck, plus a full basement offering plenty of storage and future finishing potential. A 2-car attached garage completes this move-in-ready home. Ideally located just steps from Farmington Hills Golf Club and close to shopping, dining, and major roadways!
Contact an agent
Home facts
- Year built:1997
- Subdivision & Development:SARATOGA FARMS OCCPN 1038
- Listing ID #:20261087310
- Added:1 day(s) ago
- Updated:November 03, 2026 at 03:30 AM
Rooms and interior
- Bedrooms:2
- Total bathrooms:3
- Full bathrooms:2
- Half bathrooms:1
- Rooms Total:7
- Basement Description:Unfinished
- Living area:1,418 sq. ft.
Heating and cooling
- Cooling:Ceiling Fans, Central Air
- Heating:Forced Air, Natural Gas
Structure and exterior
- Roof:Asphalt
- Year built:1997
- Building area:1,418 sq. ft.
- Architectural Style:Cape Cod
- Construction Materials:Brick, Vinyl Siding
- Exterior Features:Covered, Deck, Grounds Maintenance, Lighting, Porch
- Foundation Description:Basement, Poured, Sump Pump
Utilities
- Water:Public
- Sewer:Public Sewer
Finances and disclosures
- Price:$319,900
- Price per sq. ft.:$225.6
- Tax amount:$5,688
Features and amenities
- Appliances:Dishwasher, Disposal, Dryer, Free Standing Electric Range, Free Standing Refrigerator, Microwave, Stainless Steel Appliances, Washer
- Laundry features:Laundry Room
Parking
- Parking description:Attached, Direct Access, Electricity In Garage, Garage Door Opener, Two Car Garage
- Garage spaces:2

New listings near 38293 Saratoga CIR
- New
 $429,000Active5 beds 2 baths2,850 sq. ft.
28912 Green Castle RD, FarmingtonHills, MI 48334
MLS# 20261088563Listed by: EXP REALTY MAIN - New
 $4,000Active4 beds 4 baths4,516 sq. ft.
37673 McKenzie CT S, FarmingtonHills, MI 48331
MLS# 20261087459Listed by: COLDWELL BANKER PROFESSIONALS-NORTHVILLE - New
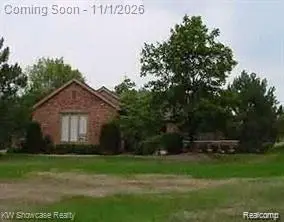 $475,000Active2 beds 2 baths2,123 sq. ft.
36400 Valley Ridge, Farmington Hills, MI 48331
MLS# 61043369Listed by: KW SHOWCASE REALTY - New
 $195,000Active2 beds 2 baths1,398 sq. ft.
21109 Flanders, Farmington Hills, MI 48335
MLS# 61043339Listed by: BROOKSTONE, REALTORS LLC - New
 $489,000Active3 beds 3 baths2,067 sq. ft.
28977 Lake Park, Farmington Hills, MI 48331
MLS# 61043113Listed by: MAX BROOCK REALTORS - New
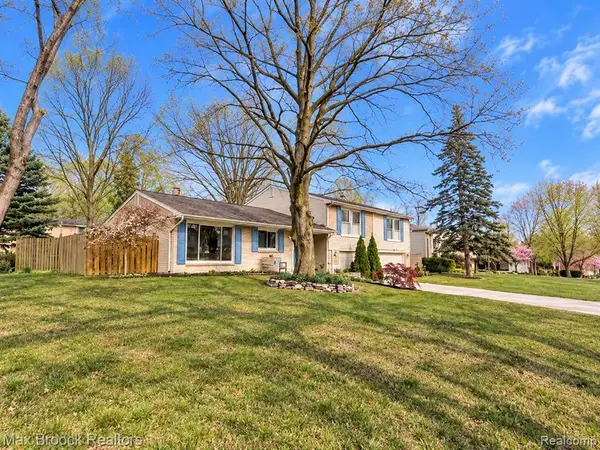 $389,000Active4 beds 3 baths2,307 sq. ft.
26126 Westmeath, Farmington Hills, MI 48334
MLS# 61042815Listed by: MAX BROOCK REALTORS - New
 $599,900Active3 beds 2 baths1,942 sq. ft.
30449 Ramblewood Club, Farmington Hills, MI 48331
MLS# 61042925Listed by: EXP REALTY MAIN - New
 $129,900Active1 beds 1 baths701 sq. ft.
32013 W W 12 Mile Rd RD # 306, FarmingtonHills, MI 48334
MLS# 20261087543Listed by: REAL ESTATE ONE-TROY - New
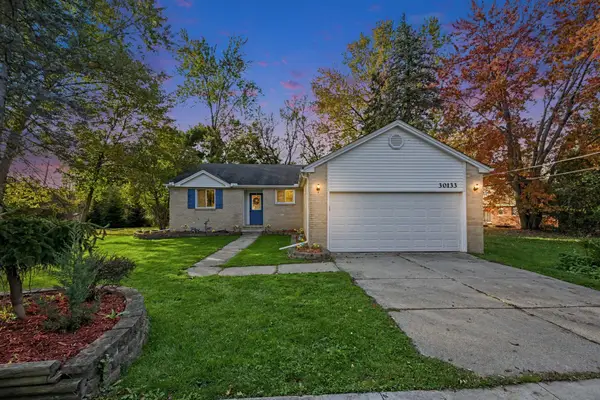 $329,900Active3 beds 2 baths1,481 sq. ft.
30133 W 10 Mile Road, Farmington Hills, MI 48336
MLS# 26057408Listed by: REMERICA UNITED REALTY


Protect your home and budget from life's surprises with an Assurant Home Warranty, backed by a partner that supports you through every step of homeownership. Explore Plans.
©2026 Century 21 Real Estate LLC. All rights reserved. CENTURY 21®, the CENTURY 21 Logo and C21® are service marks owned by Century 21 Real Estate LLC. Century 21 Real Estate LLC fully supports the principles of the Fair Housing Act and the Equal Opportunity Act. Each office is independently owned and operated. Listing information is deemed reliable but not guaranteed accurate.