37814 Avon Lane, Farmington Hills, MI 48331
Local realty services provided by:CENTURY 21 Dynamic Realty
37814 Avon Lane,Farmingtonhills, MI 48331
$514,999
- 3 Beds
- 4 Baths
- 3,488 sq. ft.
- Single family
- Active
Listed by: payton mcloughlin
Office: real broker, llc.
MLS#:20261072136
Source:MI_REALCOMP
Price summary
- Price:$514,999
- Price per sq. ft.:$147.65
- Monthly HOA dues:$583
About this home
Your private island-inspired retreat in Farmington Hills!
Luxurious detached condo with no exterior maintenance | $514,999
An identical -size model two doors down recently sold for $20,000 more with only a Pond side view—highlighting the value of  this home’s  panoramic waterfront setting.
It’s not just a home—it’s a lifestyle!
After 4 months under contract, this luxury home is available again solely because the previous buyer’s financing fell through. The inspection went well—now you have another chance to make this extraordinary property your own!
Only 4 homes in the subdivision are located on the pond that this private retreat offers. The panoramic views of the water and illuminated fountain is your backyard! Mature trees, beautiful landscaping, and wildlife create a peaceful setting to enjoy from your large deck.
Inside, an open floor plan and nearly floor-to-ceiling windows fill the home with natural light. With 3 bedrooms, 3.5 baths, and 3,488 total sq ft including the finished basement, there’s room for everyday living and entertaining. New carpeting and new granite and quartz countertops add a fresh, luxurious touch.
The kitchen features extensive cabinetry, granite countertops, a large center island, stainless-steel appliances, and an adjoining dining area. The spacious primary suite offers a beautifully appointed bath with new quartz countertops, plus dressing and vanity space. Additional rooms accommodate a home office or your lifestyle needs. The finished lower level provides recreation and entertainment space, plus a bedroom for guests or extended stays.
Enjoy shopping, dining, theaters, schools, Twelve Oaks Mall, and Henry Ford hospital and medical centers just minutes away.
“After 51 years in the real estate business, I know what makes a home special and this is one of those that cannot be replicated.”
Proudly Offered  For Sale By Owner...
Contact an agent
Home facts
- Year built:1991
- Subdivision & Development:ESSEX CLUB CONDOS
- Listing ID #:20261072136
- Added:43 day(s) ago
- Updated:October 22, 2026 at 10:01 AM
Rooms and interior
- Bedrooms:3
- Total bathrooms:4
- Full bathrooms:3
- Half bathrooms:1
- Rooms Total:11
- Basement Description:Finished
- Living area:3,488 sq. ft.
Heating and cooling
- Cooling:Ceiling Fans, Central Air
- Heating:Forced Air, Natural Gas
Structure and exterior
- Roof:Asphalt
- Year built:1991
- Building area:3,488 sq. ft.
- Architectural Style:Colonial, Free Standing/Detached
- Construction Materials:Brick, Wood Siding
- Exterior Features:Covered, Deck, Grounds Maintenance, Lighting, Porch
- Foundation Description:Basement, Poured, Sump Pump
- Levels:Two
Utilities
- Water:Public
- Sewer:Public Sewer
Finances and disclosures
- Price:$514,999
- Price per sq. ft.:$147.65
- Tax amount:$9,414
Features and amenities
- Appliances:Dishwasher, Disposal, Free Standing Electric Range, Free Standing Refrigerator, Range Hood, Stainless Steel Appliances, Washer
- Laundry features:In Unit
- Amenities:Entrance Foyer
Parking
- Parking description:Attached, Direct Access, Driveway, Electricity In Garage, Garage Door Opener, Garage Faces Front, Two Car Garage, Workshop in Garage
- Garage spaces:2

New listings near 37814 Avon Lane
- Open Sat, 12 to 2pmNew
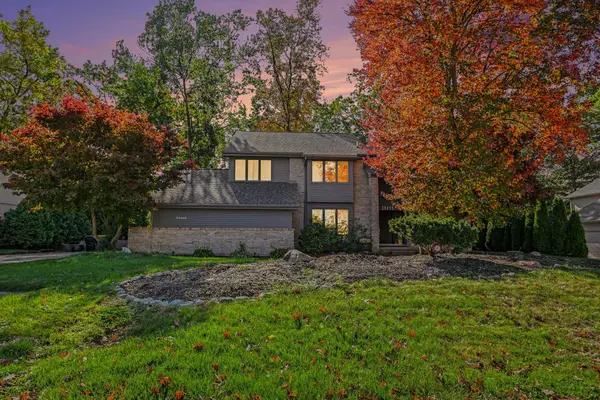 $599,900Active4 beds 3 baths3,555 sq. ft.
30449 Huntsman Drive W, FarmingtonHills, MI 48331
MLS# 81026056175Listed by: REDFIN CORPORATION - New
 $324,000Active3 beds 3 baths3,250 sq. ft.
30255 N Meadowridge, FarmingtonHills, MI 48334
MLS# 20261084705Listed by: KW REALTY LIVINGSTON - New
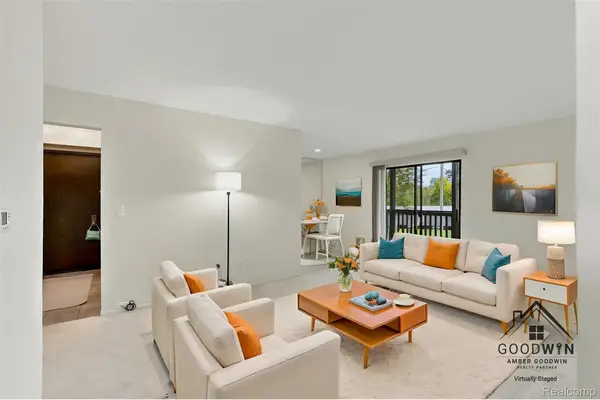 $112,500Active1 beds 1 baths725 sq. ft.
30070 W 12 Mile RD # 127, FarmingtonHills, MI 48334
MLS# 20261083222Listed by: EXP REALTY MAIN - Open Sun, 1 to 3pmNew
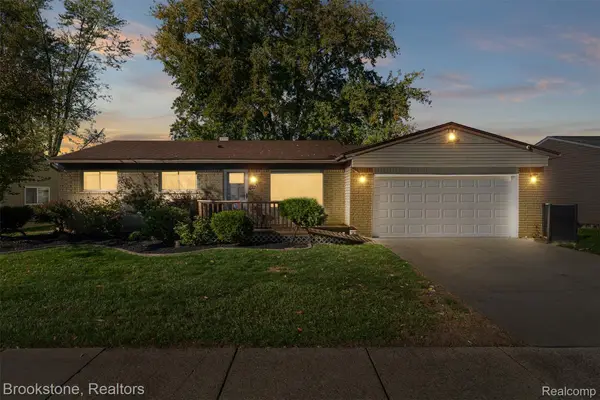 $325,000Active3 beds 2 baths1,664 sq. ft.
22145 Purdue AVE, FarmingtonHills, MI 48336
MLS# 20261083740Listed by: BROOKSTONE, REALTORS LLC - New
 $489,000Active3 beds 3 baths3,291 sq. ft.
35527 Springvale ST, FarmingtonHills, MI 48331
MLS# 20261085405Listed by: DANEARTHUR-LAKEPLACE.COM/HART REAL ESTATE TEAM - Open Sat, 11am to 1pmNew
 $335,000Active2 beds 3 baths1,819 sq. ft.
28625 Auburn CT, FarmingtonHills, MI 48331
MLS# 20261085426Listed by: COLDWELL BANKER PROFESSIONALS-BIRM - Open Sat, 1 to 2pmNew
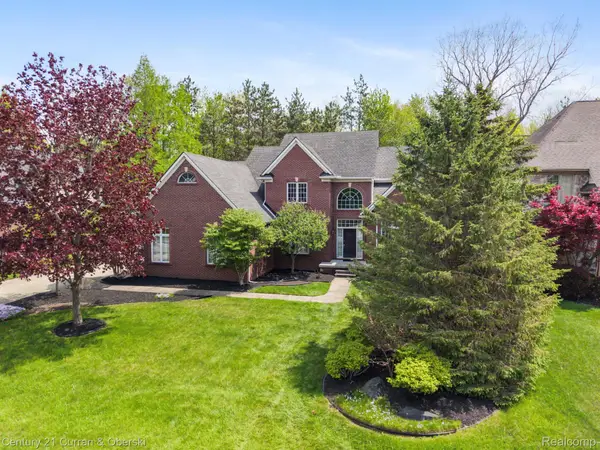
 $669,900Active4 beds 4 baths4,694 sq. ft.
27852 Larson LN, FarmingtonHills, MI 48331
MLS# 20261084999Listed by: CENTURY 21 CURRAN & OBERSKI  $150,000Active2 beds 2 baths691 sq. ft.
32013 W Twelve Mile RD # 313, FarmingtonHills, MI 48334
MLS# 20261081113Listed by: EXP REALTY THE PERNA TEAM- New
 $425,000Active4 beds 3 baths2,344 sq. ft.
29967 Ravenscroft ST, FarmingtonHills, MI 48331
MLS# 20261082626Listed by: @PROPERTIES CHRISTIE'S INT'L RE NORTHVILLE - New
 $299,900Active3 beds 2 baths1,119 sq. ft.
34129 Rhonswood ST, FarmingtonHills, MI 48335
MLS# 20261082649Listed by: KW REALTY LIVINGSTON


Protect your home and budget from life's surprises with an Assurant Home Warranty, backed by a partner that supports you through every step of homeownership. Explore Plans.
©2026 Century 21 Real Estate LLC. All rights reserved. CENTURY 21®, the CENTURY 21 Logo and C21® are service marks owned by Century 21 Real Estate LLC. Century 21 Real Estate LLC fully supports the principles of the Fair Housing Act and the Equal Opportunity Act. Each office is independently owned and operated. Listing information is deemed reliable but not guaranteed accurate.