38005 River Bend, Farmington Hills, MI 48335
Local realty services provided by:CENTURY 21 Affiliated
38005 River Bend,Farmingtonhills, MI 48335
$699,999
- 4 Beds
- 4 Baths
- 4,738 sq. ft.
- Single family
- Active
Listed by: katherine m schaumburger
Office: exp realty
MLS#:20261031822
Source:MI_REALCOMP
Price summary
- Price:$699,999
- Price per sq. ft.:$147.74
- Monthly HOA dues:$26.08
About this home
PROFESSIONAL PHOTOS WILL BE UPLOADED ON THURSDAY, MAY 28TH. Over $127,000 in thoughtful upgrades deliver a luxury lifestyle designed around entertaining, connection, and effortless everyday living. With 4,738 sq ft of finished living space, this home offers the perfect balance of space, function, and elevated design for the way today’s buyers live. The open layout connects the kitchen, sunroom, and great room, while two private first-floor offices with French doors provide ideal work-from-home flexibility. The open second-floor design overlooking the great room and foyer adds architectural interest and enhances the home’s spacious feel. Rich hardwood flooring, extensive crown molding, custom window treatments, and well-planned living spaces elevate the home’s overall feel.
The kitchen and adjacent gathering spaces are designed for connection, whether hosting friends or enjoying a quiet evening at home. The spacious primary suite offers a private retreat with custom travertine finishes and a Roman-style shower, while the finished lower level adds an additional 1,578 sq ft of living space featuring an updated quartz bar, three flexible-use rooms, a dedicated workout room, full bathroom, and abundant storage.
The backyard is designed for the lifestyle buyers are looking for, centered around a private pool and patio built for summer entertaining, relaxing weekends, and hosting family and friends. Extensive professional landscaping and brickscape create standout curb appeal, while direct access to neighborhood green space, walking paths, a playground, and seasonal food truck gatherings adds to the community lifestyle. A fully finished 3-car garage, updated mechanicals including windows, HVAC, hot water heater, and added security features complete this move-in ready offering designed for buyers who value both lifestyle and functionality....
Contact an agent
Home facts
- Year built:1985
- Listing ID #:20261031822
- Added:1 day(s) ago
- Updated:May 27, 2026 at 01:59 PM
Rooms and interior
- Bedrooms:4
- Total bathrooms:4
- Full bathrooms:3
- Half bathrooms:1
- Rooms Total:17
- Basement Description:Finished
- Living area:4,738 sq. ft.
Heating and cooling
- Cooling:Ceiling Fans, Central Air
- Heating:Forced Air, Natural Gas
Structure and exterior
- Roof:Asphalt
- Year built:1985
- Building area:4,738 sq. ft.
- Lot area:0.25 Acres
- Lot Features:Sprinklers
- Architectural Style:Colonial
- Construction Materials:Brick
- Exterior Features:Covered, Patio, Porch
- Foundation Description:Active Radon Mitigation, Basement, Poured, Sump Pump
- Levels:Two
Utilities
- Water:Public
- Sewer:Public Sewer
Finances and disclosures
- Price:$699,999
- Price per sq. ft.:$147.74
- Tax amount:$10,333
Features and amenities
- Appliances:Dishwasher, Disposal, Dryer, Free Standing Gas Range, Free Standing Refrigerator, Microwave, Stainless Steel Appliances, Washer
- Laundry features:Laundry Room
- Amenities:Entrance Foyer, Wet Bar
- Pool features:In Ground, Outdoor Pool
Parking
- Parking description:Attached, Direct Access, Electricity In Garage, Garage Door Opener, Side Entrance, Three Car Garage
- Garage spaces:3

New listings near 38005 River Bend
- Coming Soon
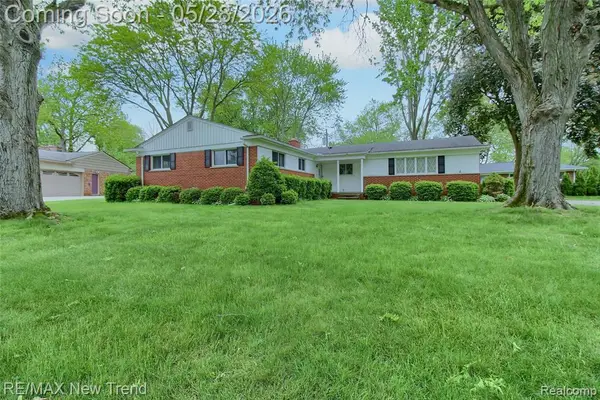 $350,000Coming Soon3 beds 2 baths
32216 Craftsbury, Farmington, MI 48334
MLS# 60996089Listed by: RE/MAX NEW TREND - Coming Soon
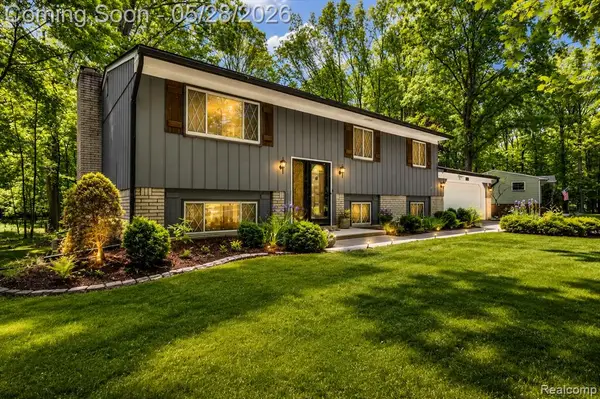 $399,900Coming Soon4 beds 3 baths
25136 Westmoreland, Farmington, MI 48336
MLS# 60996090Listed by: RE/MAX ECLIPSE - Coming Soon
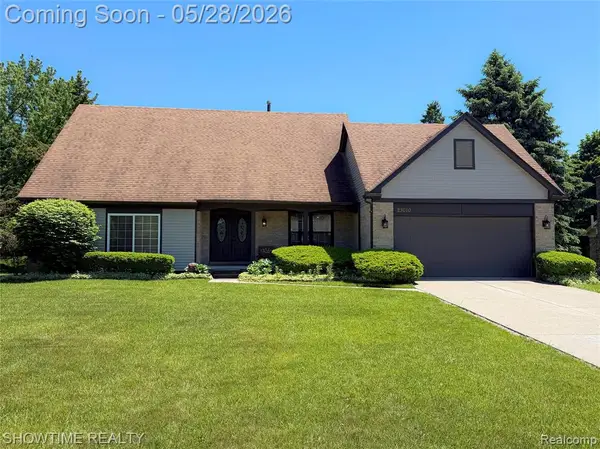 $579,999Coming Soon4 beds 4 baths
23010 Willowbrook, Farmington, MI 48335
MLS# 60996189Listed by: SHOWTIME REALTY - Coming Soon
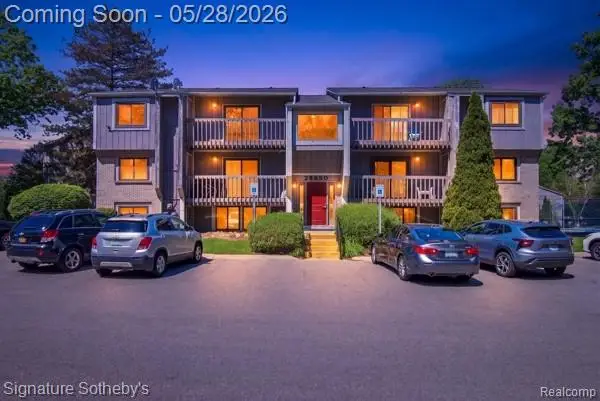 $140,000Coming Soon1 beds 1 baths
29850 W 12 Mile #512, Farmington, MI 48334
MLS# 60996194Listed by: SIGNATURE SOTHEBY'S INTERNATIONAL REALTY BHAM - New
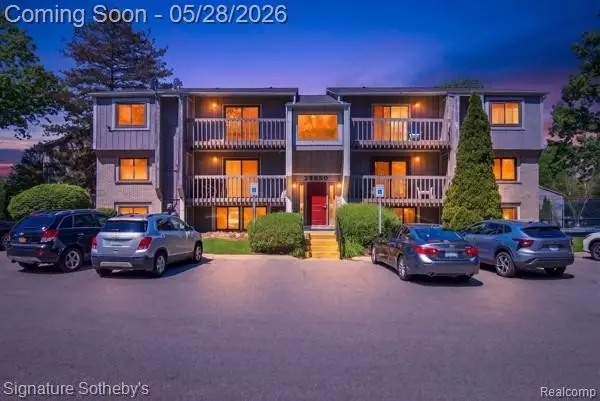 $140,000Active1 beds 1 baths800 sq. ft.
29850 W 12 Mile Road #512, Farmington, MI 48334
MLS# 20261037647Listed by: SIGNATURE SOTHEBY'S INTERNATIONAL REALTY BHAM - New
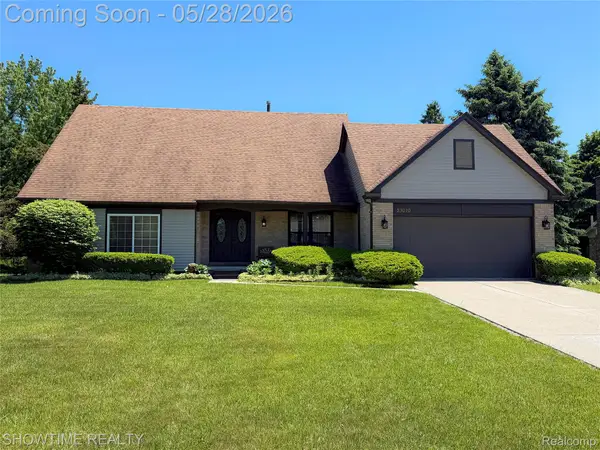 $579,999Active4 beds 4 baths3,756 sq. ft.
23010 Willowbrook Drive, Farmington, MI 48335
MLS# 20261038162Listed by: SHOWTIME REALTY - New
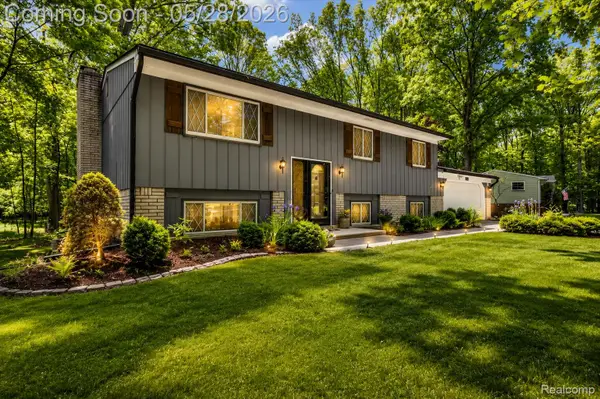 $399,900Active4 beds 3 baths2,850 sq. ft.
25136 Westmoreland Drive, Farmington, MI 48336
MLS# 20261037993Listed by: RE/MAX ECLIPSE - New
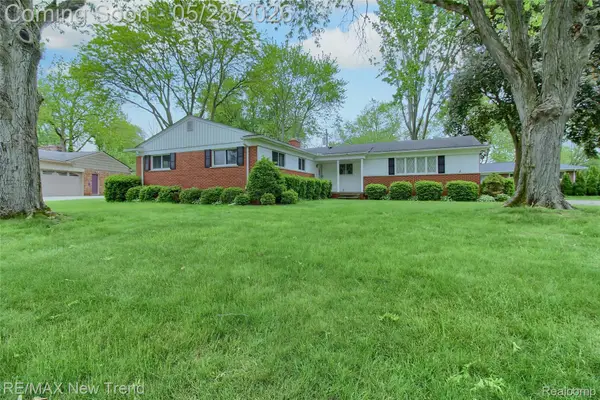 $350,000Active3 beds 2 baths2,276 sq. ft.
32216 Craftsbury Road, Farmington, MI 48334
MLS# 20261038114Listed by: RE/MAX NEW TREND - New
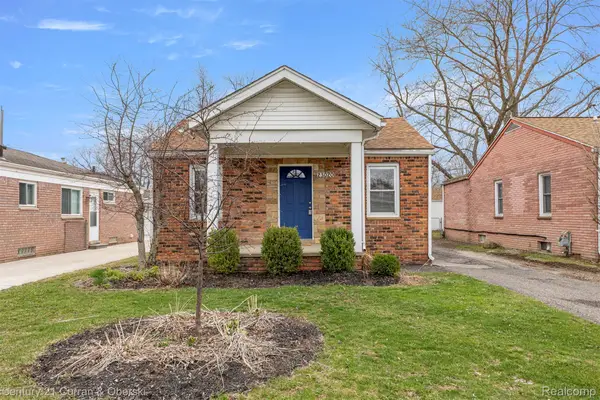
 $189,999Active2 beds 1 baths1,000 sq. ft.
23020 Albion Avenue, Farmington, MI 48336
MLS# 20261037946Listed by: CENTURY 21 CURRAN & OBERSKI


Protect your home and budget from life's surprises with an Assurant Home Warranty, backed by a partner that supports you through every step of homeownership. Explore Plans.
©2026 Century 21 Real Estate LLC. All rights reserved. CENTURY 21®, the CENTURY 21 Logo and C21® are service marks owned by Century 21 Real Estate LLC. Century 21 Real Estate LLC fully supports the principles of the Fair Housing Act and the Equal Opportunity Act. Each office is independently owned and operated. Listing information is deemed reliable but not guaranteed accurate.