
35468 Heritage Lane, Farmington, MI 48335
Local realty services provided by:CENTURY 21 Affiliated
35468 Heritage Lane,Farmington, MI 48335
$325,000
- 3 Beds
- 3 Baths
- 2,147 sq. ft.
- Single family
- Active
Listed by: richard childs
Office: coldwell banker professionals-northville
MLS#:20261057946
Source:MI_REALCOMP
Price summary
- Price:$325,000
- Price per sq. ft.:$151.37
- Monthly HOA dues:$623
About this home
Gorgeous 3 bedroom condo conveniently located off Drake Rd, between Grand River and Freedom Rd . Finished
walk out basement adds to the desirability of this unit. Great room features vaulted ceiling adding to
the spacious feel, and a portal to a large balcony with pleasant views. Designer kitchen with white
cabinets and stainless appliances. New in the last year, vinyl floors on 1st and 2nd level, recessed
lights in the living room & fans in both upper bedrooms. Longacre Elementary school is just across Drake
Rd, along with a 10 acre Farmington Park with baseball diamonds. Exterior of the buildings has been
recently painted, as well as replacing roofs and roadways in the complex. Monthly fee was raised to cover
this expense & will drop when that work is paid off, within 2 years. Closing not to occur before mid
October. This is a relocation sale. Please find additional disclosures and addendums which must be
completed with any offer. Allow at least 3 business days for response.
Sorry, We just came on market, but seller's baby is coming sooner than expected, property will not be available until later, Stay tuned....
Contact an agent
Home facts
- Year built:1973
- Subdivision & Development:HERITAGE VILLAGE WEST OCCPN 181
- Listing ID #:20261057946
- Added:15 day(s) ago
- Updated:August 02, 2026 at 01:23 AM
Rooms and interior
- Bedrooms:3
- Total bathrooms:3
- Full bathrooms:2
- Half bathrooms:1
- Rooms Total:8
- Basement Description:Partially Finished, Walk-Out Access
- Living area:2,147 sq. ft.
Heating and cooling
- Cooling:Ceiling Fans, Central Air
- Heating:Forced Air, Natural Gas
Structure and exterior
- Roof:Asphalt, Composition
- Year built:1973
- Building area:2,147 sq. ft.
- Architectural Style:Contemporary, End Unit, Townhouse
- Construction Materials:Brick, Wood Siding
- Exterior Features:Deck, Grounds Maintenance, Lighting, Patio, Porch
- Foundation Description:Active Radon Mitigation, Basement, Poured
- Levels:Three
Utilities
- Water:Public
- Sewer:Public Sewer
Finances and disclosures
- Price:$325,000
- Price per sq. ft.:$151.37
- Tax amount:$6,323
Features and amenities
- Appliances:Free Standing Gas Oven, Free Standing Refrigerator, Microwave
- Laundry features:Electric Dryer Hookup, Gas Dryer Hookup, Laundry Room, Washer Hookup
- Amenities:High Speed Internet
- Pool features:Community, In Ground
Parking
- Parking description:Detached, Electricity In Garage, Garage Door Opener, Parking Lot, Side Entrance, Two Car Garage
- Garage spaces:2

New listings near 35468 Heritage Lane
- New
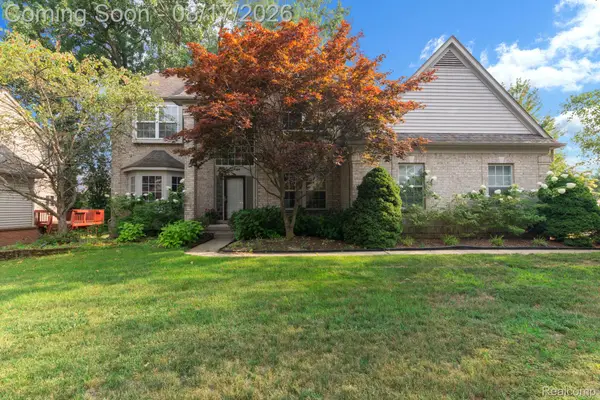 $548,888Active4 beds 4 baths3,834 sq. ft.
29309 Sunridge, Farmington, MI 48334
MLS# 20261062606Listed by: BERKSHIRE HATHAWAY HS KEE REALTY FH - New
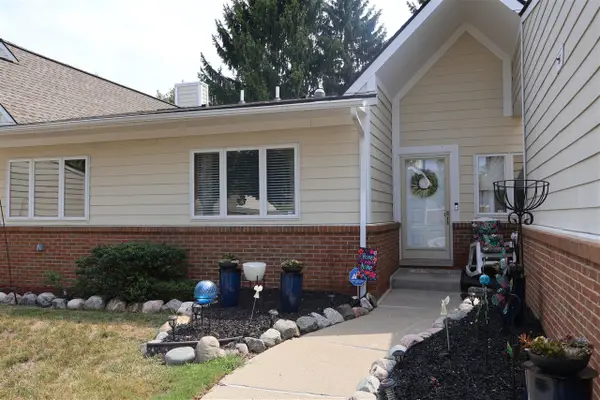 $370,000Active2 beds 3 baths1,502 sq. ft.
35075 Hillside, Farmington, MI 48335
MLS# 70552528Listed by: CANNON'S REALTY - New
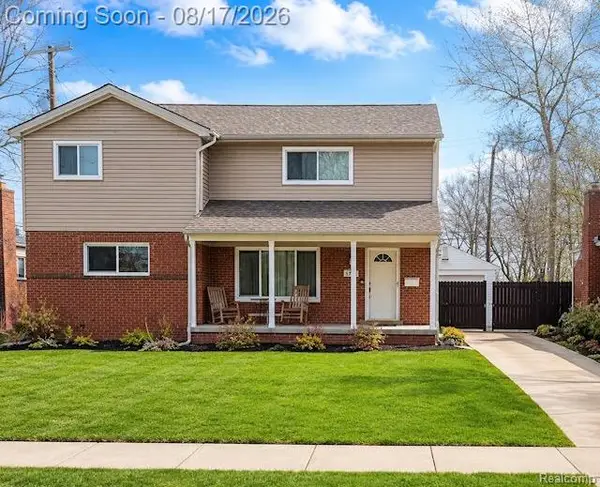 $499,900Active6 beds 4 baths3,256 sq. ft.
34024 Glenview Drive, Farmington, MI 48335
MLS# 20261062611Listed by: EXP REALTY MAIN - New
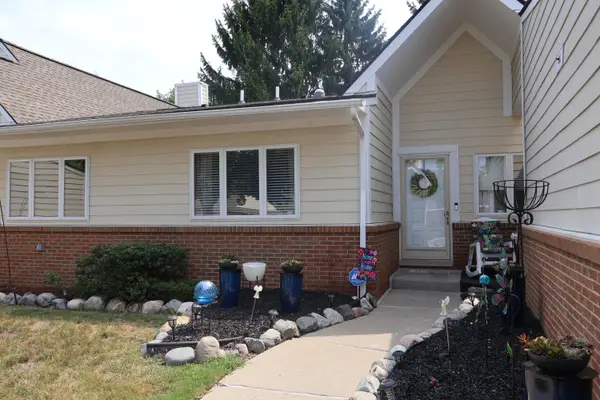 $370,000Active2 beds 3 baths2,462 sq. ft.
35075 Hillside Drive, Farmington, MI 48335
MLS# 26042869Listed by: CANNON'S REALTY - Open Sun, 12 to 2pmNew
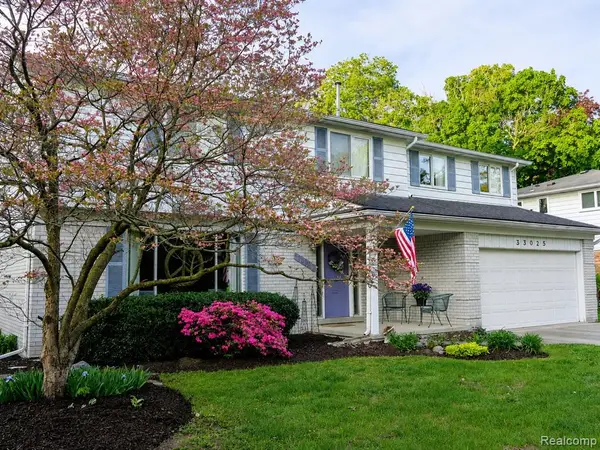 $425,000Active4 beds 3 baths2,295 sq. ft.
33025 Tall Oaks, Farmington, MI 48336
MLS# 61021245Listed by: KW PROFESSIONALS - New
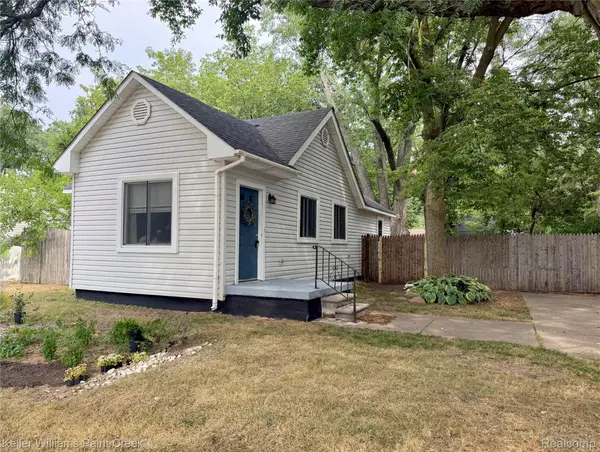 $150,000Active2 beds 1 baths800 sq. ft.
21628 Colgate Street, Farmington, MI 48336
MLS# 20261059229Listed by: KELLER WILLIAMS PAINT CREEK - New
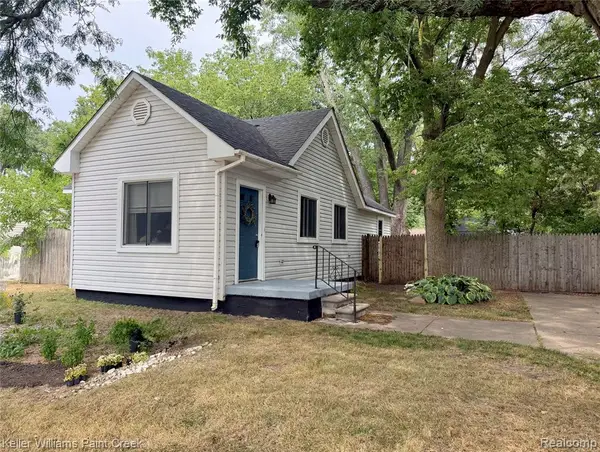 $150,000Active2 beds 1 baths800 sq. ft.
21628 Colgate, Farmington, MI 48336
MLS# 61021143Listed by: KELLER WILLIAMS PAINT CREEK - New
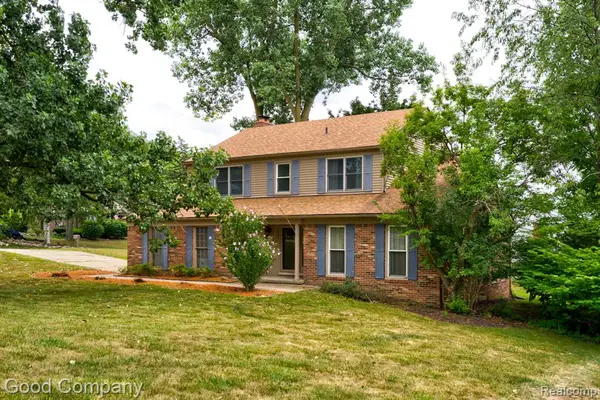 $425,000Active4 beds 3 baths2,194 sq. ft.
35868 Smithfield, Farmington, MI 48335
MLS# 61020762Listed by: GOOD COMPANY - New
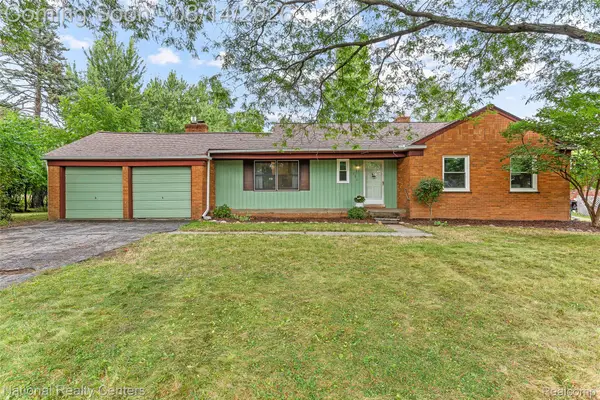 $364,900Active3 beds 2 baths2,508 sq. ft.
31890 Dohany Drive, Farmington, MI 48336
MLS# 20261063395Listed by: NATIONAL REALTY CENTERS, INC - Open Sat, 11am to 1pmNew
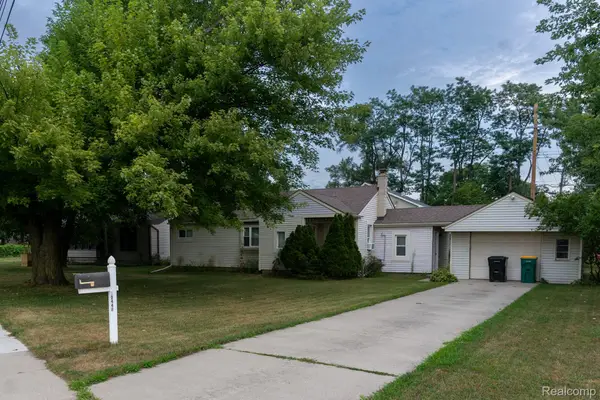 $198,000Active2 beds 1 baths1,098 sq. ft.
30446 Shiawassee Road, Farmington, MI 48336
MLS# 20261064164Listed by: COMMUNITY CHOICE REALTY INC


Protect your home and budget from life's surprises with an Assurant Home Warranty, backed by a partner that supports you through every step of homeownership. Explore Plans.
©2026 Century 21 Real Estate LLC. All rights reserved. CENTURY 21®, the CENTURY 21 Logo and C21® are service marks owned by Century 21 Real Estate LLC. Century 21 Real Estate LLC fully supports the principles of the Fair Housing Act and the Equal Opportunity Act. Each office is independently owned and operated. Listing information is deemed reliable but not guaranteed accurate.