
22783 Shadowglen Drive, Farmington, MI 48335
Local realty services provided by:CENTURY 21 Affiliated
22783 Shadowglen Drive,Farmington, MI 48335
$525,000
- 4 Beds
- 4 Baths
- 4,522 sq. ft.
- Single family
- Active
Listed by: christine winans
Office: berkshire hathaway homeservices kee realty bham
MLS#:20261057322
Source:MI_REALCOMP
Price summary
- Price:$525,000
- Price per sq. ft.:$116.1
- Monthly HOA dues:$24.58
About this home
Welcome to this spacious 4-bedroom, 2 full and 2 half bath contemporary home nestled in the exclusive Farmington Square neighborhood. Designed for both comfortable everyday living and entertaining, the home features a dramatic great room with soaring vaulted ceilings and a stunning floor-to-ceiling stone fireplace. The updated kitchen offers a center island with cooktop, built-in oven, bar seating, and flows seamlessly into the dining room. The expansive first-floor primary suite provides a private retreat, while a large office and an additional flex room offer the perfect space for working from home, a den, or a second office. Convenient first-floor laundry adds to the home's functionality. Upstairs, you'll find three generously sized bedrooms and a full bath. The finished basement expands the living space with a wet bar, half bath, and plenty of room for entertaining, recreation, or hobbies. Additional highlights include a 2-car attached garage and an exceptional location just minutes from downtown Farmington, with easy access to shopping, dining, parks, and top-rated schools....
Contact an agent
Home facts
- Year built:1979
- Subdivision & Development:MEADOWGLEN
- Listing ID #:20261057322
- Added:19 day(s) ago
- Updated:August 04, 2026 at 10:06 AM
Rooms and interior
- Bedrooms:4
- Total bathrooms:4
- Full bathrooms:2
- Half bathrooms:2
- Rooms Total:11
- Basement Description:Finished, Full
- Living area:4,522 sq. ft.
Heating and cooling
- Cooling:Central Air
- Heating:Forced Air, Natural Gas
Structure and exterior
- Roof:Asphalt
- Year built:1979
- Building area:4,522 sq. ft.
- Lot area:0.26 Acres
- Architectural Style:Colonial
- Construction Materials:Stone, Wood Siding
- Exterior Features:Covered, Deck, Porch
- Foundation Description:Basement, Poured
- Levels:Two
Utilities
- Water:Public
- Sewer:Public Sewer
Finances and disclosures
- Price:$525,000
- Price per sq. ft.:$116.1
- Tax amount:$6,102
Features and amenities
- Appliances:Dishwasher, Disposal, Dryer, Electric Cooktop, Free Standing Electric Range, Free Standing Refrigerator, Microwave, Stainless Steel Appliances, Washer
- Laundry features:Laundry Room
- Amenities:High Speed Internet, Programmable Thermostat, Wet Bar
Parking
- Parking description:Attached, Direct Access, Two Car Garage
- Garage spaces:2

New listings near 22783 Shadowglen Drive
- Coming Soon
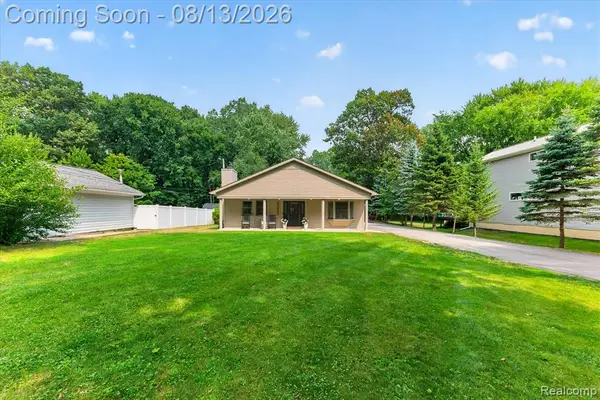 $354,900Coming Soon3 beds 2 baths
21288 Whitlock, Farmington, MI 48336
MLS# 61020513Listed by: DOBI REAL ESTATE - New
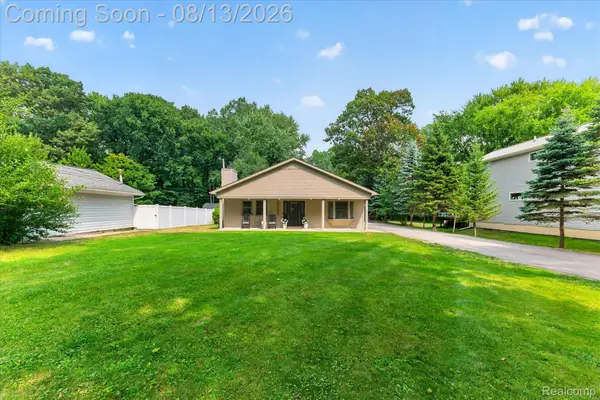 $354,900Active3 beds 2 baths1,944 sq. ft.
21288 Whitlock Street, Farmington, MI 48336
MLS# 20261063311Listed by: DOBI REAL ESTATE - Open Sun, 1 to 3pmNew
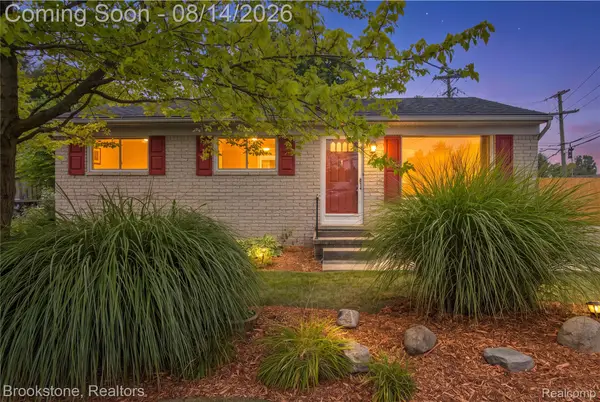 $249,900Active3 beds 1 baths1,564 sq. ft.
22265 Tulane Avenue, Farmington, MI 48336
MLS# 20261059784Listed by: BROOKSTONE, REALTORS LLC - Coming SoonOpen Sun, 1 to 3pm
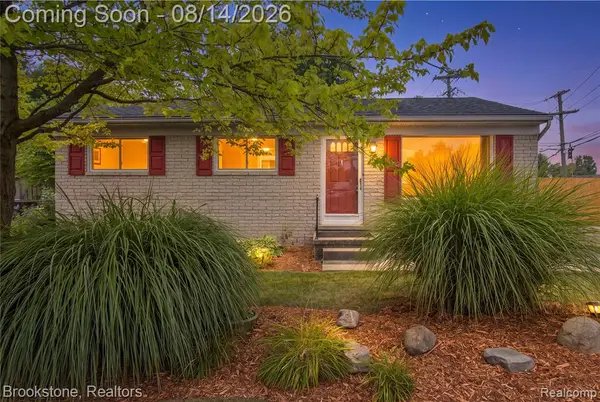 $249,900Coming Soon3 beds 1 baths
22265 Tulane, Farmington, MI 48336
MLS# 61020228Listed by: BROOKSTONE, REALTORS LLC - New
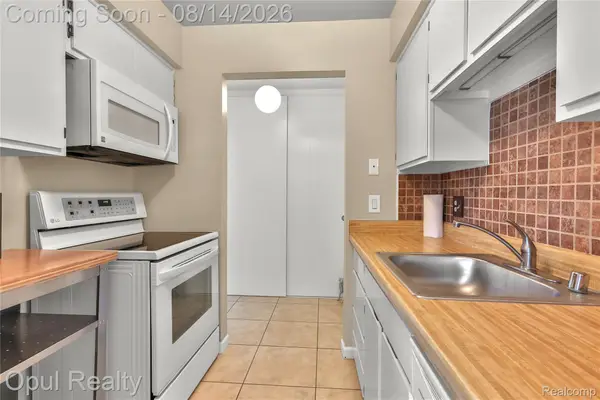 $105,000Active1 beds 1 baths725 sq. ft.
30052 W 12 Mile Road #68, Farmington, MI 48334
MLS# 20261063015Listed by: OPUL REALTY - Coming Soon
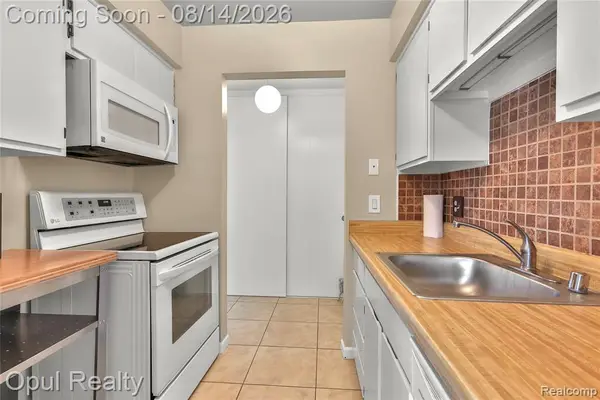 $105,000Coming Soon1 beds 1 baths
30052 W 12 Mile #68, Farmington, MI 48334
MLS# 61020150Listed by: OPUL REALTY - Open Sat, 11am to 1pmNew
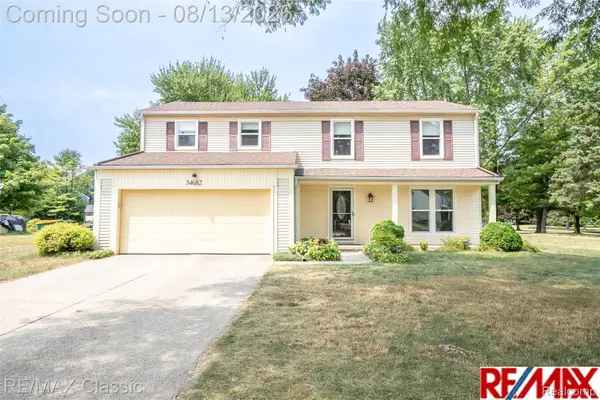 $419,900Active4 beds 3 baths2,506 sq. ft.
34682 Bunker Hill Drive, Farmington, MI 48331
MLS# 20261062950Listed by: RE/MAX CLASSIC - Coming Soon
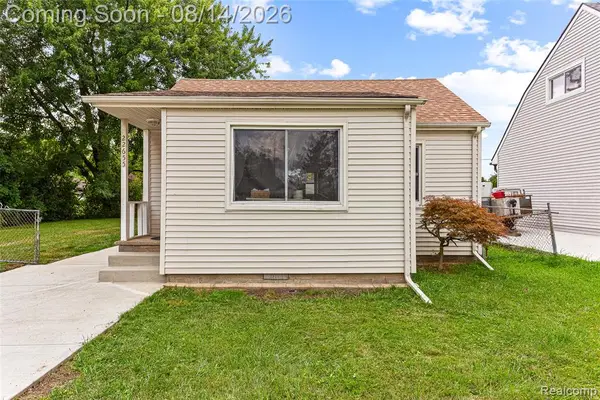 $215,000Coming Soon3 beds 1 baths
22655 Purdue, Farmington, MI 48336
MLS# 61020006Listed by: KW PROFESSIONALS - Coming SoonOpen Sat, 11am to 1pm
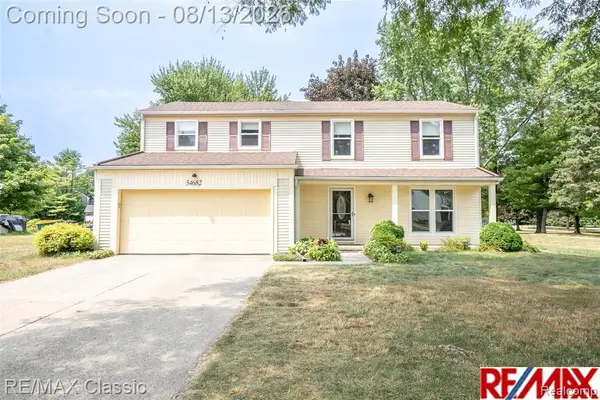 $419,900Coming Soon4 beds 3 baths
34682 Bunker Hill, Farmington, MI 48331
MLS# 61020013Listed by: RE/MAX CLASSIC - New
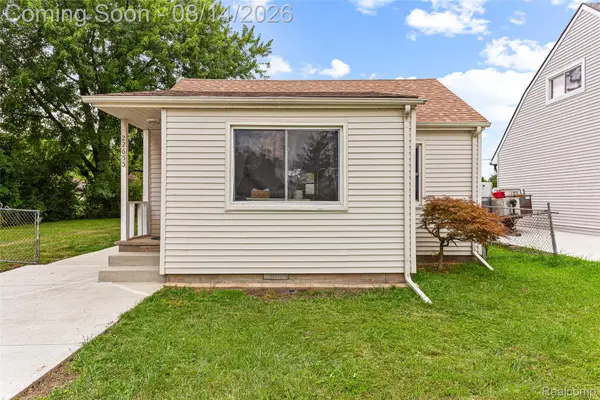 $215,000Active3 beds 1 baths798 sq. ft.
22655 Purdue Avenue, Farmington, MI 48336
MLS# 20261059581Listed by: KW PROFESSIONALS


Protect your home and budget from life's surprises with an Assurant Home Warranty, backed by a partner that supports you through every step of homeownership. Explore Plans.
©2026 Century 21 Real Estate LLC. All rights reserved. CENTURY 21®, the CENTURY 21 Logo and C21® are service marks owned by Century 21 Real Estate LLC. Century 21 Real Estate LLC fully supports the principles of the Fair Housing Act and the Equal Opportunity Act. Each office is independently owned and operated. Listing information is deemed reliable but not guaranteed accurate.