
30052 W 12 Mile Road #68, Farmington, MI 48334
Local realty services provided by:CENTURY 21 Signature Realty
30052 W 12 Mile Road #68,Farmington, MI 48334
$105,000
- 1 Beds
- 1 Baths
- 725 sq. ft.
- Single family
- Active
Listed by: mark g mcdonald
Office: opul realty
MLS#:20261063015
Source:MI_REALCOMP
Price summary
- Price:$105,000
- Price per sq. ft.:$144.83
- Monthly HOA dues:$190
About this home
Welcome to this beautifully maintained and move-in-ready condo in the desirable Twelfth Estate community of Farmington Hills! This spacious one bedroom, one bath unit offers 725 sq. ft. of comfortable living space with an open, functional floor plan and abundant natural light. The generous living area flows into the dining space and kitchen, creating an inviting setting for everyday living or entertaining. The kitchen includes all appliances, and convenient in-unit laundry adds to the ease of living. Enjoy a low HOA fee along with a community swimming pool, tennis courts, basketball court, and beautifully maintained park-like grounds. HOA includes water, exterior maintenance, snow removal, and grounds care, providing truly low-maintenance living. Conveniently located near shopping, dining, entertainment, and major expressways. An excellent opportunity for a first-time buyer, downsizer, or investor!
Contact an agent
Home facts
- Year built:1981
- Subdivision & Development:TWELFTH ESTATE OCCPN 270
- Listing ID #:20261063015
- Added:2 day(s) ago
- Updated:August 14, 2026 at 06:03 AM
Rooms and interior
- Bedrooms:1
- Total bathrooms:1
- Full bathrooms:1
- Rooms Total:3
- Living area:725 sq. ft.
Heating and cooling
- Cooling:Central Air
- Heating:Forced Air, Natural Gas
Structure and exterior
- Year built:1981
- Building area:725 sq. ft.
- Architectural Style:Ranch
- Construction Materials:Aluminum Siding, Brick, Vinyl Siding
- Exterior Features:Tennis Courts
- Foundation Description:Slab
- Levels:One Story Up
Utilities
- Water:Public
- Sewer:Public Sewer
Finances and disclosures
- Price:$105,000
- Price per sq. ft.:$144.83
- Tax amount:$1,407
Features and amenities
- Appliances:Dryer, Free Standing Electric Oven, Free Standing Electric Range, Free Standing Refrigerator, Washer
- Laundry features:In Unit
- Pool features:Community, In Ground, Outdoor Pool
Parking
- Parking description:Carport, No Garage

New listings near 30052 W 12 Mile Road #68
- New
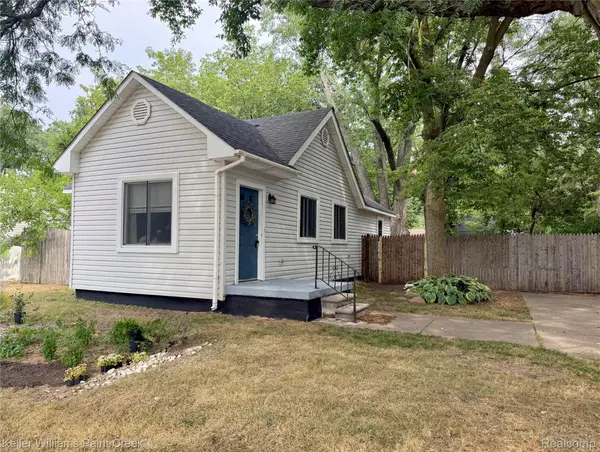 $150,000Active2 beds 1 baths800 sq. ft.
21628 Colgate Street, Farmington, MI 48336
MLS# 20261059229Listed by: KELLER WILLIAMS PAINT CREEK - New
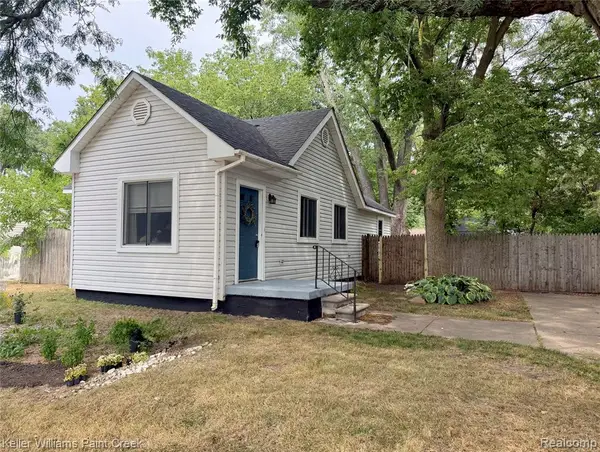 $150,000Active2 beds 1 baths800 sq. ft.
21628 Colgate, Farmington, MI 48336
MLS# 61021143Listed by: KELLER WILLIAMS PAINT CREEK - New
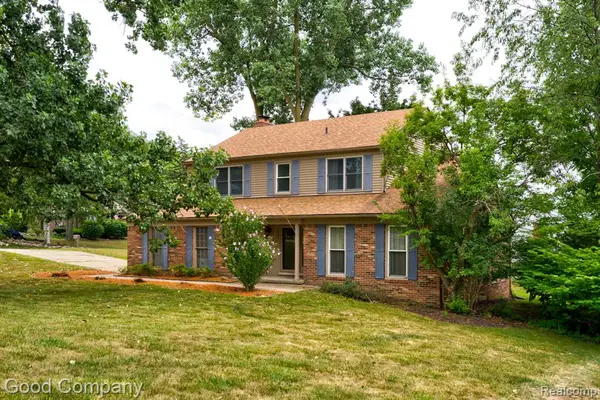 $425,000Active4 beds 3 baths2,194 sq. ft.
35868 Smithfield, Farmington, MI 48335
MLS# 61020762Listed by: GOOD COMPANY - Open Fri, 5 to 7pmNew
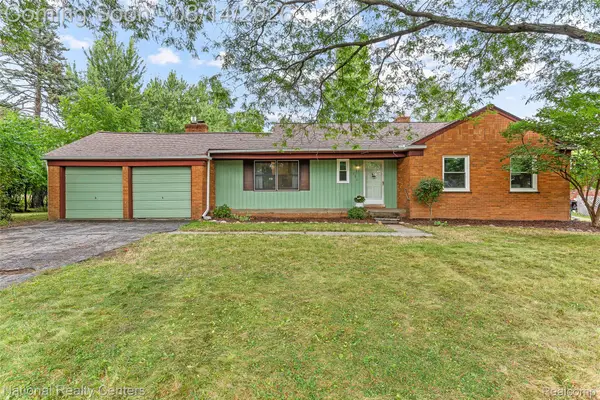 $364,900Active3 beds 2 baths2,508 sq. ft.
31890 Dohany Drive, Farmington, MI 48336
MLS# 20261063395Listed by: NATIONAL REALTY CENTERS, INC - Open Sat, 11am to 1pmNew
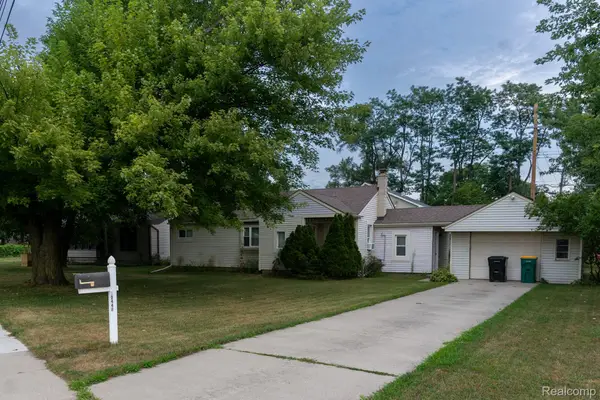 $198,000Active2 beds 1 baths1,098 sq. ft.
30446 Shiawassee Road, Farmington, MI 48336
MLS# 20261064164Listed by: COMMUNITY CHOICE REALTY INC - Coming SoonOpen Fri, 5 to 7pm
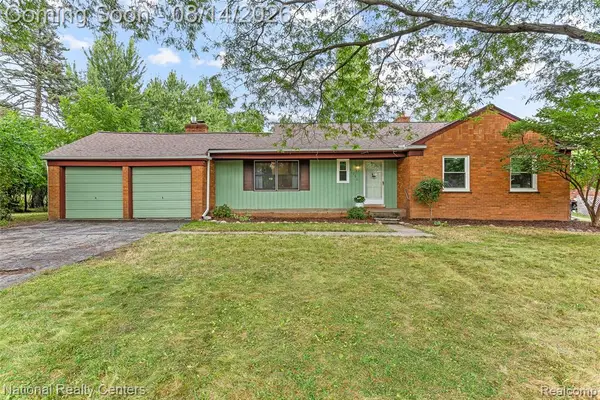 $364,900Coming Soon3 beds 2 baths
31890 Dohany, Farmington, MI 48336
MLS# 61020697Listed by: NATIONAL REALTY CENTERS, INC - Open Sat, 11am to 1pmNew
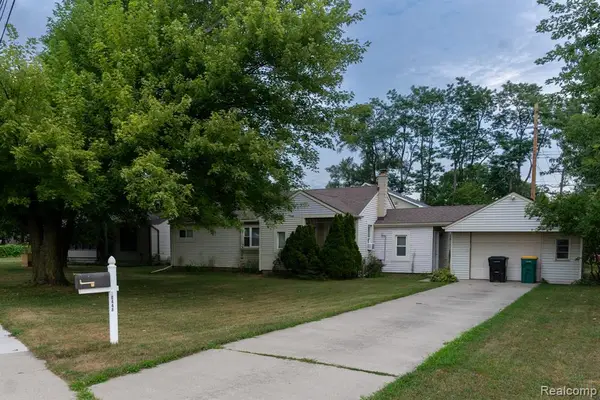 $198,000Active2 beds 1 baths1,098 sq. ft.
30446 Shiawassee, Farmington, MI 48336
MLS# 61020699Listed by: COMMUNITY CHOICE REALTY INC - New
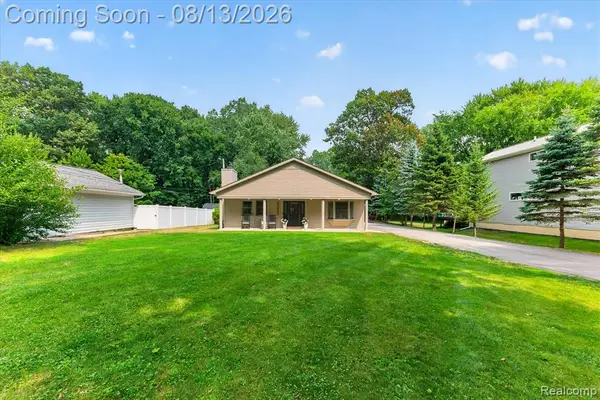 $354,900Active3 beds 2 baths1,944 sq. ft.
21288 Whitlock, Farmington, MI 48336
MLS# 61020513Listed by: DOBI REAL ESTATE - New
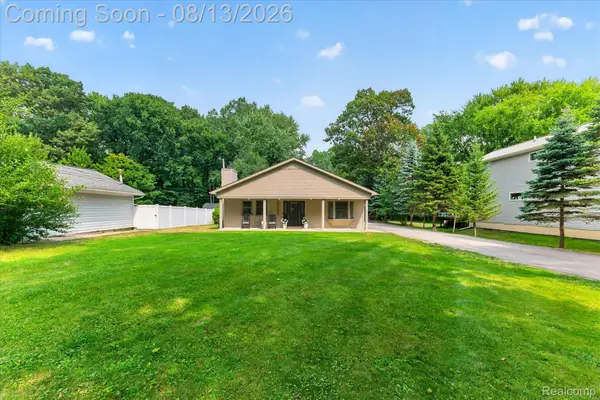 $354,900Active3 beds 2 baths1,944 sq. ft.
21288 Whitlock Street, Farmington, MI 48336
MLS# 20261063311Listed by: DOBI REAL ESTATE - Open Sun, 1 to 3pmNew
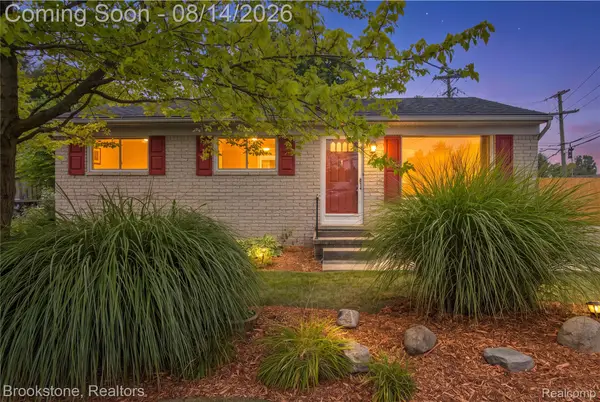 $249,900Active3 beds 1 baths1,564 sq. ft.
22265 Tulane Avenue, Farmington, MI 48336
MLS# 20261059784Listed by: BROOKSTONE, REALTORS LLC


Protect your home and budget from life's surprises with an Assurant Home Warranty, backed by a partner that supports you through every step of homeownership. Explore Plans.
©2026 Century 21 Real Estate LLC. All rights reserved. CENTURY 21®, the CENTURY 21 Logo and C21® are service marks owned by Century 21 Real Estate LLC. Century 21 Real Estate LLC fully supports the principles of the Fair Housing Act and the Equal Opportunity Act. Each office is independently owned and operated. Listing information is deemed reliable but not guaranteed accurate.