
29191 Bannockburn Street, Farmington, MI 48334
Local realty services provided by:CENTURY 21 Curran & Oberski
29191 Bannockburn Street,Farmington, MI 48334
$289,000
- 3 Beds
- 2 Baths
- 2,254 sq. ft.
- Single family
- Active
Listed by: nassir alaouieh
Office: the signature group realty, llc.
MLS#:20261048212
Source:MI_REALCOMP
Price summary
- Price:$289,000
- Price per sq. ft.:$128.22
About this home
Spacious 3-bedroom tri-level in desirable Westbrooke Manor with a 2-car attached garage, finished walk-out lower level and beautiful mature lot. Recent major updates include 2023 roof, 2020 water heater, and 2016 furnace. Updated flooring in the living room, kitchen and main bath. fantastic opportunity to create your own home in a quite, established neighborhood close to North Farmington High School, shopping and major roads.
Contact an agent
Home facts
- Year built:1960
- Subdivision & Development:WESTBROOKE MANOR 2
- Listing ID #:20261048212
- Added:47 day(s) ago
- Updated:August 06, 2026 at 09:59 AM
Rooms and interior
- Bedrooms:3
- Total bathrooms:2
- Full bathrooms:1
- Half bathrooms:1
- Rooms Total:8
- Basement Description:Finished, Walk-Out Access
- Living area:2,254 sq. ft.
Heating and cooling
- Heating:Forced Air, Natural Gas
Structure and exterior
- Year built:1960
- Building area:2,254 sq. ft.
- Lot area:0.29 Acres
- Architectural Style:Split Level
- Construction Materials:Aluminum Siding, Brick
- Exterior Features:Deck, Patio
- Foundation Description:Basement, Poured
- Levels:Tri-Level
Utilities
- Water:Public
- Sewer:Public Sewer
Finances and disclosures
- Price:$289,000
- Price per sq. ft.:$128.22
- Tax amount:$5,715
Features and amenities
- Appliances:Dishwasher, Dryer, Free Standing Gas Oven, Free Standing Refrigerator, Washer
Parking
- Parking description:Attached, Two Car Garage
- Garage spaces:2

New listings near 29191 Bannockburn Street
- Coming Soon
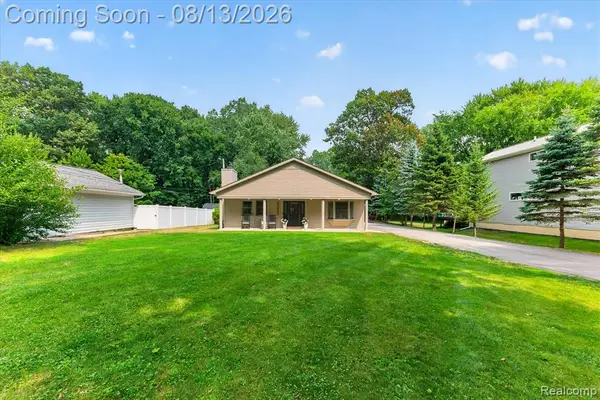 $354,900Coming Soon3 beds 2 baths
21288 Whitlock, Farmington, MI 48336
MLS# 61020513Listed by: DOBI REAL ESTATE - New
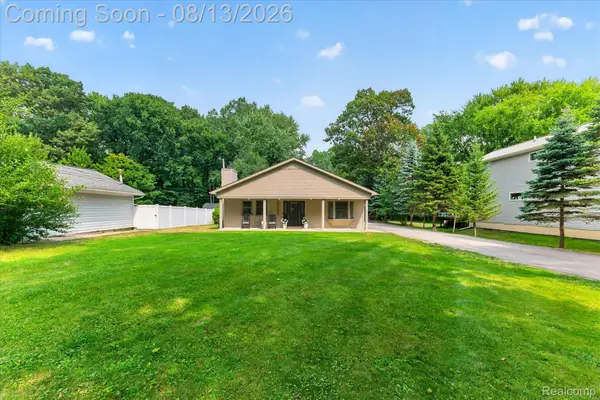 $354,900Active3 beds 2 baths1,944 sq. ft.
21288 Whitlock Street, Farmington, MI 48336
MLS# 20261063311Listed by: DOBI REAL ESTATE - Open Sun, 1 to 3pmNew
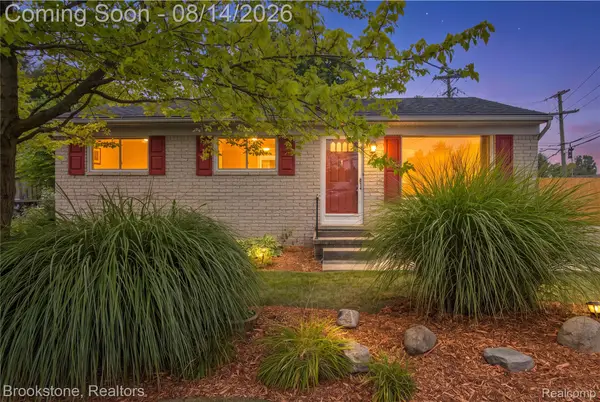 $249,900Active3 beds 1 baths1,564 sq. ft.
22265 Tulane Avenue, Farmington, MI 48336
MLS# 20261059784Listed by: BROOKSTONE, REALTORS LLC - Coming SoonOpen Sun, 1 to 3pm
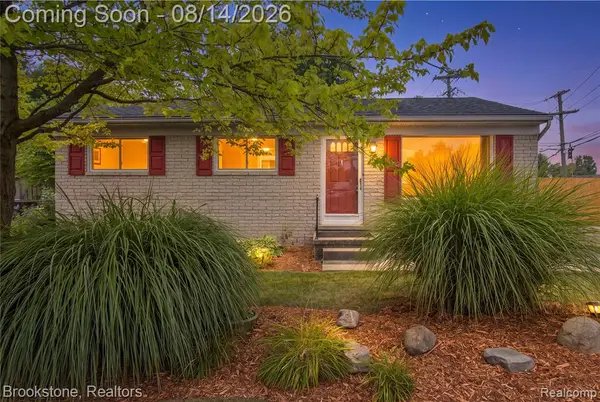 $249,900Coming Soon3 beds 1 baths
22265 Tulane, Farmington, MI 48336
MLS# 61020228Listed by: BROOKSTONE, REALTORS LLC - New
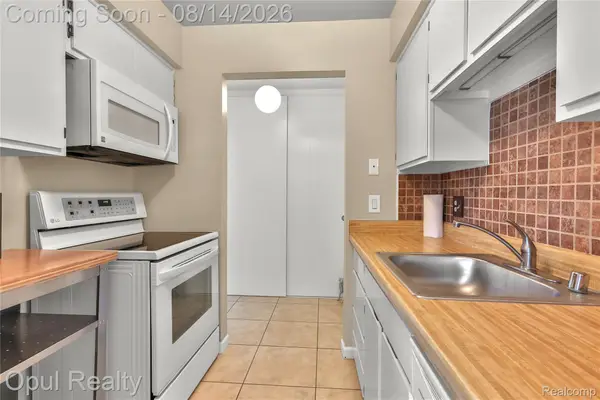 $105,000Active1 beds 1 baths725 sq. ft.
30052 W 12 Mile Road #68, Farmington, MI 48334
MLS# 20261063015Listed by: OPUL REALTY - Coming Soon
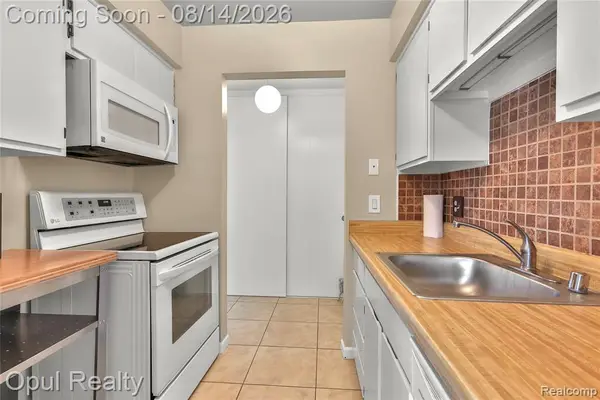 $105,000Coming Soon1 beds 1 baths
30052 W 12 Mile #68, Farmington, MI 48334
MLS# 61020150Listed by: OPUL REALTY - Open Sat, 11am to 1pmNew
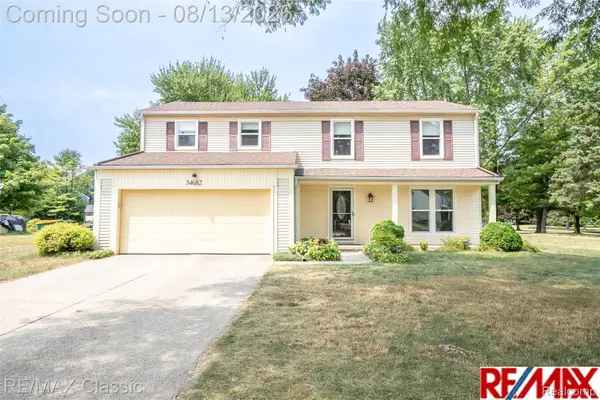 $419,900Active4 beds 3 baths2,506 sq. ft.
34682 Bunker Hill Drive, Farmington, MI 48331
MLS# 20261062950Listed by: RE/MAX CLASSIC - Coming Soon
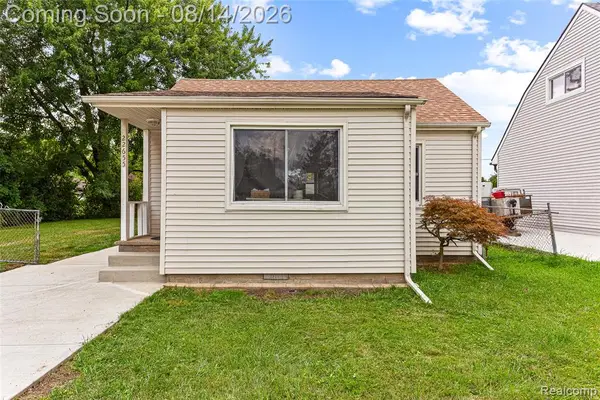 $215,000Coming Soon3 beds 1 baths
22655 Purdue, Farmington, MI 48336
MLS# 61020006Listed by: KW PROFESSIONALS - Coming SoonOpen Sat, 11am to 1pm
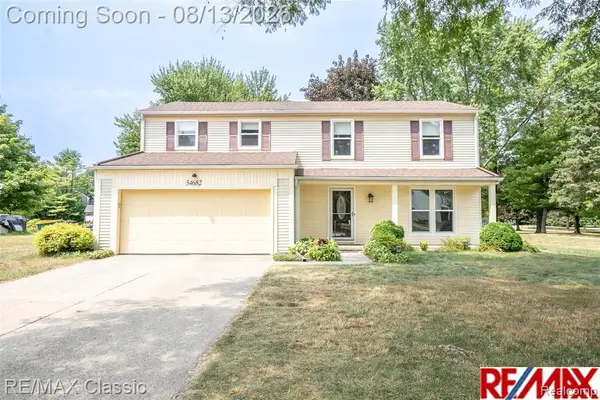 $419,900Coming Soon4 beds 3 baths
34682 Bunker Hill, Farmington, MI 48331
MLS# 61020013Listed by: RE/MAX CLASSIC - New
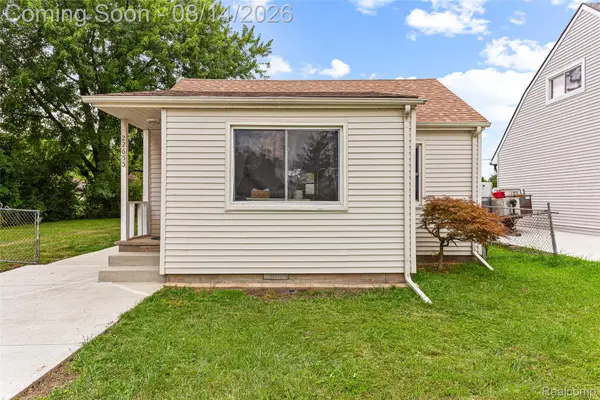 $215,000Active3 beds 1 baths798 sq. ft.
22655 Purdue Avenue, Farmington, MI 48336
MLS# 20261059581Listed by: KW PROFESSIONALS


Protect your home and budget from life's surprises with an Assurant Home Warranty, backed by a partner that supports you through every step of homeownership. Explore Plans.
©2026 Century 21 Real Estate LLC. All rights reserved. CENTURY 21®, the CENTURY 21 Logo and C21® are service marks owned by Century 21 Real Estate LLC. Century 21 Real Estate LLC fully supports the principles of the Fair Housing Act and the Equal Opportunity Act. Each office is independently owned and operated. Listing information is deemed reliable but not guaranteed accurate.