
31456 Hunters Circle, Farmington, MI 48334
Local realty services provided by:CENTURY 21 Signature Realty
31456 Hunters Circle,Farmington, MI 48334
$355,000
- 2 Beds
- 4 Baths
- 2,049 sq. ft.
- Condominium
- Pending
Listed by: chantel hines
Office: keller williams lakeside
MLS#:61011625
Source:MI_REALSOURCE
Price summary
- Price:$355,000
- Price per sq. ft.:$116.24
- Monthly HOA dues:$370
About this home
Welcome home to one of the best floor plans in Farmington Hills! This beautifully maintained 2-bedroom, 4-bath colonial condo offers over 2,000 sq. ft. with the comfort and privacy of a single-family home. The spacious living room features a custom white oak gas fireplace, while the formal dining room with a bay window overlooks the private deck. The updated black-and-white kitchen includes matching black appliances, a new sink and disposal, and reverse osmosis filtration. Upstairs, the oversized primary suite features dual sinks, a skylight, walk-in closet with organizers, and a jetted Jacuzzi tub. A junior suite provides added flexibility for family or guests. The finished basement offers a custom wet bar, full bath, bonus room, and plenty of space for entertaining. Enjoy the expansive private deck surrounded by mature trees and a fenced side yard. Additional updates include new windows, recessed lighting, first-floor laundry hookups, attached 2-car garage, furnace (2016), and hot water tank (2022). Located in the highly sought-after Farmington School District, just minutes from Glen Oaks Golf Course, North Farmington High School, Drake Sports Park, and Tree Runner West Bloomfield. Exceptional space, privacy, and layout - this is condo living without compromise!...
Contact an agent
Home facts
- Year built:1980
- Subdivision & Development:Hunters Grove Condo Occpn 316
- Listing ID #:61011625
- Added:31 day(s) ago
- Updated:August 17, 2026 at 08:04 AM
Rooms and interior
- Bedrooms:2
- Total bathrooms:4
- Full bathrooms:3
- Half bathrooms:1
- Rooms Total:11
- Dining Description:On Entry Level
- Kitchen Description:Dishwasher, Microwave, On Entry Level, Range/Oven
- Bedroom Description:Bedroom 1 on Second Level, Bedroom 2 on Second Level
- Basement Description:Finished
- Living area:2,049 sq. ft.
Heating and cooling
- Cooling:Attic Fan, Central A/C
- Heating:Forced Air, Natural Gas
Structure and exterior
- Year built:1980
- Building area:2,049 sq. ft.
- Architectural Style:Colonial, Contemporary
- Construction Materials:Brick, Wood
- Exterior Features:Deck, Fenced Yard, Porch
- Foundation Description:Basement
- Levels:2 Story
Utilities
- Water:Public Water
Finances and disclosures
- Price:$355,000
- Price per sq. ft.:$116.24
- Tax amount:$5,998
Features and amenities
- Appliances:Dishwasher, Microwave, Range/Oven
- Amenities:Private Entry
Parking
- Parking description:Attached Garage, Electric in Garage, Garage Door Opener
- Garage spaces:2
 Provided through IDX via MiRealSource. Courtesy of MiRealSource Shareholder. Copyright MiRealSource. The information published and disseminated by MiRealSource is communicated verbatim, without change by MiRealSource, as filed with MiRealSource by its members. The accuracy of all information, regardless of source, is not guaranteed or warranted. All information should be independently verified. Copyright 2026 MiRealSource. All rights reserved. The information provided hereby constitutes proprietary information of MiRealSource, Inc. and its shareholders, affiliates and licensees and may not be reproduced or transmitted in any form or by any means, electronic or mechanical, including photocopy, recording, scanning or any information storage and retrieval system, without written permission from MiRealSource, Inc. MI_REALSOURCE Member Broker: Andrew Hauck
New listings near 31456 Hunters Circle
- New
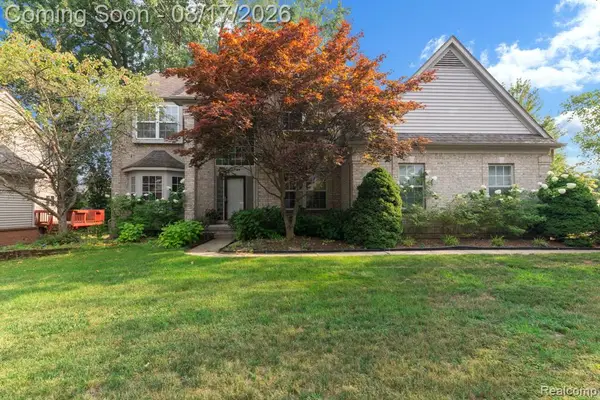 $548,888Active4 beds 4 baths2,634 sq. ft.
29309 Sunridge, Farmington, MI 48334
MLS# 61021572Listed by: BERKSHIRE HATHAWAY HS KEE REALTY FH - New
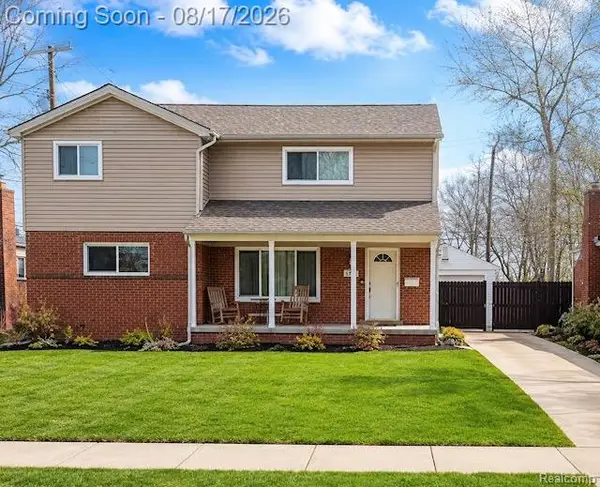 $499,900Active6 beds 4 baths2,256 sq. ft.
34024 Glenview, Farmington, MI 48335
MLS# 61021406Listed by: EXP REALTY MAIN - New
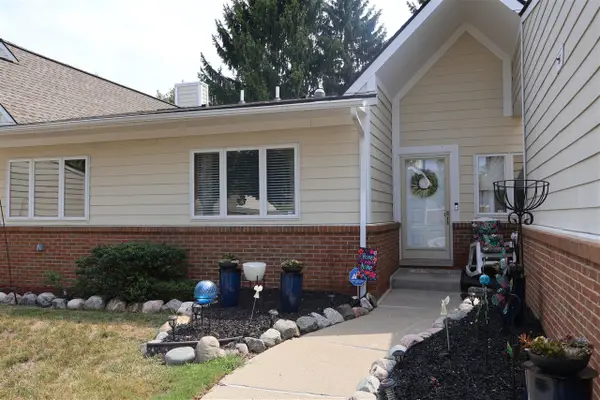 $370,000Active2 beds 3 baths1,502 sq. ft.
35075 Hillside, Farmington, MI 48335
MLS# 70552528Listed by: CANNON'S REALTY - New
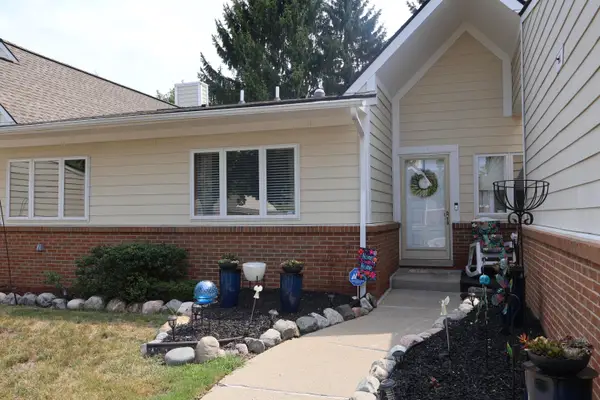 $370,000Active2 beds 3 baths2,462 sq. ft.
35075 Hillside Drive, Farmington, MI 48335
MLS# 81026042869Listed by: CANNON'S REALTY - New
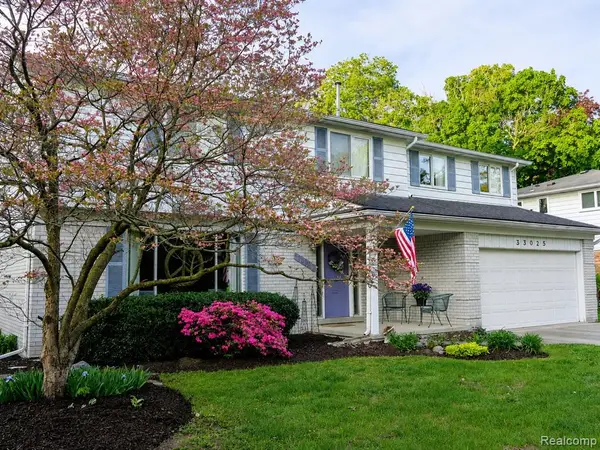 $425,000Active4 beds 3 baths2,295 sq. ft.
33025 Tall Oaks, Farmington, MI 48336
MLS# 61021245Listed by: KW PROFESSIONALS - New
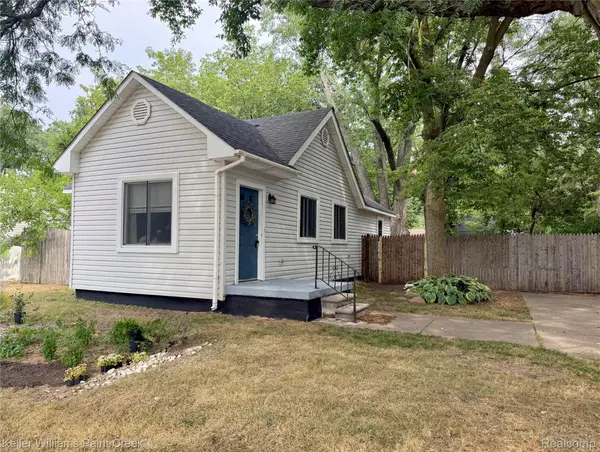 $150,000Active2 beds 1 baths800 sq. ft.
21628 Colgate Street, Farmington, MI 48336
MLS# 20261059229Listed by: KELLER WILLIAMS PAINT CREEK - New
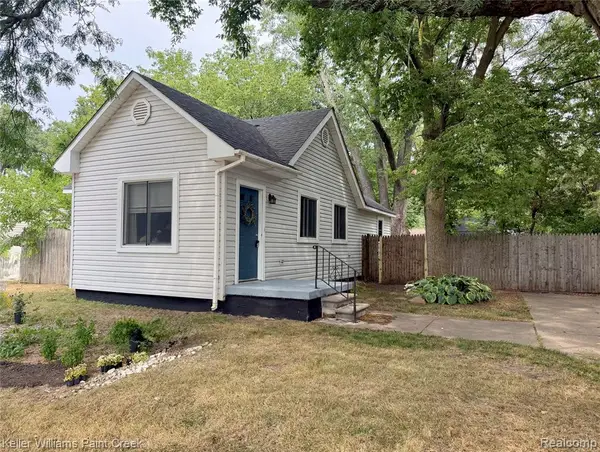 $150,000Active2 beds 1 baths800 sq. ft.
21628 Colgate, Farmington, MI 48336
MLS# 61021143Listed by: KELLER WILLIAMS PAINT CREEK - New
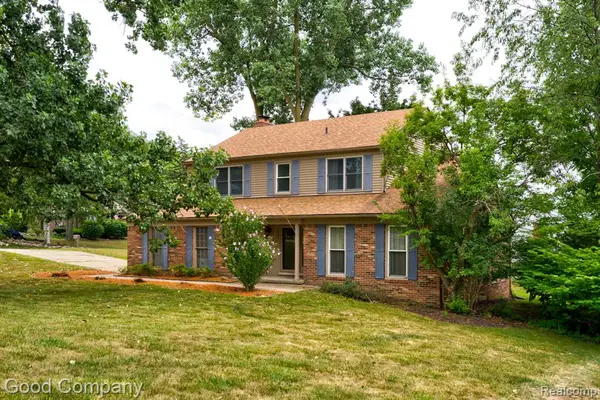 $425,000Active4 beds 3 baths2,194 sq. ft.
35868 Smithfield, Farmington, MI 48335
MLS# 61020762Listed by: GOOD COMPANY - New
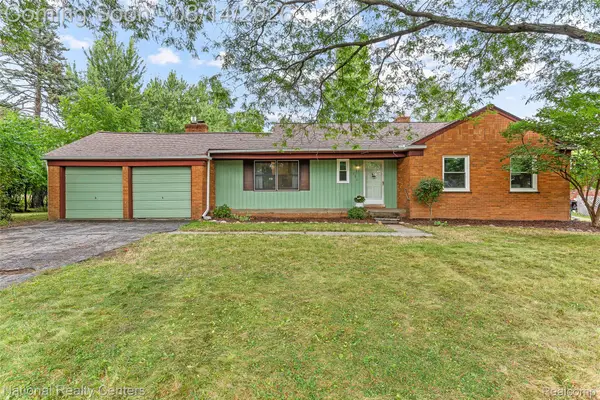 $364,900Active3 beds 2 baths2,508 sq. ft.
31890 Dohany Drive, Farmington, MI 48336
MLS# 20261063395Listed by: NATIONAL REALTY CENTERS, INC - Open Thu, 4 to 6pmNew
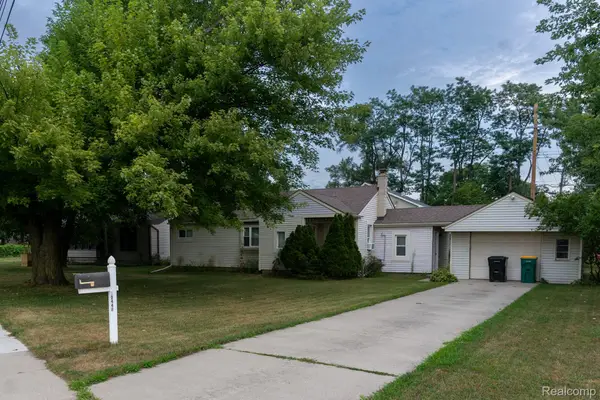 $198,000Active2 beds 1 baths1,098 sq. ft.
30446 Shiawassee Road, Farmington, MI 48336
MLS# 20261064164Listed by: COMMUNITY CHOICE REALTY INC


Protect your home and budget from life's surprises with an Assurant Home Warranty, backed by a partner that supports you through every step of homeownership. Explore Plans.
©2026 Century 21 Real Estate LLC. All rights reserved. CENTURY 21®, the CENTURY 21 Logo and C21® are service marks owned by Century 21 Real Estate LLC. Century 21 Real Estate LLC fully supports the principles of the Fair Housing Act and the Equal Opportunity Act. Each office is independently owned and operated. Listing information is deemed reliable but not guaranteed accurate.