35697 Briar Ridge Lane, Farmington, MI 48335
Local realty services provided by:CENTURY 21 Signature Realty
35697 Briar Ridge Lane,Farmington, MI 48335
$424,900
- 4 Beds
- 3 Baths
- 3,039 sq. ft.
- Single family
- Active
Upcoming open houses
- Sat, Sep 1901:00 pm - 03:00 pm
- Sun, Sep 2001:00 pm - 03:00 pm
Listed by: abdul abro, chelsea basel
Office: real estate for a cause
MLS#:20261073355
Source:MI_REALCOMP
Price summary
- Price:$424,900
- Price per sq. ft.:$139.82
- Monthly HOA dues:$16.67
About this home
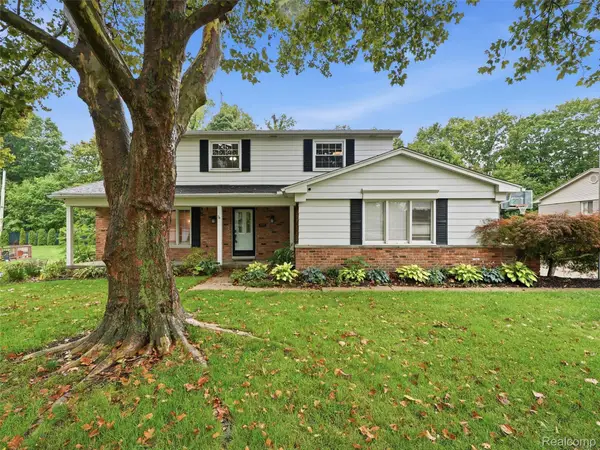
Set on a wooded 0.34-acre corner lot in Chatham Hills, this brick-and-vinyl contemporary split-level offers four bedrooms, two full baths, and a powder room across thoughtfully separated living levels. The main floor centers on a bright living room and dining area that flow into an eat-in kitchen with a breakfast nook, while the family room downstairs anchors around a cozy gas fireplace — ideal for everyday living or entertaining. Upstairs, the primary suite includes a private bath and walk-in closet, with two additional bedrooms and a full bath completing the sleeping quarters. The finished lower level adds valuable bonus space for a rec room, home office, or media setup.
Outside, enjoy a deck, patio, and porch for multiple entertaining options, plus an attached two-car garage. Recent updates include a Newer Roof and the home benefits from municipal water and sewer, central air, and forced-air natural gas heat. Located within the Highly Acclaimed Farmington Public School District and just minutes from Grand River Avenue, this home offers space, flexibility, and a great corner-lot setting for its next owners....
Contact an agent
Home facts
- Year built:1976
- Subdivision & Development:CHATHAM HILLS 3
- Listing ID #:20261073355
- Added:1 day(s) ago
- Updated:September 16, 2026 at 03:47 PM
Rooms and interior
- Bedrooms:4
- Total bathrooms:3
- Full bathrooms:2
- Half bathrooms:1
- Rooms Total:11
- Basement Description:Finished
- Living area:3,039 sq. ft.
Heating and cooling
- Cooling:Ceiling Fans, Central Air
- Heating:Forced Air, Natural Gas
Structure and exterior
- Year built:1976
- Building area:3,039 sq. ft.
- Lot area:0.34 Acres
- Lot Features:Corner Lot, Wooded
- Architectural Style:Contemporary, Split Level
- Construction Materials:Brick, Vinyl Siding
- Exterior Features:Chimney Caps, Deck, Lighting, Patio, Porch
- Foundation Description:Basement, Crawl Space, Poured
- Levels:Quad-Level
Utilities
- Water:Public
- Sewer:Public Sewer
Finances and disclosures
- Price:$424,900
- Price per sq. ft.:$139.82
- Tax amount:$8,460
Features and amenities
- Appliances:Dishwasher, Dryer, Free Standing Electric Range, Free Standing Refrigerator, Ice Maker, Microwave, Stainless Steel Appliances, Washer
Parking
- Parking description:Attached, Electricity In Garage, Garage Door Opener, Side Entrance, Two Car Garage
- Garage spaces:2

New listings near 35697 Briar Ridge Lane
- Coming Soon
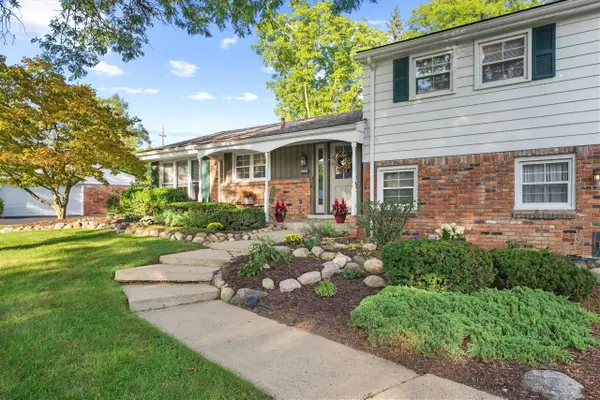
 $379,900Coming Soon4 beds 3 baths2,531 sq. ft.
26182 Kiltartan, Farmington, MI 48334
MLS# 70558359Listed by: CENTURY 21 AFFILIATED - New
 $80,000Active2 beds 1 baths940 sq. ft.
21640 Jacksonville, Farmington, MI 48336
MLS# 61030094Listed by: BERKSHIRE HATHAWAY HOMESERVICES KEE REALTY BHAM - New
 $80,000Active2 beds 1 baths940 sq. ft.
21640 Jacksonville Street, Farmington, MI 48336
MLS# 20261074098Listed by: BERKSHIRE HATHAWAY HOMESERVICES KEE REALTY BHAM - Open Sun, 2 to 4pmNew
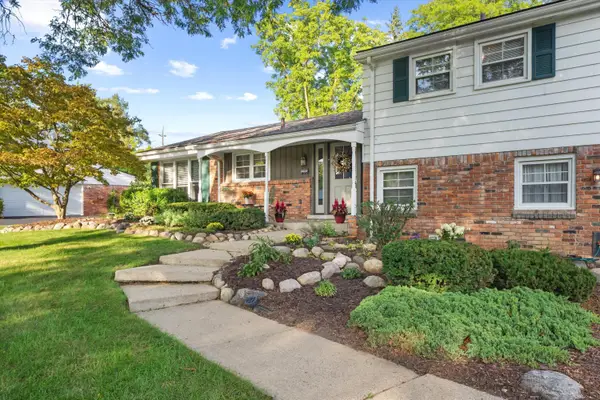 $379,900Active4 beds 3 baths2,531 sq. ft.
26182 Kiltartan Street, Farmington, MI 48334
MLS# 26048706Listed by: CENTURY 21 AFFILIATED 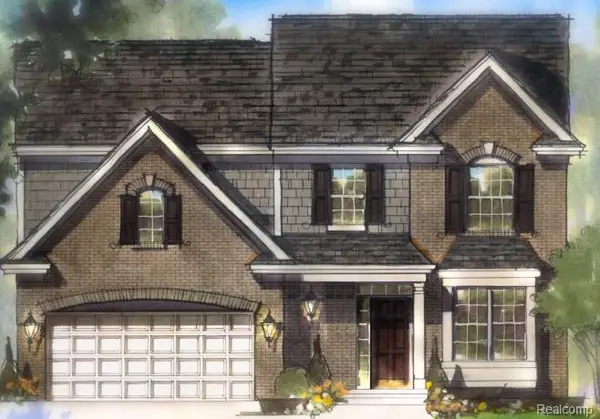 $697,480Pending4 beds 3 baths2,285 sq. ft.
33623 Baldwin Street, FarmingtonHills, MI 48336
MLS# 20261073717Listed by: CITY LIFE REALTY, PC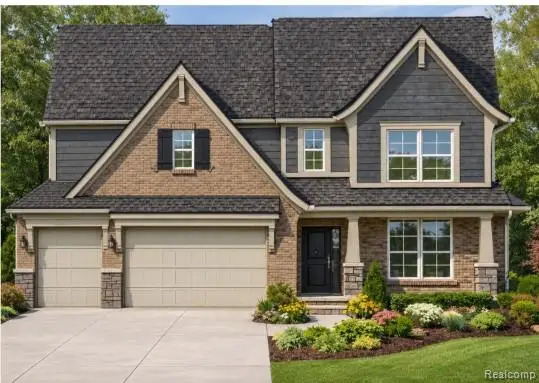 $697,655Pending3 beds 3 baths2,363 sq. ft.
33682 Baldwin Street, FarmingtonHills, MI 48336
MLS# 20261073724Listed by: CITY LIFE REALTY, PC- New
 $65,000Active1 beds 1 baths490 sq. ft.
31831 Grand River Avenue, Farmington, MI 48336
MLS# 20261073017Listed by: D & H PROPERTY MANAGEMENT, INC - New
 $65,000Active1 beds 1 baths490 sq. ft.
31831 Grand River, Farmington, MI 48336
MLS# 61029714Listed by: D & H PROPERTY MANAGEMENT, INC - New
 $450,000Active3 beds 4 baths3,269 sq. ft.
36587 Heatherton Drive, Farmington, MI 48335
MLS# 20261072993Listed by: REALTEAM REAL ESTATE


Protect your home and budget from life's surprises with an Assurant Home Warranty, backed by a partner that supports you through every step of homeownership. Explore Plans.
©2026 Century 21 Real Estate LLC. All rights reserved. CENTURY 21®, the CENTURY 21 Logo and C21® are service marks owned by Century 21 Real Estate LLC. Century 21 Real Estate LLC fully supports the principles of the Fair Housing Act and the Equal Opportunity Act. Each office is independently owned and operated. Listing information is deemed reliable but not guaranteed accurate.