35903 Howard, Farmington, MI 48331
Local realty services provided by:CENTURY 21 Realty North
35903 Howard,Farmington, MI 48331
$639,999
- 4 Beds
- 3 Baths
- 1,972 sq. ft.
- Single family
- Active
Listed by: timothy hillmer, matthew hillmer
Office: century 21 curran & oberski
MLS#:61017988
Source:MI_REALSOURCE
Price summary
- Price:$639,999
- Price per sq. ft.:$162.85
About this home
**WELCOME TO YOUR PRIVATE COUNTRY RETREAT IN THE HEART OF FARMINGTON HILLS**NESTLED ON A RARE 3+ ACRE PARCEL ALONG A NATURAL BEAUTY ROAD SURROUNDED BY ROLLING WOODED TERRAIN AND CUSTOM ESTATE HOMES**THIS BEAUTIFULLY MAINTAINED 1,900+ SQ. FT. WALKOUT RANCH OFFERS THE PERFECT BLEND OF PEACE, PRIVACY, AND CONVENIENCE**A LONG WELCOMING DRIVEWAY LEADS TO THE CHARMING COVERED FRONT PORCH**INSIDE, A SPACIOUS FOYER OPENS TO A BRIGHT OPEN CONCEPT FLOOR PLAN FEATURING A LARGE KITCHEN WITH GENEROUS EAT IN DINING AREA, PERFECT FOR EVERYDAY LIVING OR ENTERTAINING**THE EXPANSIVE LIVING ROOM SPANS THE REAR OF THE HOME AND FEATURES A COZY FIREPLACE WITH BEAUTIFUL VIEWS OF THE PRIVATE BACKYARD**THE PRIMARY SUITE OFFERS A WALK-IN CLOSET AND PRIVATE EN SUITE BATH, WHILE THREE ADDITIONAL MAIN FLOOR BEDROOMS PROVIDE PLENTY OF SPACE FOR FAMILY, GUESTS, OR A HOME OFFICE**CONVENIENT FIRST FLOOR LAUNDRY COMPLETES THE MAIN LEVEL**THE FULL 1,900 SQ. FT. WALKOUT BASEMENT PROVIDES TREMENDOUS ADDITIONAL LIVING SPACE WITH A LARGE RECREATION ROOM, BONUS ROOM, MASSIVE STORAGE AREA, AND WALKOUT ACCESS TO A SCREENED IN ENTERTAINING SPACE**STEP OUTSIDE TO YOUR OWN PRIVATE OASIS FEATURING A HUGE WRAPAROUND REAR DECK, BEAUTIFUL INGROUND POOL, YEAR ROUND JACUZZI, AND INCREDIBLE WOODED SURROUNDINGS WITH CREEK ACCESS**THE 25X40 POLE BARN WITH BATHROOM, AND FENCED PADDOCK AREA OFFERS ENDLESS POSSIBILITIES, HOBBIES, A WORKSHOP, OR EXTRA STORAGE**AN ATTACHED 2+ CAR GARAGE PLUS AN ADDITIONAL DETACHED 2-CAR GARAGE PROVIDE ABUNDANT SPACE FOR VEHICLES, TOYS, AND EQUIPMENT**ENJOY THE TRANQUILITY OF COUNTRY LIVING WHILE BEING JUST MINUTES FROM MAJOR EXPRESSWAYS, SHOPPING, DINING, GOLF COURSES, AND TOP AREA AMENITIES**THIS RARE FARMINGTON HILLS ESTATE IS A ONE OF A KIND OPPORTUNITY YOU WON'T WANT TO MISS**...
Contact an agent
Home facts
- Year built:1981
- Listing ID #:61017988
- Added:1 day(s) ago
- Updated:August 05, 2026 at 08:26 PM
Rooms and interior
- Bedrooms:4
- Total bathrooms:3
- Full bathrooms:2
- Half bathrooms:1
- Rooms Total:12
- Dining Description:On Entry Level
- Kitchen Description:On Entry Level
- Bedroom Description:Bedroom 1 on Entry Level, Bedroom 2 on Entry Level, Bedroom 3 on Entry Level, Bedroom 4 on Entry Level, Bedroom 5 in Basement
- Basement Description:Finished, Walk Out
- Living area:1,972 sq. ft.
Heating and cooling
- Cooling:Central A/C
- Heating:Forced Air, Natural Gas
Structure and exterior
- Year built:1981
- Building area:1,972 sq. ft.
- Lot area:3.18 Acres
- Architectural Style:Ranch
- Construction Materials:Brick, Vinyl Siding
- Exterior Features:Deck, Fenced Yard, Porch
- Foundation Description:Basement
- Levels:1 Story
Utilities
- Water:Private Well
Finances and disclosures
- Price:$639,999
- Price per sq. ft.:$162.85
- Tax amount:$9,414
Features and amenities
- Laundry features:On Entry Level
- Pool features:Inground Pool
Parking
- Parking description:Additional Garage(s), Attached Garage, Detached Garage, Electric in Garage, Heated Garage, Workshop
- Garage spaces:6
 Provided through IDX via MiRealSource. Courtesy of MiRealSource Shareholder. Copyright MiRealSource. The information published and disseminated by MiRealSource is communicated verbatim, without change by MiRealSource, as filed with MiRealSource by its members. The accuracy of all information, regardless of source, is not guaranteed or warranted. All information should be independently verified. Copyright 2026 MiRealSource. All rights reserved. The information provided hereby constitutes proprietary information of MiRealSource, Inc. and its shareholders, affiliates and licensees and may not be reproduced or transmitted in any form or by any means, electronic or mechanical, including photocopy, recording, scanning or any information storage and retrieval system, without written permission from MiRealSource, Inc.
New listings near 35903 Howard
- Open Sun, 1 to 3pmNew
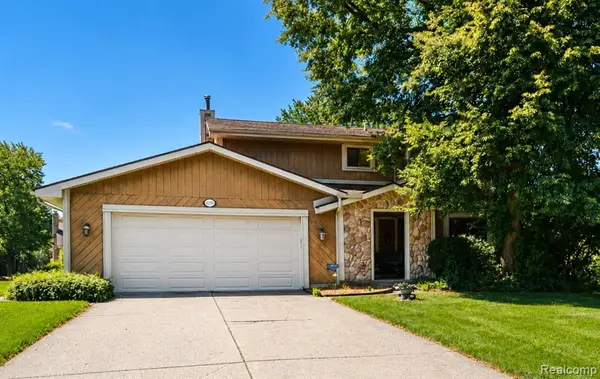 $495,000Active4 beds 4 baths2,832 sq. ft.
22783 Shadowglen, Farmington, MI 48335
MLS# 61018053Listed by: BERKSHIRE HATHAWAY HOMESERVICES KEE REALTY BHAM - New
 $200,000Active3 beds 2 baths1,578 sq. ft.
22851 Colgate Street, Farmington, MI 48336
MLS# 20261045427Listed by: VANTAGE REALTY GROUP - New
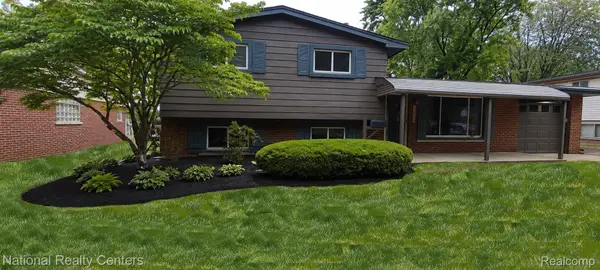 $329,996Active3 beds 2 baths1,988 sq. ft.
33229 Kirby Street, Farmington, MI 48336
MLS# 20261060532Listed by: NATIONAL REALTY CENTERS, INC - Open Sun, 1 to 3pmNew
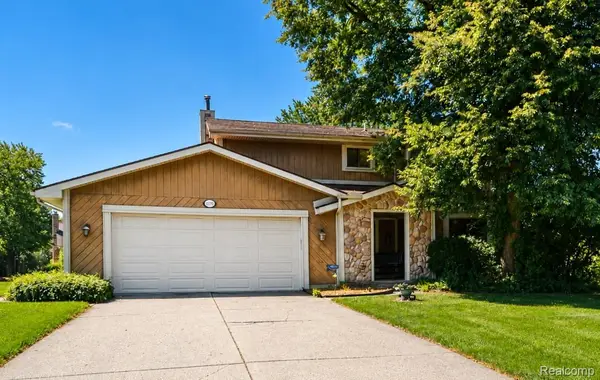 $495,000Active4 beds 4 baths4,522 sq. ft.
22783 Shadowglen Drive, Farmington, MI 48335
MLS# 20261061413Listed by: BERKSHIRE HATHAWAY HOMESERVICES KEE REALTY BHAM - New
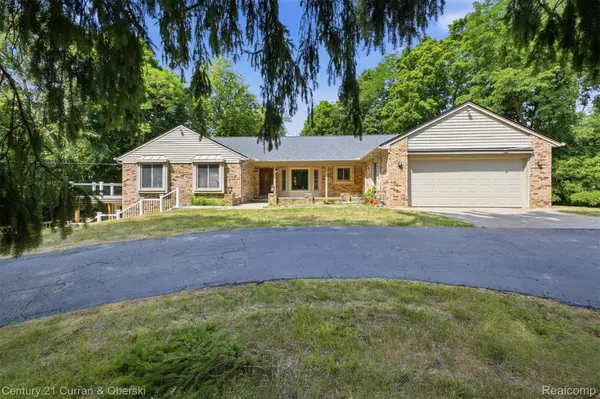
 $639,999Active4 beds 3 baths3,930 sq. ft.
35903 Howard Road, Farmington, MI 48331
MLS# 20261060586Listed by: CENTURY 21 CURRAN & OBERSKI - Coming SoonOpen Sat, 12 to 2pm
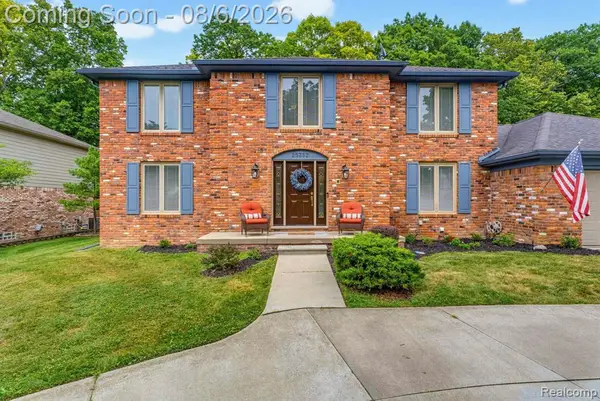 $549,900Coming Soon4 beds 3 baths
25352 Witherspoon, Farmington, MI 48335
MLS# 61017772Listed by: BERKSHIRE HATHAWAY HOMESERVICES KEE REALTY BHAM - Open Sat, 12 to 2pmNew
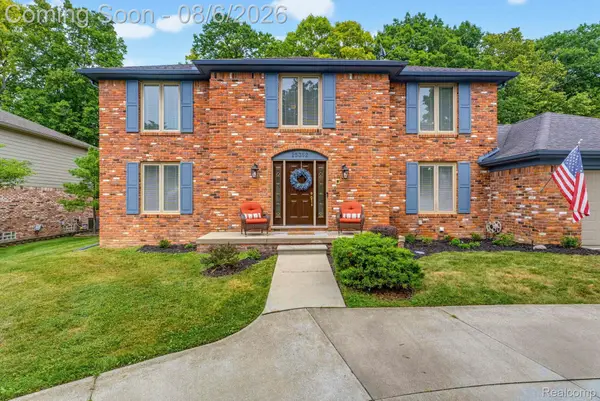 $549,900Active4 beds 3 baths4,120 sq. ft.
25352 Witherspoon Street, Farmington, MI 48335
MLS# 20261059340Listed by: BERKSHIRE HATHAWAY HOMESERVICES KEE REALTY BHAM - New
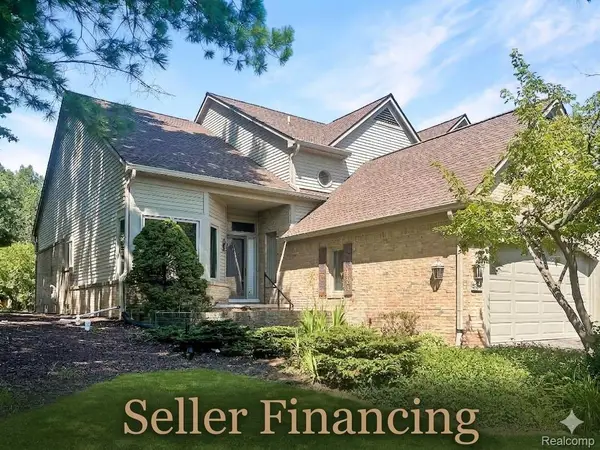 $409,900Active3 beds 3 baths2,158 sq. ft.
37547 Legends Trail Drive, Farmington, MI 48331
MLS# 20261060724Listed by: PARAMOUNT ONE REALTY LLC - New
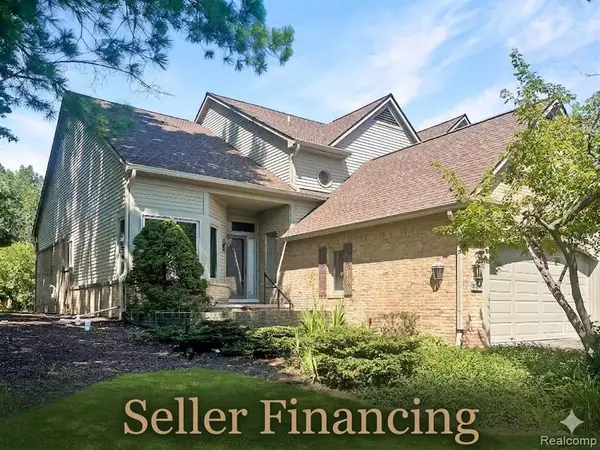 $409,900Active3 beds 3 baths2,158 sq. ft.
37547 Legends Trail, Farmington, MI 48331
MLS# 61017708Listed by: PARAMOUNT ONE REALTY LLC


Protect your home and budget from life's surprises with an Assurant Home Warranty, backed by a partner that supports you through every step of homeownership. Explore Plans.
©2026 Century 21 Real Estate LLC. All rights reserved. CENTURY 21®, the CENTURY 21 Logo and C21® are service marks owned by Century 21 Real Estate LLC. Century 21 Real Estate LLC fully supports the principles of the Fair Housing Act and the Equal Opportunity Act. Each office is independently owned and operated. Listing information is deemed reliable but not guaranteed accurate.