
33229 Kirby Street, Farmington, MI 48336
Local realty services provided by:CENTURY 21 Affiliated
33229 Kirby Street,Farmington, MI 48336
$329,996
- 3 Beds
- 2 Baths
- 1,538 sq. ft.
- Single family
- Pending
Listed by: allan mindell
Office: national realty centers, inc
MLS#:20261060532
Source:MI_REALCOMP
Price summary
- Price:$329,996
- Price per sq. ft.:$214.56
About this home
This spacious split-level home features significant mechanical and cosmetic updates throughout. The large kitchen includes a door wall leading to the patio, along with recent upgrades including new countertops, a new sink, a KitchenAid convection wall-oven, and a GE glass-top cooktop all installed in 2022. A new GE refrigerator was added in 2023. The expansive lower-level family room features new carpeting installed in 2022 and a completely remodeled full bathroom. The main and upper levels feature fresh carpeting installed in 2026, alongside quality hardwood flooring. Big-ticket infrastructure improvements have already been handled and will offer you a peace of mind for many years to come. The home features a new two-stage high-efficiency furnace installed in 2025 and a new water heater from 2026. The electrical system was upgraded to 240V in 2022. Extensive plumbing updates between 2022 and 2026 include replacing galvanized pipes with PEX and copper, completely replacing the main cast-iron drain pipe with PVC, and installing a new storm surge valve. The exterior features fresh paint completed in 2025, vinyl-clad thermal windows, a covered front porch, and a large fenced yard with a storage shed. The property also includes an extra-deep attached garage with an extra-wide driveway. Located close to schools, shopping, the Civic Theater, and the recently recognized, award-winning downtown Farmington. With all these major updates already taken care of, this home will move fast. Contact your agent to schedule a private showing today.
Please note that this home's lower level has a door access to the backyard....
Contact an agent
Home facts
- Year built:1959
- Subdivision & Development:FARMINGTON MDWS SUB
- Listing ID #:20261060532
- Added:13 day(s) ago
- Updated:August 19, 2026 at 08:05 AM
Rooms and interior
- Bedrooms:3
- Total bathrooms:2
- Full bathrooms:1
- Half bathrooms:1
- Rooms Total:6
- Living area:1,538 sq. ft.
Heating and cooling
- Cooling:Central Air
- Heating:Forced Air, Natural Gas
Structure and exterior
- Roof:Asphalt
- Year built:1959
- Building area:1,538 sq. ft.
- Lot area:0.18 Acres
- Lot Features:Level
- Architectural Style:Split Level
- Construction Materials:Aluminum Siding, Brick
- Exterior Features:Awnings, Covered, Patio, Porch
- Foundation Description:Poured, Slab
- Levels:Tri-Level
Utilities
- Water:Public
- Sewer:Public Sewer
Finances and disclosures
- Price:$329,996
- Price per sq. ft.:$214.56
- Tax amount:$6,783
Features and amenities
- Appliances:Built-In Electric Oven, Convection Oven, Dishwasher, Dryer, Electric Cooktop, Free Standing Refrigerator, Microwave, Washer
Parking
- Parking description:Attached, Driveway, Electricity In Garage, Garage Door Opener, Garage Faces Front, One and Half Car Garage
- Garage spaces:1.5

New listings near 33229 Kirby Street
- New
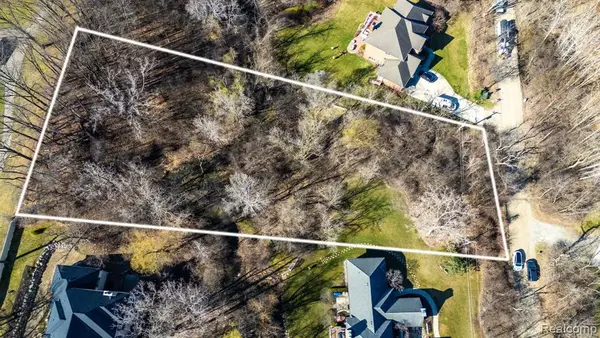 $349,000Active1.21 Acres
0000 Howard, Farmington Hills, MI 48335
MLS# 61022314Listed by: RE/MAX DREAM PROPERTIES - New
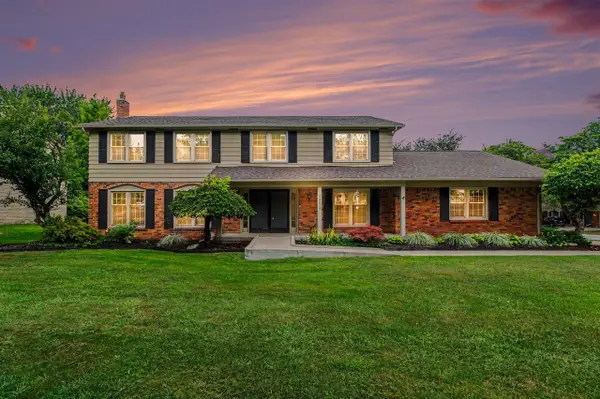 $499,000Active4 beds 3 baths3,088 sq. ft.
34214 Old Timber, Farmington, MI 48331
MLS# 70553002Listed by: REDFIN CORPORATION - New
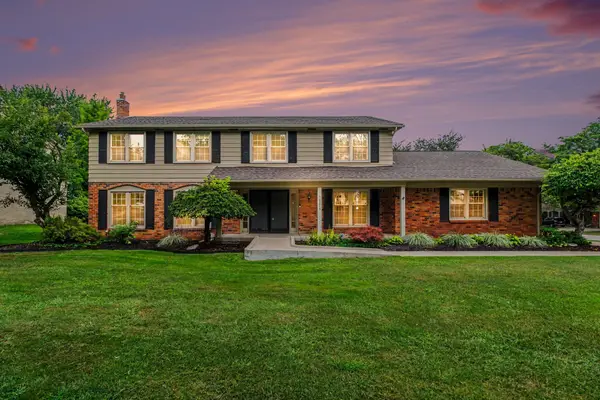 $499,000Active4 beds 3 baths3,088 sq. ft.
34214 Old Timber Road, Farmington, MI 48331
MLS# 81026043348Listed by: REDFIN CORPORATION - New
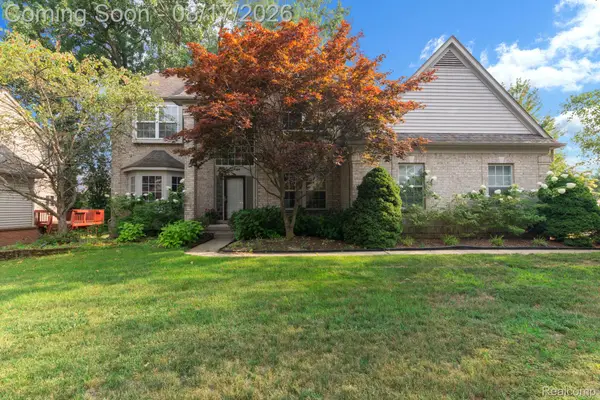 $548,888Active4 beds 4 baths3,834 sq. ft.
29309 Sunridge, Farmington, MI 48334
MLS# 20261062606Listed by: BERKSHIRE HATHAWAY HS KEE REALTY FH - New
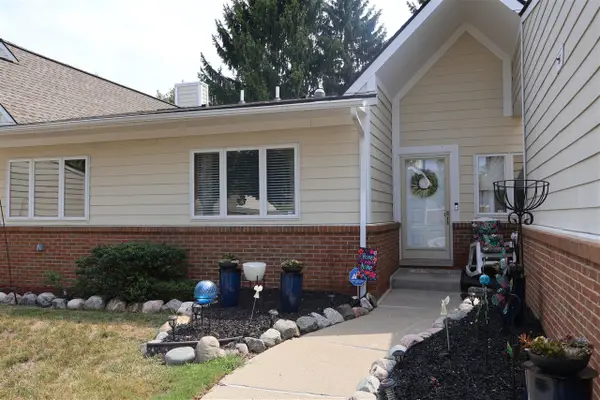 $370,000Active2 beds 3 baths1,633 sq. ft.
35075 Hillside, Farmington, MI 48335
MLS# 70552528Listed by: CANNON'S REALTY - Open Sun, 2 to 4pmNew
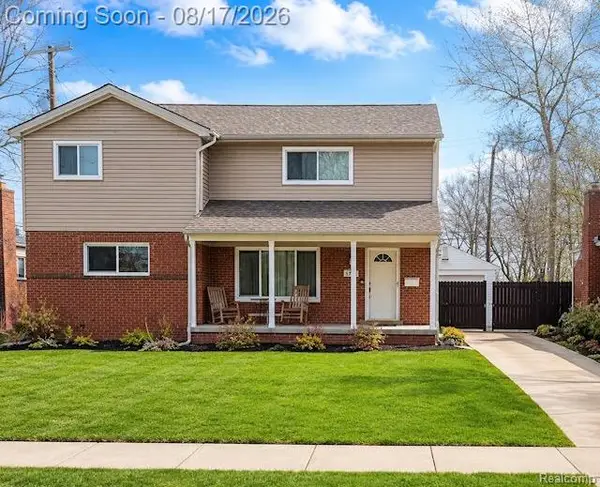 $499,900Active6 beds 4 baths3,256 sq. ft.
34024 Glenview Drive, Farmington, MI 48335
MLS# 20261062611Listed by: EXP REALTY MAIN - Open Sun, 1 to 4pmNew
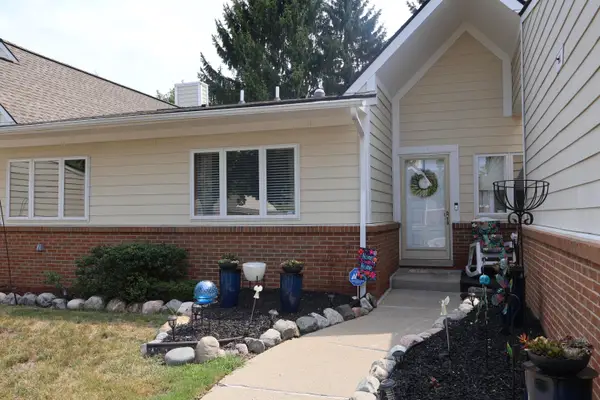 $370,000Active2 beds 3 baths2,462 sq. ft.
35075 Hillside Drive, Farmington, MI 48335
MLS# 81026042869Listed by: CANNON'S REALTY - New
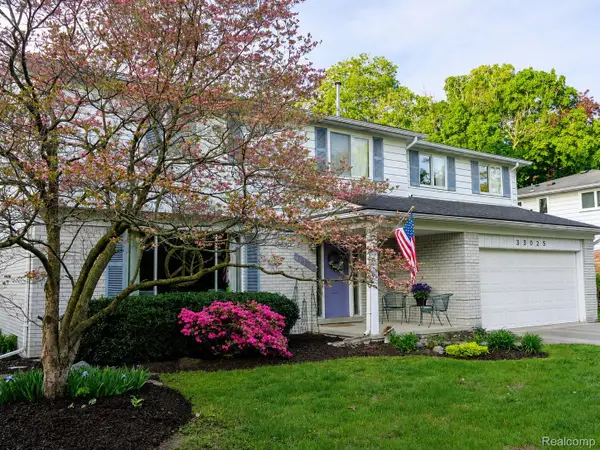 $425,000Active4 beds 3 baths2,795 sq. ft.
33025 Tall Oaks Street, Farmington, MI 48336
MLS# 20261064071Listed by: KW PROFESSIONALS - New
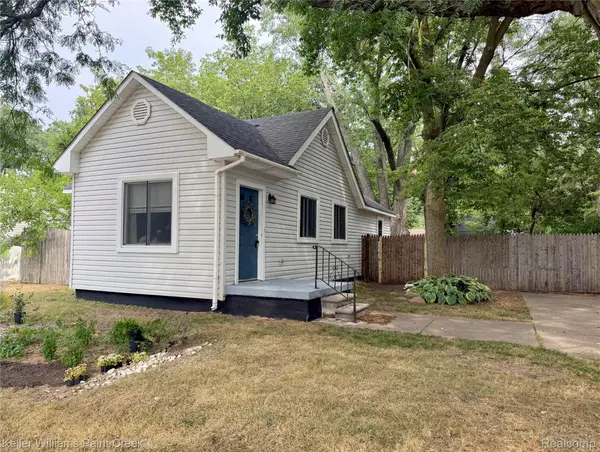 $150,000Active2 beds 1 baths800 sq. ft.
21628 Colgate Street, Farmington, MI 48336
MLS# 20261059229Listed by: KELLER WILLIAMS PAINT CREEK - New
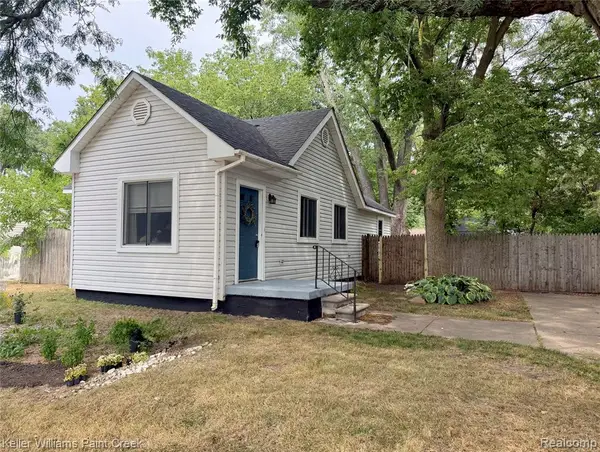 $150,000Active2 beds 1 baths800 sq. ft.
21628 Colgate, Farmington, MI 48336
MLS# 61021143Listed by: KELLER WILLIAMS PAINT CREEK


Protect your home and budget from life's surprises with an Assurant Home Warranty, backed by a partner that supports you through every step of homeownership. Explore Plans.
©2026 Century 21 Real Estate LLC. All rights reserved. CENTURY 21®, the CENTURY 21 Logo and C21® are service marks owned by Century 21 Real Estate LLC. Century 21 Real Estate LLC fully supports the principles of the Fair Housing Act and the Equal Opportunity Act. Each office is independently owned and operated. Listing information is deemed reliable but not guaranteed accurate.