10651 N Vandecar, Farwell, MI 48622
Local realty services provided by:CENTURY 21 Signature Realty
Listed by: shannon cummings
Office: cummings realty
MLS#:50216192
Source:MI_REALSOURCE
Price summary
- Price:$275,000
- Price per sq. ft.:$76.18
About this home
Spacious 2-story home offering approximately 6 bedrooms and room to grow on 2.32 beautifully treed acres! Two upstairs bedrooms are awaiting flooring, and two additional unfinished rooms provide the opportunity to create even more bedrooms, hobby spaces, storage, or bonus rooms to fit your needs. The main floor features a spacious primary suite with a private bath and an adjoining room that would make an incredible walk-in closet, sitting room, home office, or flex space. Main-floor laundry and an additional guest bathroom add convenience. The generously sized kitchen opens to a spacious dining area, which flows seamlessly into the expansive living room highlighted by a skylight. French doors lead to a bright sunroom, while an additional office space with an unfinished porch offers the potential for expanded workspace or additional finished living space. You'll also appreciate the oversized L-shaped mudroom, Michigan basement housing the mechanicals, and a propane forced-air furnace (approximately 10 years old). The septic system was replaced approximately 3 years ago, offering added peace of mind. The seller will replace the current propane tanks with a leased tank prior to closing. Outside, the covered patio provides an excellent space for relaxing or entertaining. The property also includes two impressive barns: a 40' x 60' barn with electric and a dirt floor, plus a 46' x 26' two-story barn with electric, concrete floor, and lean-to. A chicken coop and additional storage shed provide even more versatility. Surrounded by mature trees on 2.32 acres and featuring two cherry trees and a plum tree, this property offers the perfect blend of country living and convenience on a paved road. Every room is generously sized, providing an abundance of space throughout the home. Exclusions: Blueberry bushes and children's outdoor play center are excluded from the sale. Photo Disclosure: Listing photos have been enhanced to brighten lighting while accurately representing the property's features....
Contact an agent
Home facts
- Year built:1920
- Subdivision & Development:n/a
- Listing ID #:50216192
- Added:48 day(s) ago
- Updated:September 11, 2026 at 10:58 AM
Rooms and interior
- Bedrooms:6
- Total bathrooms:2
- Full bathrooms:2
- Rooms Total:17
- Dining Description:On Main Level
- Kitchen Description:Dishwasher, On Main Level, Refrigerator
- Bedroom Description:Bedroom 1 on Main Level, Bedroom 2 on Main Level, Bedroom 3 on Main Level, Bedroom 4 on Main Level, Bedroom 5 on Upper Level, Bedroom 6 on Upper Level
- Basement Description:MI Basement, Unfinished
- Living area:3,610 sq. ft.
Heating and cooling
- Cooling:Ceiling Fan(s)
- Heating:Forced Air, LP/Propane Gas
Structure and exterior
- Year built:1920
- Building area:3,610 sq. ft.
- Lot area:2.32 Acres
- Architectural Style:Farm House
- Construction Materials:Vinyl Siding
- Exterior Features:Patio, Porch
- Foundation Description:Basement, Stone
- Levels:2 Story
Utilities
- Water:Private Well
- Sewer:Septic
Finances and disclosures
- Price:$275,000
- Price per sq. ft.:$76.18
- Tax amount:$3,646
Features and amenities
- Appliances:Dishwasher, Refrigerator
- Laundry features:On Main Level
- Amenities:Bay Window
Parking
- Parking description:Additional Garage(s), Detached Garage, Electric in Garage, Workshop
- Garage spaces:3
 Provided through IDX via MiRealSource. Courtesy of MiRealSource Shareholder. Copyright MiRealSource. The information published and disseminated by MiRealSource is communicated verbatim, without change by MiRealSource, as filed with MiRealSource by its members. The accuracy of all information, regardless of source, is not guaranteed or warranted. All information should be independently verified. Copyright 2026 MiRealSource. All rights reserved. The information provided hereby constitutes proprietary information of MiRealSource, Inc. and its shareholders, affiliates and licensees and may not be reproduced or transmitted in any form or by any means, electronic or mechanical, including photocopy, recording, scanning or any information storage and retrieval system, without written permission from MiRealSource, Inc. MI_REALSOURCE Member Broker: Andrew Hauck
New listings near 10651 N Vandecar
- New
 $74,900Active2 beds 1 baths784 sq. ft.
533 N Superior, Farwell, MI 48622
MLS# 50221203Listed by: REISS REAL ESTATE INC. - New
 $78,000Active2 beds 2 baths1,064 sq. ft.
9713 N Glass, Farwell, MI 48622
MLS# 50221005Listed by: POINTS NORTH REALTY LLC - New

 $170,000Active3 beds 2 baths1,180 sq. ft.
93 E Kapplinger, Farwell, MI 48622
MLS# 50220953Listed by: CENTURY 21 SIGNATURE - CLARE - New
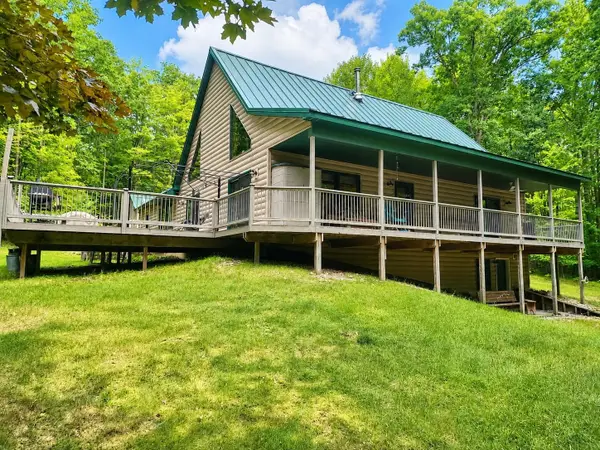 $379,900Active3 beds 4 baths2,098 sq. ft.
4910 Apple, Farwell, MI 48622
MLS# 50220720Listed by: CUMMINGS REALTY  $259,900Pending3 beds 1 baths1,161 sq. ft.
2718 Lone Pine Road, Farwell, MI 48622
MLS# 50220678Listed by: RE/MAX OF MIDLAND $14,000Pending1.17 Acres
4738 Teaberry, Farwell, MI 48622
MLS# 50220655Listed by: REISS REAL ESTATE INC.- New
 $14,000Active0.88 Acres
4722 Teaberry, Farwell, MI 48622
MLS# 50220652Listed by: REISS REAL ESTATE INC. - New
 $159,900Active2 beds 1 baths833 sq. ft.
1893 W Maple Grove, Farwell, MI 48622
MLS# 80073135Listed by: REMAX CENTRAL 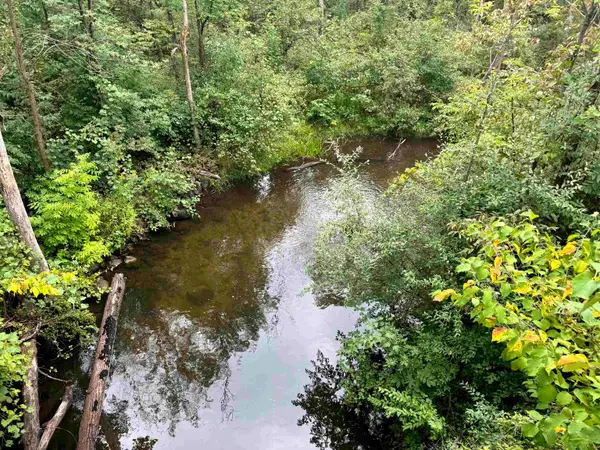 $152,000Pending3 beds 1 baths1,125 sq. ft.
695 E Washington Road, Farwell, MI 48622
MLS# 50220481Listed by: AYRE RHINEHART REAL ESTATE PARTNERS- New
 $20,000Active0.24 Acres
TBD S Wright, Farwell, MI 48622
MLS# 50220404Listed by: REISS REAL ESTATE INC.


Protect your home and budget from life's surprises with an Assurant Home Warranty, backed by a partner that supports you through every step of homeownership. Explore Plans.
©2026 Century 21 Real Estate LLC. All rights reserved. CENTURY 21®, the CENTURY 21 Logo and C21® are service marks owned by Century 21 Real Estate LLC. Century 21 Real Estate LLC fully supports the principles of the Fair Housing Act and the Equal Opportunity Act. Each office is independently owned and operated. Listing information is deemed reliable but not guaranteed accurate.