
2303 W Edgewood, Farwell, MI 48622
Local realty services provided by:CENTURY 21 Signature Realty
2303 W Edgewood,Farwell, MI 48622
$36,000
- 2 Beds
- 2 Baths
- 924 sq. ft.
- Single family
- Active
Listed by: robin witkowski
Office: century 21 signature - clare
MLS#:50219812
Source:MI_REALSOURCE
Price summary
- Price:$36,000
- Price per sq. ft.:$38.96
About this home
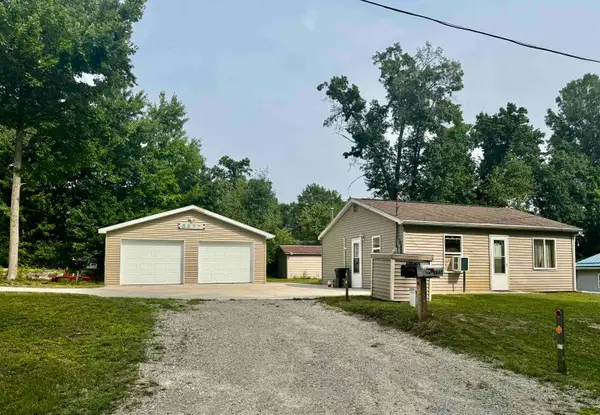
HANDYMAN SPECIAL! Bring your vision and a little elbow grease to this 2-bedroom, 1.25-bath home with a 2-car garage, situated on over a half acre of land. There’s plenty of room for a garden, pets, recreation, or simply enjoying your own space. The convenient breezeway connects the home to the garage, keeping you covered on those rainy Michigan days. This property is ready for some updates and would make a great investment opportunity, fixer-upper, or project for someone looking to build equity and create a home of their own. Located in Clare County, you’ll be close to year-round recreation, including ORV trails, fishing, swimming, boating, golf, skiing, snowmobiling, and so much more. With a little TLC, this one could be a diamond in the rough—just waiting for someone to uncover its potential!
Contact an agent
Home facts
- Year built:1976
- Subdivision & Development:OAKRIDGE SUB NO 1
- Listing ID #:50219812
- Added:1 day(s) ago
- Updated:August 26, 2026 at 01:33 PM
Rooms and interior
- Bedrooms:2
- Total bathrooms:2
- Full bathrooms:1
- Half bathrooms:1
- Rooms Total:5
- Bedroom Description:Bedroom 1 on Main Level, Bedroom 2 on Main Level
- Living area:924 sq. ft.
Heating and cooling
- Heating:Forced Air, Natural Gas
Structure and exterior
- Year built:1976
- Building area:924 sq. ft.
- Lot area:0.67 Acres
- Architectural Style:Manufactured
- Construction Materials:Aluminum
- Levels:1 Story
Utilities
- Water:Private Well
- Sewer:Septic
Finances and disclosures
- Price:$36,000
- Price per sq. ft.:$38.96
- Tax amount:$1,154
Parking
- Parking description:3 or More Spaces, Detached Garage, Garage
- Garage spaces:2
 Provided through IDX via MiRealSource. Courtesy of MiRealSource Shareholder. Copyright MiRealSource. The information published and disseminated by MiRealSource is communicated verbatim, without change by MiRealSource, as filed with MiRealSource by its members. The accuracy of all information, regardless of source, is not guaranteed or warranted. All information should be independently verified. Copyright 2026 MiRealSource. All rights reserved. The information provided hereby constitutes proprietary information of MiRealSource, Inc. and its shareholders, affiliates and licensees and may not be reproduced or transmitted in any form or by any means, electronic or mechanical, including photocopy, recording, scanning or any information storage and retrieval system, without written permission from MiRealSource, Inc. MI_REALSOURCE Member Broker: Andrew Hauck
New listings near 2303 W Edgewood
- New
 $279,900Active2 beds 2 baths1,576 sq. ft.
1180 Winding Wood, Farwell, MI 48622
MLS# 50219767Listed by: CENTURY 21 SIGNATURE REALTY MIDLAND - New
 $425,000Active2 beds 2 baths1,248 sq. ft.
4721 Teaberry, Farwell, MI 48622
MLS# 50219493Listed by: HARRISON REALTY INC. - New
 $98,500Active1 beds 1 baths624 sq. ft.
8877 Canal, Farwell, MI 48622
MLS# 50219282Listed by: HARRISON REALTY INC. - New
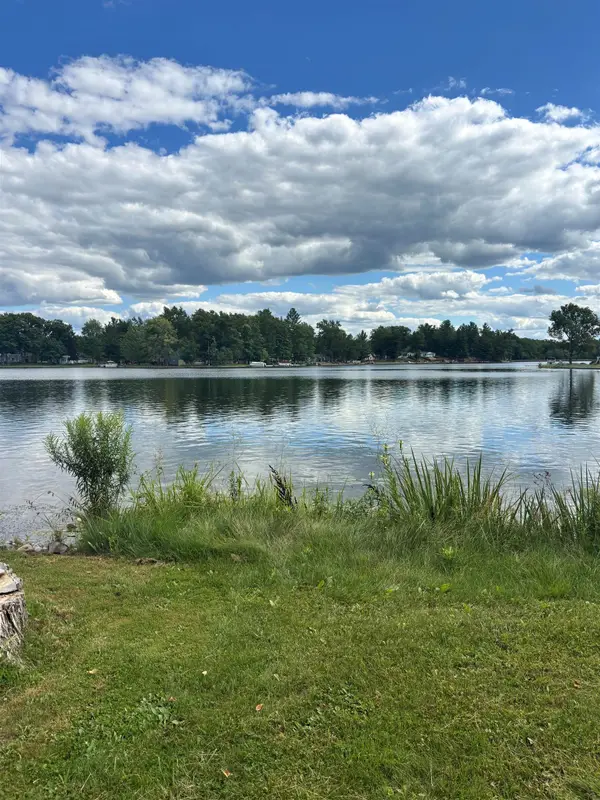 $99,900Active0.3 Acres
Lot 95 W Huckleberry TRL, Farwell, MI 48622
MLS# 78080072533Listed by: DENNO INC - New
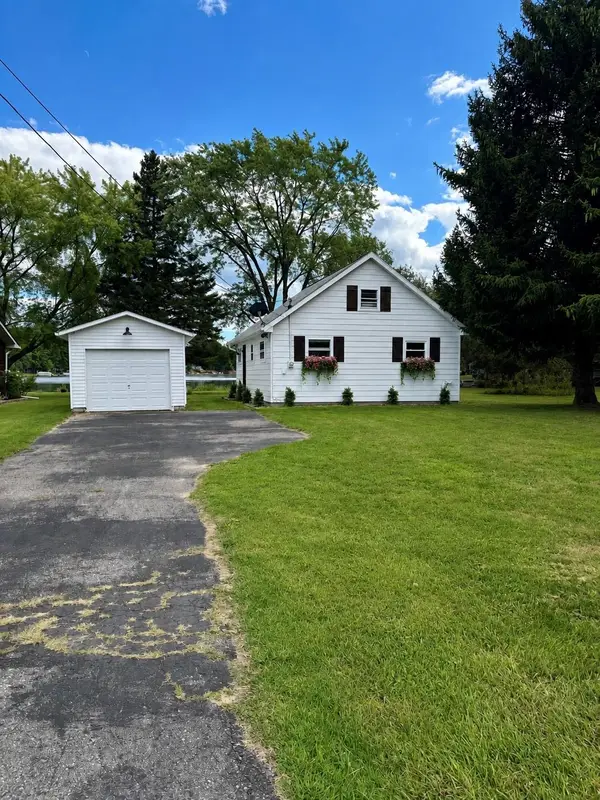 $325,000Active2 beds 1 baths1,000 sq. ft.
3091 W Huckleberry #Lot: 96, Farwell, MI 48622
MLS# 80072527Listed by: DENNO INC - New
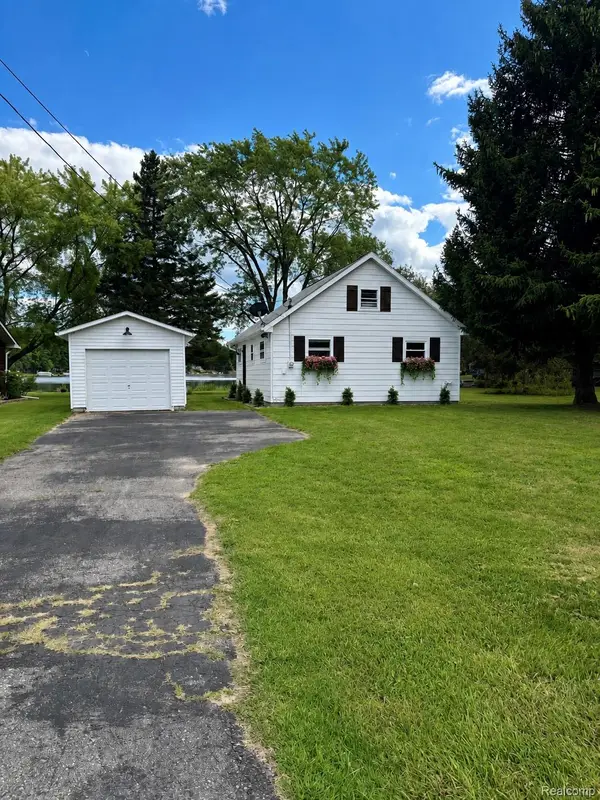 $325,000Active2 beds 1 baths1,000 sq. ft.
3091 W Huckleberry Trail, Farwell, MI 48622
MLS# 20261065932Listed by: DENNO INC - New
 $174,900Active3 beds 1 baths1,732 sq. ft.
3963 Cadillac, Farwell, MI 48622
MLS# 78080072507Listed by: EXIT NORTHERN SHORES REALTY-KA - New
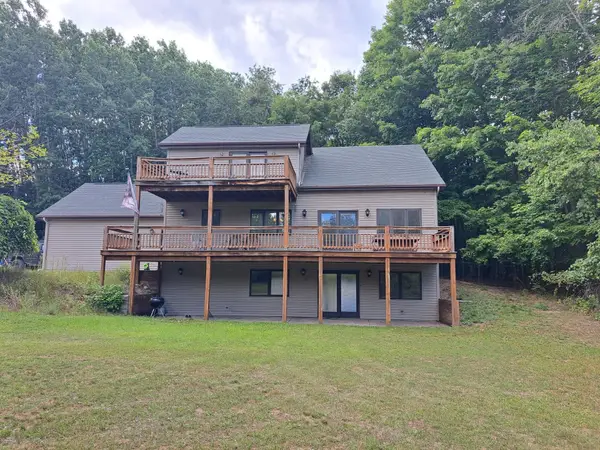 $344,900Active4 beds 3 baths1,800 sq. ft.
401 Mill, Farwell, MI 48622
MLS# 50218934Listed by: PEYTON PROPERTIES, LLC 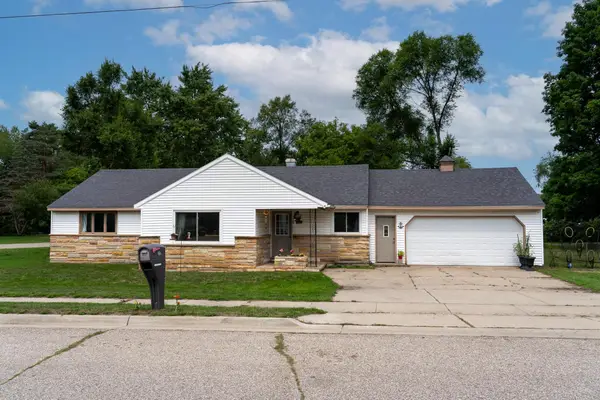 $174,995Active3 beds 2 baths1,416 sq. ft.
198 W Ohio, Farwell, MI 48622
MLS# 79080072375Listed by: KELLER WILLIAMS OF NM SIGNATURE GROUP


Protect your home and budget from life's surprises with an Assurant Home Warranty, backed by a partner that supports you through every step of homeownership. Explore Plans.
©2026 Century 21 Real Estate LLC. All rights reserved. CENTURY 21®, the CENTURY 21 Logo and C21® are service marks owned by Century 21 Real Estate LLC. Century 21 Real Estate LLC fully supports the principles of the Fair Housing Act and the Equal Opportunity Act. Each office is independently owned and operated. Listing information is deemed reliable but not guaranteed accurate.