
401 Mill, Farwell, MI 48622
Local realty services provided by:CENTURY 21 Realty North
401 Mill,Farwell, MI 48622
$319,900
- 4 Beds
- 3 Baths
- 1,800 sq. ft.
- Single family
- Active
Listed by: brent duffett
Office: peyton properties, llc.
MLS#:50218934
Source:MI_REALSOURCE
Price summary
- Price:$319,900
- Price per sq. ft.:$110.62
About this home
Priced below a recent appraisal, this would be the perfect place for someone needing a larger home with privacy. Home sits back off the road with no visable neighbors on roughly 1.8 acres with direct river frontage on the Tobacco River. Upper floor offers the primary bed/bath and it's own deck, main floor are the living room, 2 beds/bath kit and living rm with a 10 x44 deck off the dining room while the lower level has a large family/rec/exercise room, bed/bath and laundry. As a couple bonuses, there's an automatic start up generator, flowing well, 2 drainfields and a set of solor panels to help offset some the electric bill. Current owner is tax exempt. All listing info/measurements are approx
Contact an agent
Home facts
- Year built:1996
- Subdivision & Development:None
- Listing ID #:50218934
- Added:57 day(s) ago
- Updated:October 15, 2026 at 10:36 AM
Rooms and interior
- Bedrooms:4
- Total bathrooms:3
- Full bathrooms:3
- Rooms Total:10
- Kitchen Description:Dishwasher, Microwave, On Main Level, Range/Oven
- Bedroom Description:Bedroom 1 on Upper Level, Bedroom 2 on Main Level, Bedroom 3 on Main Level, Bedroom 4 on Lower Level
- Basement Description:Block, Finished, Full, Walk Out
- Living area:1,800 sq. ft.
Heating and cooling
- Cooling:Attic Fan, Central A/C
- Heating:Forced Air, LP/Propane Gas
Structure and exterior
- Year built:1996
- Building area:1,800 sq. ft.
- Lot area:1.8 Acres
- Architectural Style:Raised Ranch
- Construction Materials:Vinyl Siding
- Exterior Features:Deck
- Foundation Description:Basement, Block
- Levels:1 1/2 Story
Utilities
- Water:Private Well
- Sewer:Septic
Finances and disclosures
- Price:$319,900
- Price per sq. ft.:$110.62
- Tax amount:$284
Features and amenities
- Appliances:Dishwasher, Dryer, Microwave, Range/Oven, Washer, Water Softener - Owned
- Laundry features:Dryer, On Lower Level, Washer
Parking
- Parking description:Attached Garage
- Garage spaces:2
 Provided through IDX via MiRealSource. Courtesy of MiRealSource Shareholder. Copyright MiRealSource. The information published and disseminated by MiRealSource is communicated verbatim, without change by MiRealSource, as filed with MiRealSource by its members. The accuracy of all information, regardless of source, is not guaranteed or warranted. All information should be independently verified. Copyright 2026 MiRealSource. All rights reserved. The information provided hereby constitutes proprietary information of MiRealSource, Inc. and its shareholders, affiliates and licensees and may not be reproduced or transmitted in any form or by any means, electronic or mechanical, including photocopy, recording, scanning or any information storage and retrieval system, without written permission from MiRealSource, Inc.
New listings near 401 Mill
- New
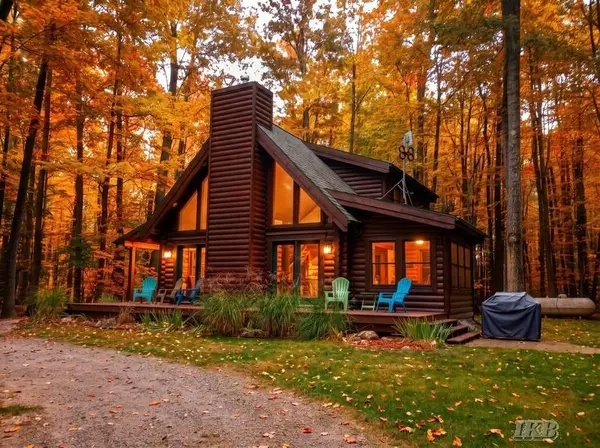 $294,867Active3 beds 2 baths1,300 sq. ft.
1449 Beech, Farwell, MI 48622
MLS# 50224626Listed by: BAKER-KEHOE REALTY LLC - New
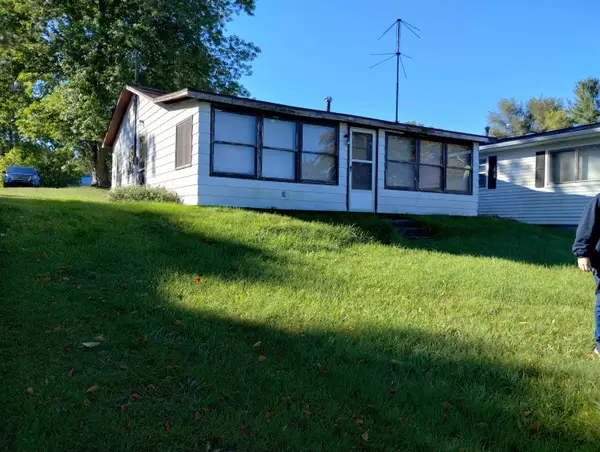 $230,000Active3 beds 1 baths576 sq. ft.
491 S Scott, Farwell, MI 48622
MLS# 50224430Listed by: REISS REAL ESTATE INC. - New
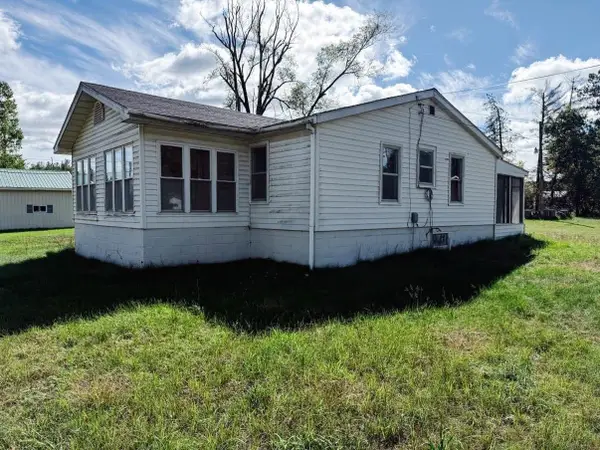 $95,900Active3 beds 1 baths1,097 sq. ft.
1650 W Washington, Farwell, MI 48622
MLS# 80074382Listed by: FIVE STAR REAL ESTATE - MT. PLEASANT 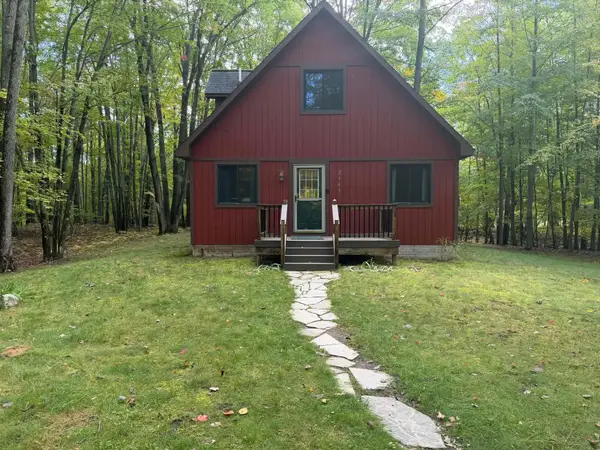 $229,900Active3 beds 2 baths1,170 sq. ft.
2165 Elkhorn, Farwell, MI 48622
MLS# 50223713Listed by: CUMMINGS REALTY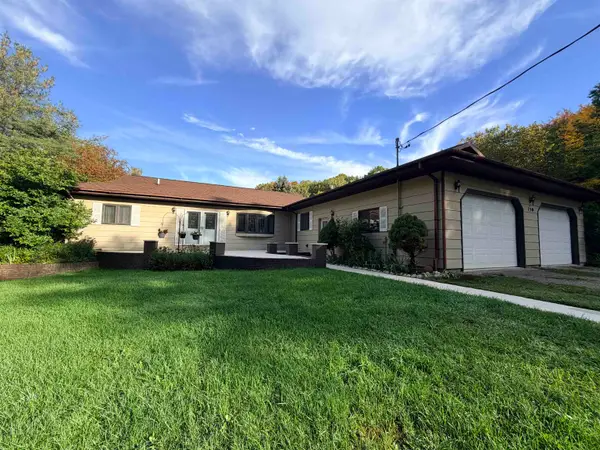 $499,900Active4 beds 3 baths2,368 sq. ft.
150 W Maple Grove, Farwell, MI 48622
MLS# 50223690Listed by: PEYTON PROPERTIES, LLC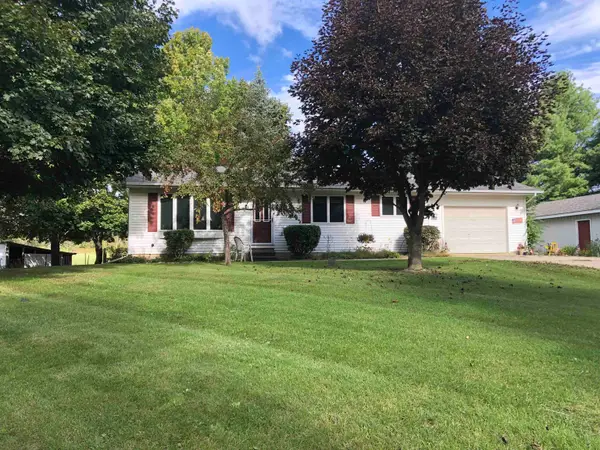 $259,900Active2 beds 2 baths1,040 sq. ft.
1640 W Surrey, Farwell, MI 48622
MLS# 50223584Listed by: REISS REAL ESTATE INC.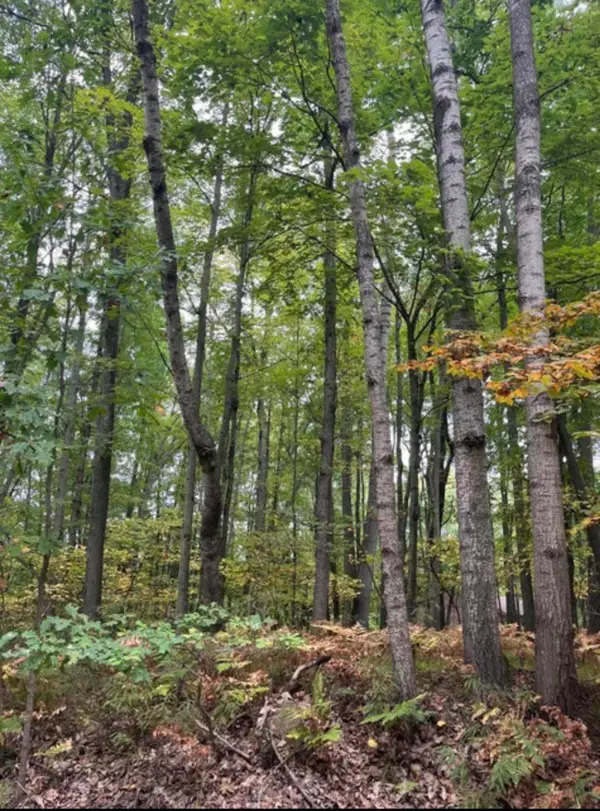 $10,500Active0.73 Acres
Lot 681 Elm Run, Farwell, MI 48622
MLS# 26051807Listed by: REAL ESTATE ONE OF EVART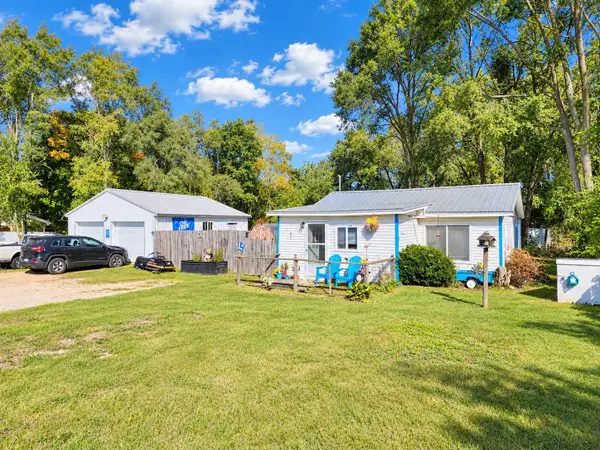 $130,000Active2 beds 1 baths828 sq. ft.
640 W Surrey, Farwell, MI 48622
MLS# 50223238Listed by: CUMMINGS REALTY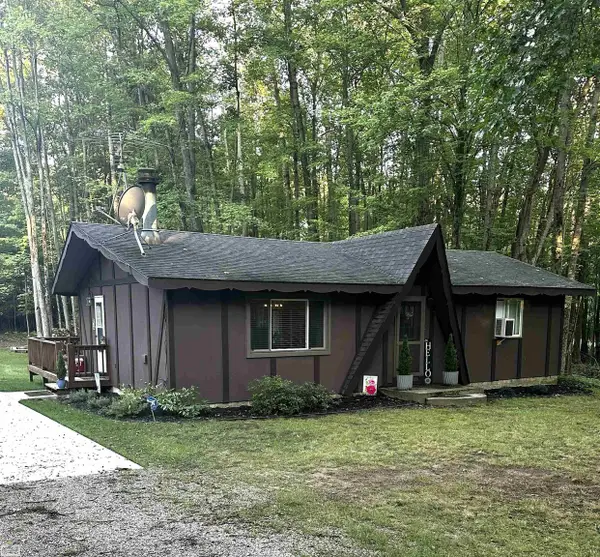 $170,000Active2 beds 2 baths1,008 sq. ft.
2191 Hemlock, Farwell, MI 48622
MLS# 50223197Listed by: REALTY EXECUTIVES HOME TOWNE CHESTERFIELD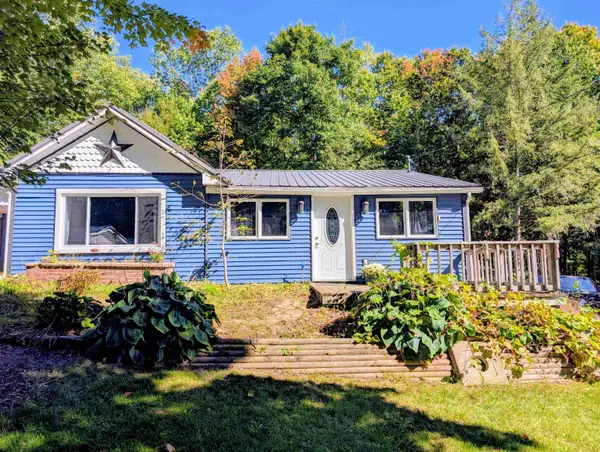 $210,000Active3 beds 2 baths1,624 sq. ft.
392 N Scott, Farwell, MI 48622
MLS# 50223114Listed by: HOMEWATERS - GLADWIN


Protect your home and budget from life's surprises with an Assurant Home Warranty, backed by a partner that supports you through every step of homeownership. Explore Plans.
©2026 Century 21 Real Estate LLC. All rights reserved. CENTURY 21®, the CENTURY 21 Logo and C21® are service marks owned by Century 21 Real Estate LLC. Century 21 Real Estate LLC fully supports the principles of the Fair Housing Act and the Equal Opportunity Act. Each office is independently owned and operated. Listing information is deemed reliable but not guaranteed accurate.