
4721 Teaberry, Farwell, MI 48622
Local realty services provided by:CENTURY 21 Realty North
4721 Teaberry,Farwell, MI 48622
$399,900
- 2 Beds
- 2 Baths
- 1,248 sq. ft.
- Single family
- Active
Listed by: john carlstrom
Office: harrison realty inc.
MLS#:50219493
Source:MI_REALSOURCE
Price summary
- Price:$399,900
- Price per sq. ft.:$213.62
- Monthly HOA dues:$36.67
About this home
Lakefront retreat. This 2 Bedroom two bath home has a nice open layout on the main floor. The kitchen has a large island, great for entertaining large groups. The living area has bay windows facing the lake, and a cathedral style ceiling. A cozy fireplace insert is capable of heating the entire home in winter if desired. There is one large bedroom, with double closets, and the full bathroom adjacent. Upstairs is a full bathroom and another large bedroom with a walk-in closet, as well as a loft area that has been used as a play area for children. The basement of the home is partially finished but is mostly open, plenty of room to make a third bedroom if desired. The basement has windows facing the lake also, and a walk out to the entertainment area! On the lakeside is the Playground! A full-length deck with a breakfast nook awaits off the dining room, and is a great place to listen to the birds. There is a tube slide at the end that goes down to the fire pit in the lakeside yard where you are already set up for entertainment with a stone fire pit, and corn hole platforms ready to play. A footpath leads to the lake where there is a small dock, and electrical outlets to charge your boat batteries. White Birch Lake is a private small lake, no gas boat motors making it a very serene setting. Gardeners, there are two dedicated garden areas with great soil, one is a raised bed. Lots of flower beds too. The home and the barn have maintenance free gutter systems with an underground piping system to eliminate erosion concerns. A solar powered pump delivers warm water from the rain catchment system to your tomato garden. There is a one car attached garage, which has lots of storage space, and a 240-volt outlet for EV charging. Got toys? Like to build things? This barn is a beauty! The 30x40x12 pole barn has 12-foot doors. Inside is fully insulated with spray foam insulation in the walls and R-36 in the attic as well as insulation in the overhead doors. The barn has heating and finished sheetrock. There is a 14' long workbench set up for woodworking, ample storage shelving. There is a 14x8 office space which also has a workbench built in. This area is insulated separately with spray foam, and has its own electric heater. Above the office is a storage loft which has wiring in the walls for electric upgrades. Lots of electrical outlets, and another 240-volt outlet. Angle Iron shelves are in place to hold your lumber or whatever you want. The property has an RV hookup with water and electric, and a tree fort as well! White Birch has 3 private lakes, stocked with fish annually, a clubhouse with a large pool, pickle ball courts, putt-putt golf, and a private campground that you can share with your guests. Lastly, the six person hot tub is a great way to unwind....
Contact an agent
Home facts
- Year built:1998
- Subdivision & Development:White Birch Lakes of Clare #7
- Listing ID #:50219493
- Added:51 day(s) ago
- Updated:October 13, 2026 at 10:34 AM
Rooms and interior
- Bedrooms:2
- Total bathrooms:2
- Full bathrooms:2
- Rooms Total:9
- Dining Description:On Main Level
- Kitchen Description:Dishwasher, On Main Level, Range/Oven, Refrigerator
- Bedroom Description:Bedroom 1 on Upper Level, Bedroom 2 on Main Level
- Basement Description:Full, Partially Finished, Poured, Walk Out
- Living area:1,248 sq. ft.
Heating and cooling
- Cooling:Ceiling Fan(s), Central A/C, Wall/Window A/C
- Heating:Forced Air, LP/Propane Gas
Structure and exterior
- Year built:1998
- Building area:1,248 sq. ft.
- Lot area:0.74 Acres
- Architectural Style:Traditional
- Construction Materials:Vinyl Siding
- Exterior Features:Deck, Garden Area, Patio
- Foundation Description:Basement, Poured
- Levels:1 1/2 Story
Utilities
- Water:Private Well
- Sewer:Septic
Finances and disclosures
- Price:$399,900
- Price per sq. ft.:$213.62
- Tax amount:$2,288
Features and amenities
- Appliances:Dishwasher, Dryer, Range/Oven, Refrigerator, Washer
- Laundry features:Dryer, On Main Level, Washer
- Amenities:Beach Area, Club House, Gate House, Park, Playground
- Pool features:Spa/Hot Tub
Parking
- Parking description:Attached Garage, Detached Garage, Electric in Garage, Garage Door Opener, Heated Garage, Workshop
- Garage spaces:3
 Provided through IDX via MiRealSource. Courtesy of MiRealSource Shareholder. Copyright MiRealSource. The information published and disseminated by MiRealSource is communicated verbatim, without change by MiRealSource, as filed with MiRealSource by its members. The accuracy of all information, regardless of source, is not guaranteed or warranted. All information should be independently verified. Copyright 2026 MiRealSource. All rights reserved. The information provided hereby constitutes proprietary information of MiRealSource, Inc. and its shareholders, affiliates and licensees and may not be reproduced or transmitted in any form or by any means, electronic or mechanical, including photocopy, recording, scanning or any information storage and retrieval system, without written permission from MiRealSource, Inc.
New listings near 4721 Teaberry
- New
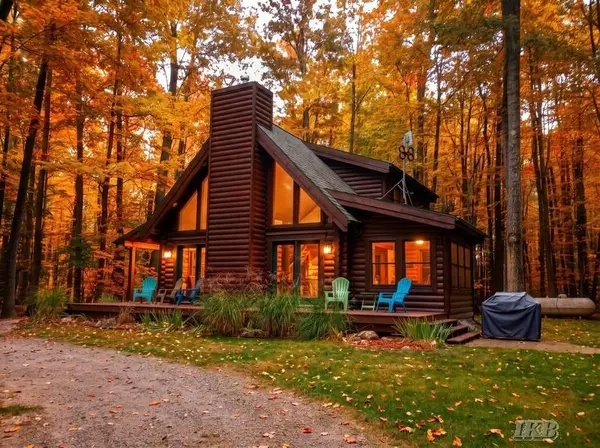 $294,867Active3 beds 2 baths1,300 sq. ft.
1449 Beech, Farwell, MI 48622
MLS# 50224626Listed by: BAKER-KEHOE REALTY LLC - New
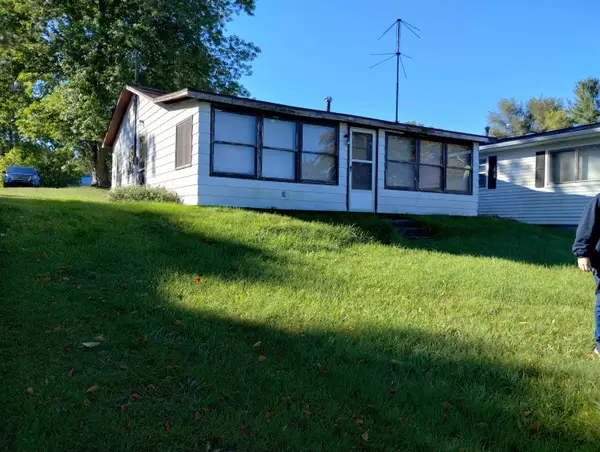 $230,000Active3 beds 1 baths576 sq. ft.
491 S Scott, Farwell, MI 48622
MLS# 50224430Listed by: REISS REAL ESTATE INC. - New
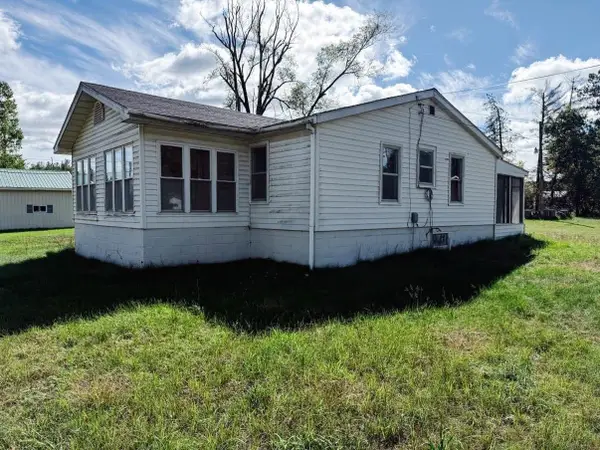 $95,900Active3 beds 1 baths1,097 sq. ft.
1650 W Washington, Farwell, MI 48622
MLS# 80074382Listed by: FIVE STAR REAL ESTATE - MT. PLEASANT - New
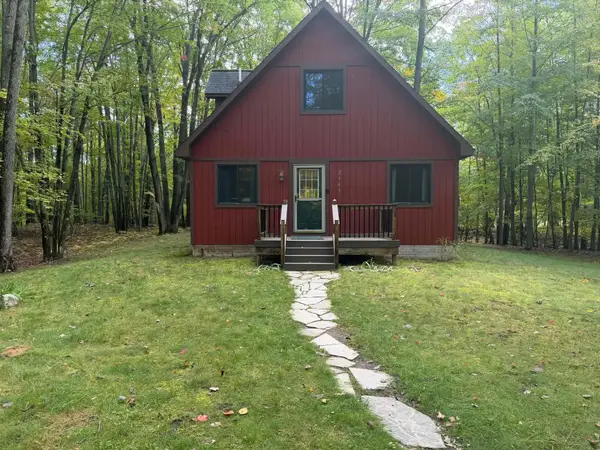 $229,900Active3 beds 2 baths1,170 sq. ft.
2165 Elkhorn, Farwell, MI 48622
MLS# 50223713Listed by: CUMMINGS REALTY - New
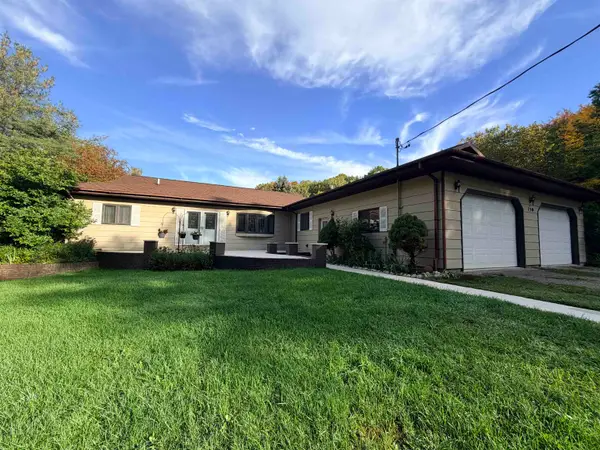 $499,900Active4 beds 3 baths2,368 sq. ft.
150 W Maple Grove, Farwell, MI 48622
MLS# 50223690Listed by: PEYTON PROPERTIES, LLC 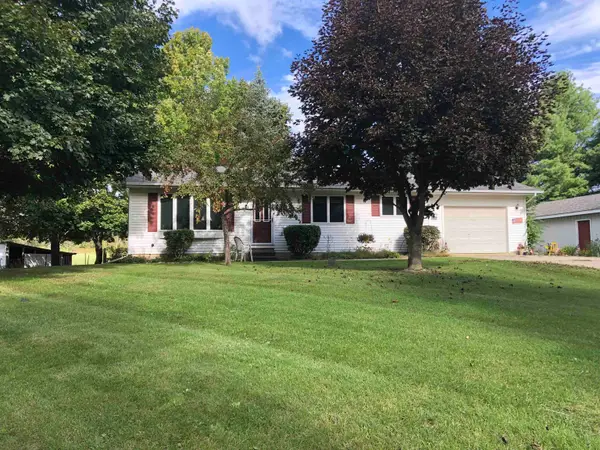 $259,900Active2 beds 2 baths1,040 sq. ft.
1640 W Surrey, Farwell, MI 48622
MLS# 50223584Listed by: REISS REAL ESTATE INC.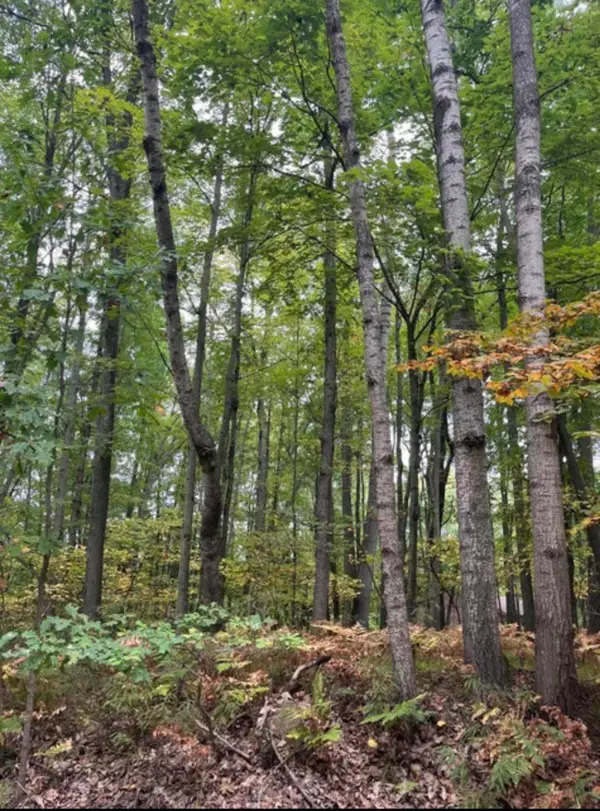 $10,500Active0.73 Acres
Lot 681 Elm Run, Farwell, MI 48622
MLS# 26051807Listed by: REAL ESTATE ONE OF EVART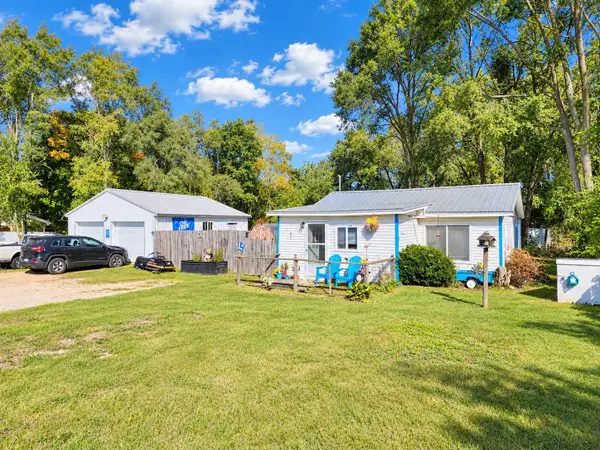 $130,000Active2 beds 1 baths828 sq. ft.
640 W Surrey, Farwell, MI 48622
MLS# 50223238Listed by: CUMMINGS REALTY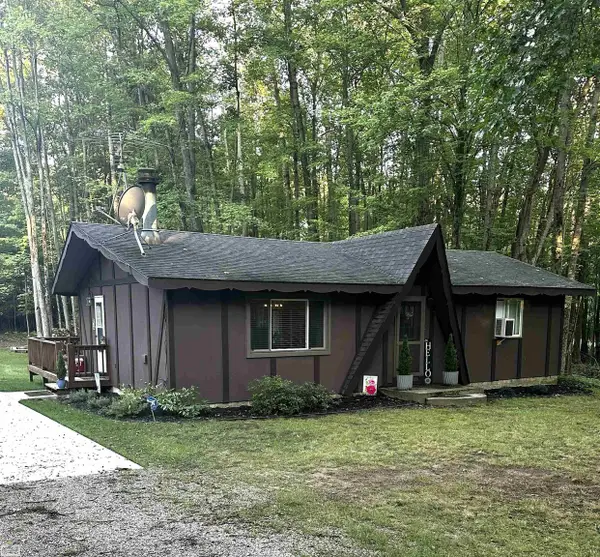 $170,000Active2 beds 2 baths1,008 sq. ft.
2191 Hemlock, Farwell, MI 48622
MLS# 50223197Listed by: REALTY EXECUTIVES HOME TOWNE CHESTERFIELD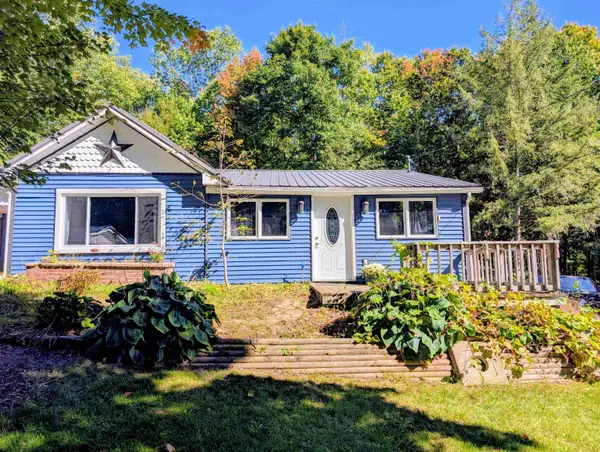 $220,000Active3 beds 2 baths1,624 sq. ft.
392 N Scott, Farwell, MI 48622
MLS# 50223114Listed by: HOMEWATERS - GLADWIN


Protect your home and budget from life's surprises with an Assurant Home Warranty, backed by a partner that supports you through every step of homeownership. Explore Plans.
©2026 Century 21 Real Estate LLC. All rights reserved. CENTURY 21®, the CENTURY 21 Logo and C21® are service marks owned by Century 21 Real Estate LLC. Century 21 Real Estate LLC fully supports the principles of the Fair Housing Act and the Equal Opportunity Act. Each office is independently owned and operated. Listing information is deemed reliable but not guaranteed accurate.