2392 Fern, Farwell, MI 48622
Local realty services provided by:CENTURY 21 Metro Brokers
Listed by: jane ann palmer
Office: century 21 signature realty - clare
MLS#:79080071400
Source:MI_REALCOMP
Price summary
- Price:$235,000
- Price per sq. ft.:$168.82
- Monthly HOA dues:$73.33
About this home
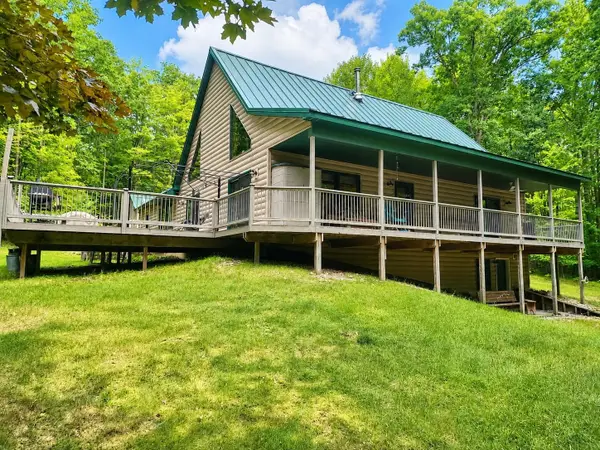
One-Owner Wooded Retreat with Exceptional Amenities! Rarely does a home like this come along! This beautifully maintained, one-owner 3-bedroom, 2-bath home is tucked away among mature trees, offering a peaceful setting where wildlife and nature become part of your everyday view. Step outside to the expansive deck or unwind in the screened-in porch perfect for enjoying your morning coffee, entertaining guests, or simply taking in the sights and sounds of the surrounding woods. Inside, you'll find a warm and inviting living space centered around a cozy fireplace, creating the perfect place to relax year-round. The home also features a full basement with out door entrance, a cedar-lined closet, panoramic views from the dining room, and a spacious detached garage with endless possibilities for vehicles, storage, a workshop, or recreational space. Enjoy all the benefits of association living with outstanding amenities, including an indoor pool, swimming beaches, tennis courts, and a playground. Conveniently located just minutes from the US-10 Expressway, you'll appreciate the perfect balance of peaceful seclusion and easy access to shopping, dining, and commuting. If you've been searching for a home that offers privacy, natural beauty this one-owner gem is ready to welcome you home....
Contact an agent
Home facts
- Year built:1979
- Subdivision & Development:WHITE BIRCH LAKES OF CLARE
- Listing ID #:79080071400
- Added:50 day(s) ago
- Updated:September 11, 2026 at 10:21 AM
Rooms and interior
- Bedrooms:3
- Total bathrooms:2
- Full bathrooms:2
- Rooms Total:7
- Basement Description:Block, Exterior Entry, Full, Unfinished
- Living area:1,392 sq. ft.
Heating and cooling
- Heating:Other Heating Source, Propane, Wood
Structure and exterior
- Year built:1979
- Building area:1,392 sq. ft.
- Lot area:3.3 Acres
- Lot Features:Rolling Slope, Wooded
- Architectural Style:Bungalow
- Construction Materials:Shingle Siding, Stucco, Wood Siding
- Exterior Features:Deck, Porch
- Foundation Description:Basement, Block
Utilities
- Water:Well
- Sewer:Septic Tank
Finances and disclosures
- Price:$235,000
- Price per sq. ft.:$168.82
- Tax amount:$1,277
Features and amenities
- Appliances:Dryer, Freezer, Microwave, Oven, Range, Refrigerator, Washer
- Pool features:Community
Parking
- Parking description:Detached, Garage, Garage Door Opener, Three Car Garage
- Garage spaces:3

New listings near 2392 Fern
- New
 $74,900Active2 beds 1 baths784 sq. ft.
533 N Superior, Farwell, MI 48622
MLS# 50221203Listed by: REISS REAL ESTATE INC. - New
 $78,000Active2 beds 2 baths1,064 sq. ft.
9713 N Glass, Farwell, MI 48622
MLS# 50221005Listed by: POINTS NORTH REALTY LLC - New

 $170,000Active3 beds 2 baths1,180 sq. ft.
93 E Kapplinger, Farwell, MI 48622
MLS# 50220953Listed by: CENTURY 21 SIGNATURE - CLARE - New
 $379,900Active3 beds 4 baths2,098 sq. ft.
4910 Apple, Farwell, MI 48622
MLS# 50220720Listed by: CUMMINGS REALTY  $259,900Pending3 beds 1 baths1,161 sq. ft.
2718 Lone Pine Road, Farwell, MI 48622
MLS# 50220678Listed by: RE/MAX OF MIDLAND $14,000Pending1.17 Acres
4738 Teaberry, Farwell, MI 48622
MLS# 50220655Listed by: REISS REAL ESTATE INC.- New
 $14,000Active0.88 Acres
4722 Teaberry, Farwell, MI 48622
MLS# 50220652Listed by: REISS REAL ESTATE INC. - New
 $159,900Active2 beds 1 baths833 sq. ft.
1893 W Maple Grove, Farwell, MI 48622
MLS# 80073135Listed by: REMAX CENTRAL 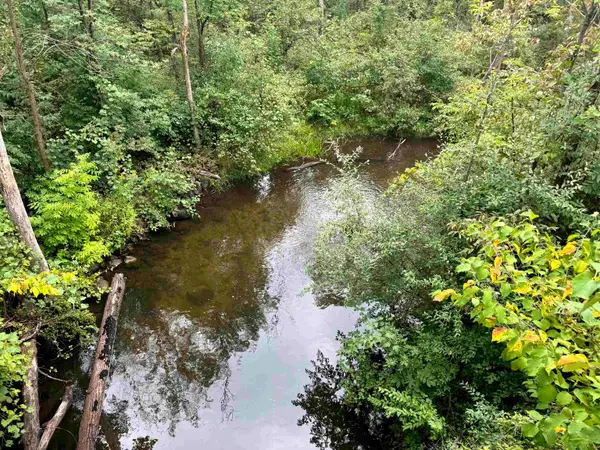 $152,000Pending3 beds 1 baths1,125 sq. ft.
695 E Washington Road, Farwell, MI 48622
MLS# 50220481Listed by: AYRE RHINEHART REAL ESTATE PARTNERS- New
 $20,000Active0.24 Acres
TBD S Wright, Farwell, MI 48622
MLS# 50220404Listed by: REISS REAL ESTATE INC.


Protect your home and budget from life's surprises with an Assurant Home Warranty, backed by a partner that supports you through every step of homeownership. Explore Plans.
©2026 Century 21 Real Estate LLC. All rights reserved. CENTURY 21®, the CENTURY 21 Logo and C21® are service marks owned by Century 21 Real Estate LLC. Century 21 Real Estate LLC fully supports the principles of the Fair Housing Act and the Equal Opportunity Act. Each office is independently owned and operated. Listing information is deemed reliable but not guaranteed accurate.