
7731 White Birch Drive, Farwell, MI 48622
Local realty services provided by:CENTURY 21 Affiliated
7731 White Birch Drive,Farwell, MI 48622
$285,000
- 2 Beds
- 1 Baths
- 1,056 sq. ft.
- Single family
- Pending
Listed by: william dygert
Office: re/max by the lake
MLS#:69026014932
Source:MI_REALCOMP
Price summary
- Price:$285,000
- Price per sq. ft.:$269.89
- Monthly HOA dues:$15
About this home
Completely remodeled cottage on Five Lakes. Two bedroom, one bath home with beautiful cathedral ceilings. All new siding, windows, doors and standing seam metal roof on the exterior. The interior was taken down to the studs. All new plumbing (drains and supply lines), electrical (including panel), furnace, and on demand water heater. The interior boasts tongue and groove pine walls and ceilings, tile shower, LVP flooring, quartz countertops and new appliances. The deck was just resurfaced. Nothing left to do but grab your suits and get ready for the warm weather.
Contact an agent
Home facts
- Year built:1970
- Listing ID #:69026014932
- Added:108 day(s) ago
- Updated:July 30, 2026 at 07:59 AM
Rooms and interior
- Bedrooms:2
- Total bathrooms:1
- Full bathrooms:1
- Rooms Total:5
- Flooring:Ceramic Tile, Laminate
- Living area:1,056 sq. ft.
Heating and cooling
- Cooling:Ceiling Fans
- Heating:Forced Air, Natural Gas
Structure and exterior
- Roof:Metal
- Year built:1970
- Building area:1,056 sq. ft.
- Lot area:0.23 Acres
- Lot Features:Hilly Ravine, Wooded
- Architectural Style:Bungalow
- Construction Materials:Vinyl Siding
- Exterior Features:Deck
- Foundation Description:Crawl Space, Slab
Utilities
- Water:Private, Well
- Sewer:Private Sewer, Septic Tank, Storm Drain
Finances and disclosures
- Price:$285,000
- Price per sq. ft.:$269.89
- Tax amount:$3,042
Features and amenities
- Appliances:Dishwasher, Disposal, Dryer, Microwave, Range, Refrigerator, Washer
- Laundry features:Laundry Closet, Main Level, Washer Hookup
- Amenities:Window Treatments
Parking
- Parking description:Aggregate, Unpaved

New listings near 7731 White Birch Drive
- New
 $429,900Active5 beds 2 baths2,275 sq. ft.
163 N Scott, Farwell, MI 48622
MLS# 79080071627Listed by: COLDWELL BANKER MT. PLEASANT REALTY - New
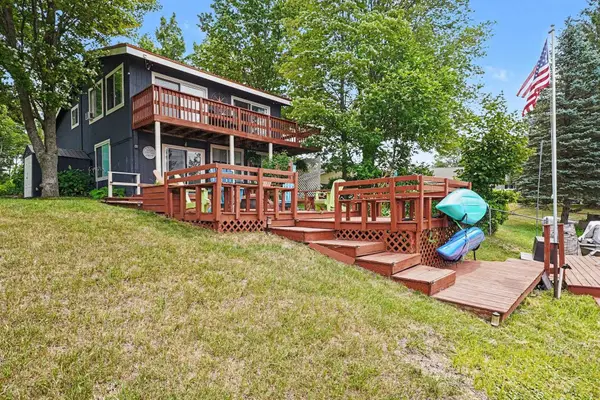 $429,900Active5 beds 2 baths2,275 sq. ft.
163 N Scott #Lot: 279, Farwell, MI 48622
MLS# 80071627Listed by: COLDWELL BANKER MT. PLEASANT REALTY - New
 $289,900Active6 beds 2 baths3,610 sq. ft.
10651 N Vandecar, Farwell, MI 48622
MLS# 50216192Listed by: CUMMINGS REALTY - New
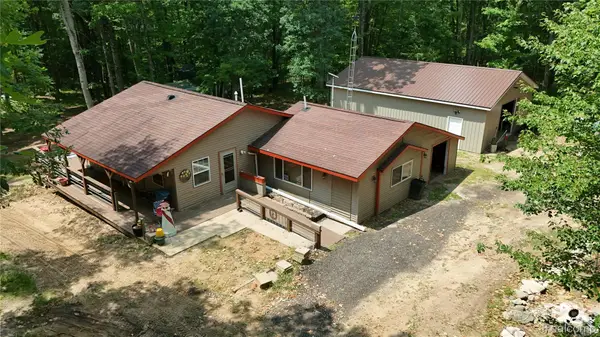 $280,000Active2 beds 1 baths1,272 sq. ft.
4522 Red Fox Run, Farwell, MI 48622
MLS# 20261057340Listed by: MOTIVATED REAL ESTATE - New
 $245,000Active3 beds 2 baths1,392 sq. ft.
2392 Fern #Lot: 908,9+, Farwell, MI 48622
MLS# 80071400Listed by: CENTURY 21 SIGNATURE REALTY - CLARE - New
 $245,000Active3 beds 2 baths1,392 sq. ft.
2392 Fern CT, Farwell, MI 48622
MLS# 79080071400Listed by: CENTURY 21 SIGNATURE REALTY - CLARE - New
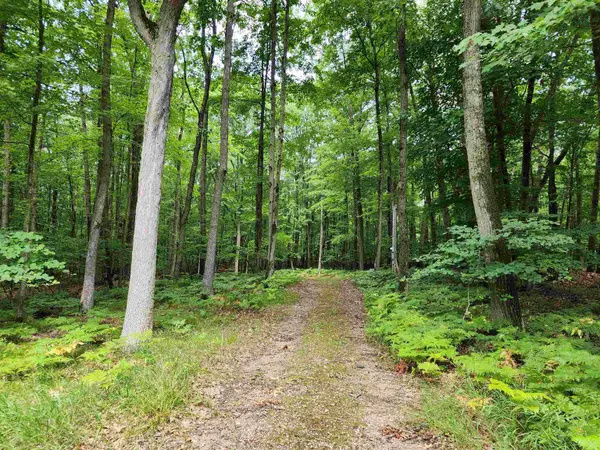 $14,900Active1.26 Acres
Lot 119 Elm, Farwell, MI 48622
MLS# 50215691Listed by: CUMMINGS REALTY - New
 $359,990Active2 beds 2 baths1,008 sq. ft.
3152 Brier, Farwell, MI 48622
MLS# 50215514Listed by: HOMECOIN.COM - New
 $74,900Active2 beds 2 baths924 sq. ft.
2160 Oak Ridge, Farwell, MI 48622
MLS# 70546909Listed by: RESULTS REAL ESTATE LLC - New
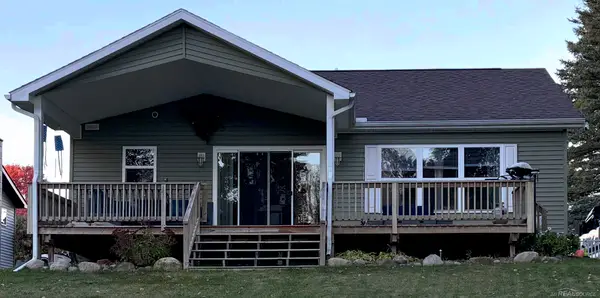 $359,990Active2 beds 2 baths1,008 sq. ft.
3152 Brier LN, Farwell, MI 48622
MLS# 58050215514Listed by: HOMECOIN.COM


Protect your home and budget from life's surprises with an Assurant Home Warranty, backed by a partner that supports you through every step of homeownership. Explore Plans.
©2026 Century 21 Real Estate LLC. All rights reserved. CENTURY 21®, the CENTURY 21 Logo and C21® are service marks owned by Century 21 Real Estate LLC. Century 21 Real Estate LLC fully supports the principles of the Fair Housing Act and the Equal Opportunity Act. Each office is independently owned and operated. Listing information is deemed reliable but not guaranteed accurate.