
12147 Torrey, Fenton, MI 48430
Local realty services provided by:CENTURY 21 Realty North
12147 Torrey,Fenton, MI 48430
- 3 Beds
- 2 Baths
- - sq. ft.
- Single family
- Sold
Listed by: scott myers
Office: re/max platinum - grand blanc
MLS#:60940105
Source:MI_REALSOURCE
Sorry, we are unable to map this address
Price summary
- Price:
About this home
Back on the market! Buyer contingency fell through. Completely remodeled 3-bedroom, 2-bath home with Lake Fenton canal frontage! Bank-appraised at 2,014 sq ft (+/-) of living space, this beautifully updated home features a stunning kitchen with granite countertops, vaulted ceilings, and designer finishes. The open, inviting floor plan includes a family room with a cozy fireplace, perfect for gatherings. Enjoy the convenience of a 2-car garage and modern updates throughout. Move right in and start living the Lake Fenton lifestyle with canal access just steps from your backyard!
Contact an agent
Home facts
- Year built:1976
- Subdivision & Development:Shoreacres Homesites 1
- Listing ID #:60940105
- Added:308 day(s) ago
- Updated:August 01, 2026 at 07:15 AM
Rooms and interior
- Bedrooms:3
- Total bathrooms:2
- Full bathrooms:2
- Rooms Total:5
- Bedroom Description:Bedroom 1 on Lower Level, Bedroom 2 on Upper Level, Bedroom 3 on Upper Level
Heating and cooling
- Heating:Forced Air, Natural Gas
Structure and exterior
- Year built:1976
- Architectural Style:Split Level, Tri-Level
- Construction Materials:Brick, Vinyl Siding
- Foundation Description:Crawl
Utilities
- Water:Private Well
Finances and disclosures
- Price:
- Tax amount:$11,814
Parking
- Parking description:Attached Garage, Direct Access Garage, Electric in Garage, Heated Garage
- Garage spaces:2
 Provided through IDX via MiRealSource. Courtesy of MiRealSource Shareholder. Copyright MiRealSource. The information published and disseminated by MiRealSource is communicated verbatim, without change by MiRealSource, as filed with MiRealSource by its members. The accuracy of all information, regardless of source, is not guaranteed or warranted. All information should be independently verified. Copyright 2026 MiRealSource. All rights reserved. The information provided hereby constitutes proprietary information of MiRealSource, Inc. and its shareholders, affiliates and licensees and may not be reproduced or transmitted in any form or by any means, electronic or mechanical, including photocopy, recording, scanning or any information storage and retrieval system, without written permission from MiRealSource, Inc.
New listings near 12147 Torrey
- New
 $285,000Active3 beds 3 baths1,885 sq. ft.
175 Whispering Pines, Fenton, MI 48430
MLS# 61016888Listed by: NATIONAL REALTY CENTERS, INC - New
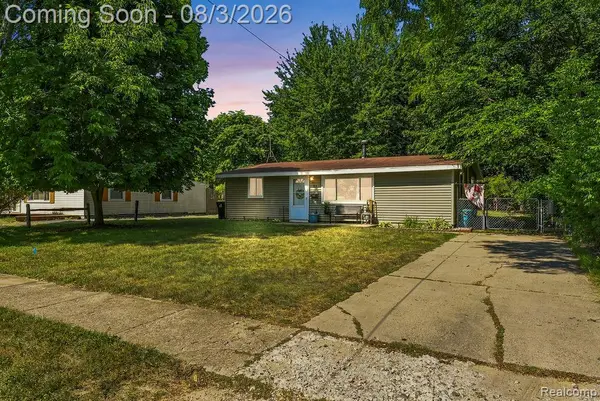 $205,000Active2 beds 1 baths864 sq. ft.
813 Oak Park Drive, Fenton, MI 48430
MLS# 20261059453Listed by: FULL CIRCLE REAL ESTATE GROUP LLC - Open Sat, 1 to 3pm
 $280,000Pending3 beds 2 baths2,137 sq. ft.
709 Briarwood Lane, Fenton, MI 48430
MLS# 20261058794Listed by: COLDWELL BANKER PROFESSIONALS - Open Sat, 1 to 3pmNew
 $219,999Active3 beds 2 baths1,232 sq. ft.
1230 Darci Drive, Fenton, MI 48430
MLS# 20261059120Listed by: WENTWORTH REAL ESTATE GROUP - New
 $164,900Active2 beds 2 baths980 sq. ft.
1474 Ward Street, Fenton, MI 48430
MLS# 20261058854Listed by: REAL ESTATE COUSINS - Open Sat, 11am to 1pmNew
 $339,900Active3 beds 1 baths1,502 sq. ft.
612 S East, Fenton, MI 48430
MLS# 61015509Listed by: BERKSHIRE HATHAWAY HOMESERVICES MICHIGAN REAL EST - Open Sat, 11am to 1pmNew
 $249,900Active3 beds 3 baths1,619 sq. ft.
868 Eagle, Fenton, MI 48430
MLS# 61015352Listed by: EXP REALTY - FENTON - Open Sun, 1 to 3pmNew
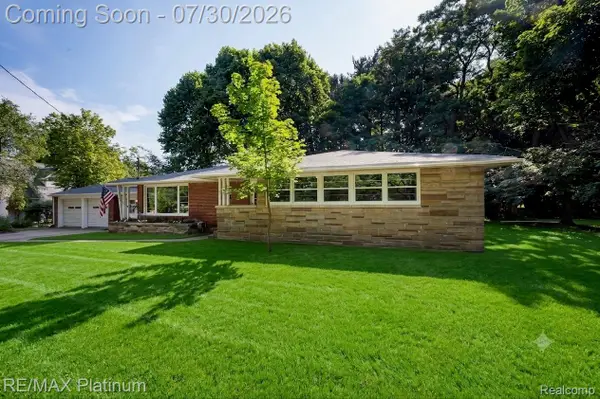 $419,999Active3 beds 3 baths3,408 sq. ft.
640 N Adelaide Street, Fenton, MI 48430
MLS# 20261048652Listed by: RE/MAX PLATINUM-FENTON - New
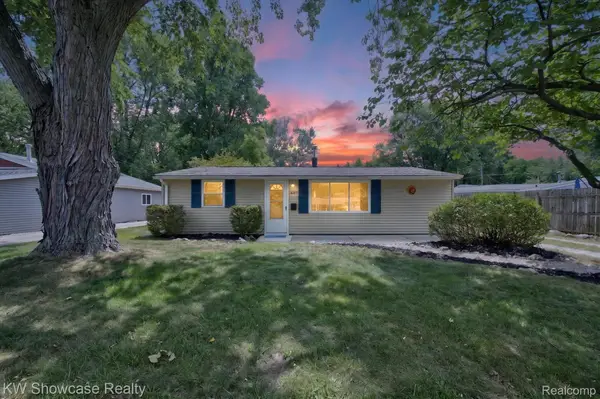 $239,990Active3 beds 1 baths864 sq. ft.
607 Mary Court, Fenton, MI 48430
MLS# 20261055909Listed by: KW SHOWCASE REALTY - New
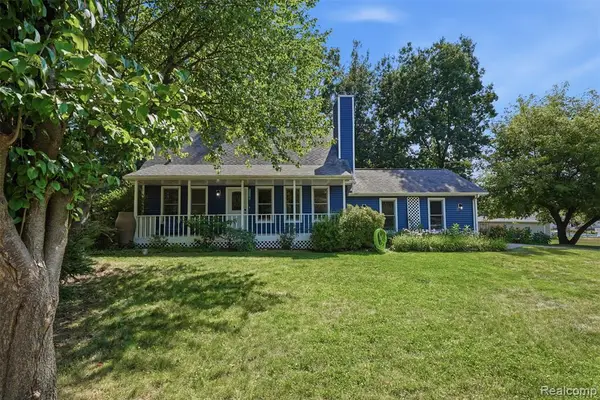 $399,900Active3 beds 3 baths1,824 sq. ft.
836 Alpine, Fenton, MI 48430
MLS# 61014627Listed by: KW PROFESSIONALS BRIGHTON


Protect your home and budget from life's surprises with an Assurant Home Warranty, backed by a partner that supports you through every step of homeownership. Explore Plans.
©2026 Century 21 Real Estate LLC. All rights reserved. CENTURY 21®, the CENTURY 21 Logo and C21® are service marks owned by Century 21 Real Estate LLC. Century 21 Real Estate LLC fully supports the principles of the Fair Housing Act and the Equal Opportunity Act. Each office is independently owned and operated. Listing information is deemed reliable but not guaranteed accurate.