
9862 Dublin Drive, Fenton, MI 48430
Local realty services provided by:CENTURY 21 Affiliated
9862 Dublin Drive,Fenton, MI 48430
$599,900
- 3 Beds
- 4 Baths
- 1,873 sq. ft.
- Single family
- Active
Listed by: jennifer lasco
Office: lasco real estate group
MLS#:81026038774
Source:MI_REALCOMP
Price summary
- Price:$599,900
- Price per sq. ft.:$155.66
- Monthly HOA dues:$50
About this home
In the highly coveted Irish Hills subdivision, this 3-bed, 3.5-bath ranch has the quality and comfort of a new build -- minus the work. Landscaping, deck, lawn, and finishes are all done. Turnkey ready. Built in 2014, this 1,927 sqft home sits on .65ac and offers an addtional 1,927sqft of partially finished, drywalled walkout lower level- nearly 3,900sqft of total living potential, designed for both everyday elegance and effortless entertaining. Great room features gas fireplace, vaulted ceiling, and large picture windows w. breathtaking views of the natural landscape. Chef's kitchen, perfect for cooking and entertaining with large island, premium stainless steel appliances, and walk-in pantry. Large primary suite, features ensuite bath and his-and-hers walk-in closets. Full basement is partially finished and drywalled, complete with an addt'l full bath. Daylight windows flood the space with natural light, and a walkout leads directly to a large patio.
Contact an agent
Home facts
- Year built:2014
- Subdivision & Development:IRISH HILLS
- Listing ID #:81026038774
- Added:15 day(s) ago
- Updated:August 04, 2026 at 10:06 AM
Rooms and interior
- Bedrooms:3
- Total bathrooms:4
- Full bathrooms:3
- Half bathrooms:1
- Rooms Total:9
- Flooring:Carpet, Ceramic Tile, Wood
- Kitchen Description:Pantry
- Basement Description:Daylight, Full, Partially Finished, Sump Pump, Walk-Out Access
- Living area:1,873 sq. ft.
Heating and cooling
- Cooling:Ceiling Fans, Central Air
- Heating:Forced Air, Natural Gas
Structure and exterior
- Roof:Asphalt, Shingle
- Year built:2014
- Building area:1,873 sq. ft.
- Lot area:0.74 Acres
- Lot Features:Sprinklers
- Architectural Style:Cape Cod, Contemporary, Ranch
- Construction Materials:Aluminum Siding, Brick, Shingle Siding, Stone
- Exterior Features:Deck, Garden, Patio
- Foundation Description:Basement
Utilities
- Water:Well
- Sewer:Public Sewer
Finances and disclosures
- Price:$599,900
- Price per sq. ft.:$155.66
- Tax amount:$1,051
Features and amenities
- Appliances:Dishwasher, Disposal, Dryer, Microwave, Range, Refrigerator, Washer, Water Softener Owned
- Laundry features:Laundry Room, Main Level, Sink
- Amenities:Pantry, Vaulted Ceilings, Window Treatments
Parking
- Parking description:Attached, Concrete, Garage Door Opener, Garage Faces Side, Paved
- Garage spaces:3

New listings near 9862 Dublin Drive
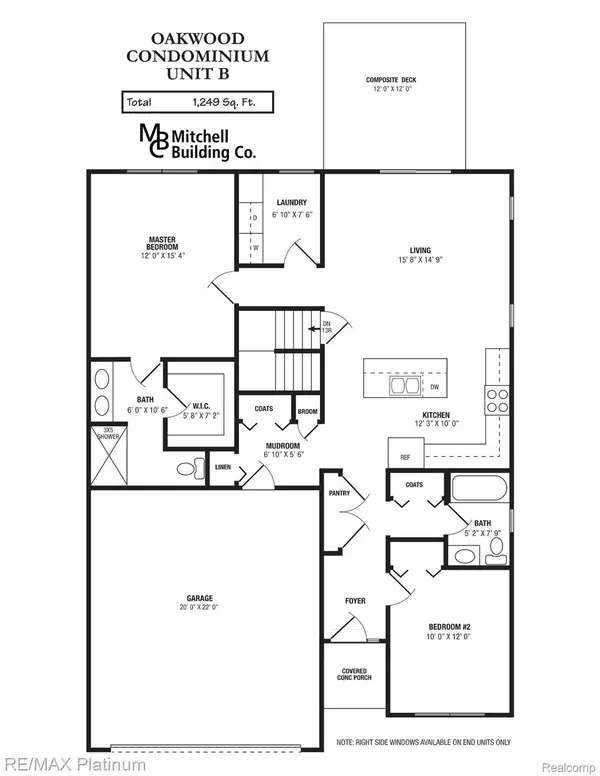 $335,000Pending2 beds 2 baths1,249 sq. ft.
844 Oakwood Circle #39, Fenton, MI 48430
MLS# 20261064107Listed by: RE/MAX PLATINUM- Open Sun, 12 to 2pmNew
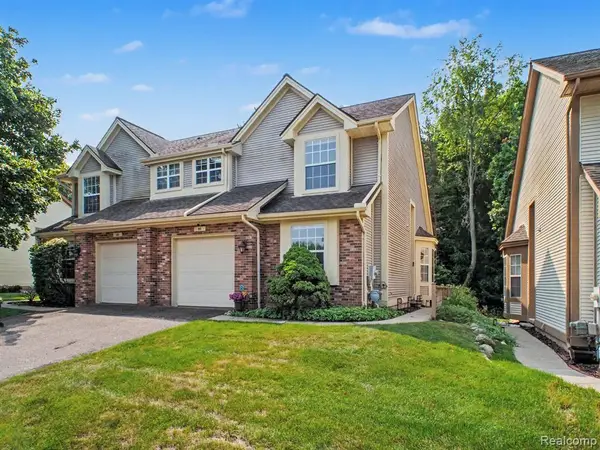 $285,000Active2 beds 2 baths1,370 sq. ft.
896 Whisperwood, Fenton, MI 48430
MLS# 61020185Listed by: EXP REALTY - FENTON - New
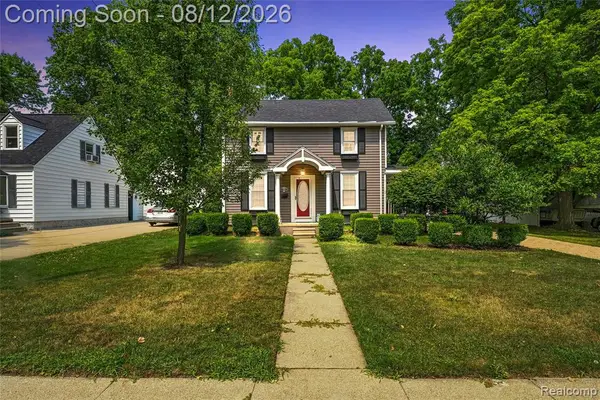 $385,000Active3 beds 3 baths1,607 sq. ft.
915 Main, Fenton, MI 48430
MLS# 61020143Listed by: KEY EXCHANGE REALTY - New
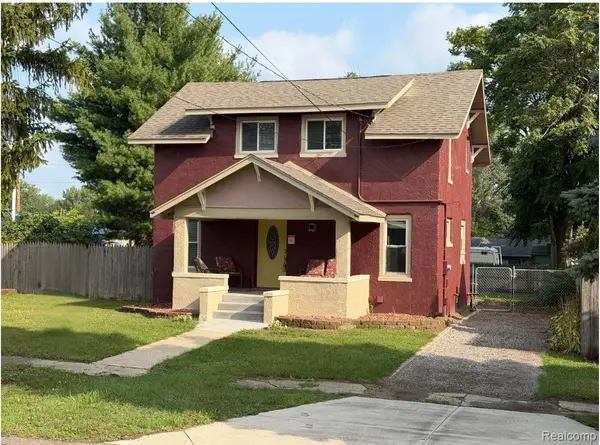 $289,900Active4 beds 3 baths1,753 sq. ft.
107 2nd Street, Fenton, MI 48430
MLS# 20261063345Listed by: KW PROFESSIONALS BRIGHTON - New
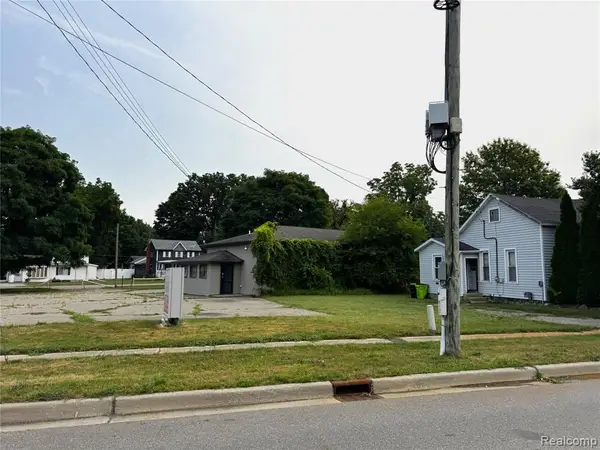 $1,250,000Active0.61 Acres
213 Main, Fenton, MI 48430
MLS# 61019702Listed by: TREMAINE REAL ESTATE - Open Thu, 5 to 7pmNew
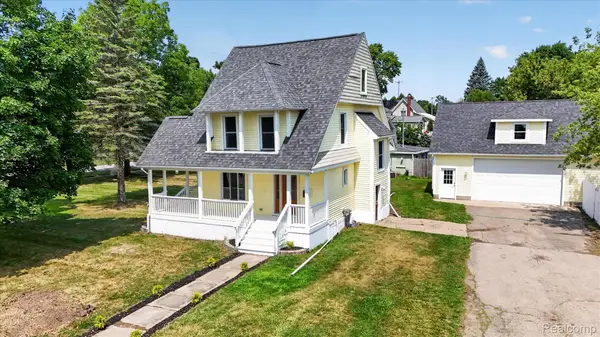 $499,000Active4 beds 2 baths2,436 sq. ft.
403 Ellen Street E, Fenton, MI 48430
MLS# 20261053790Listed by: TREMAINE REAL ESTATE - New
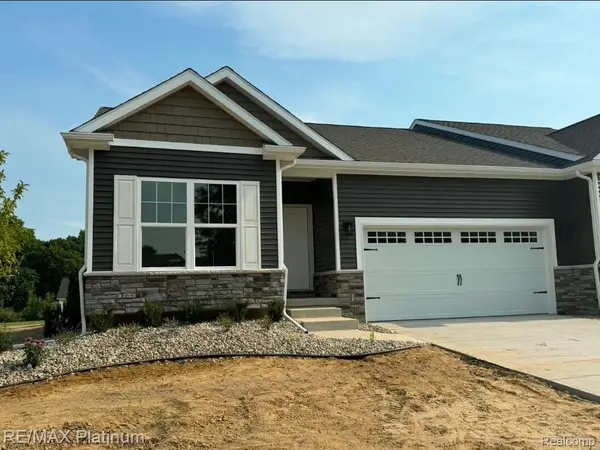 $335,000Active2 beds 2 baths1,230 sq. ft.
852 Oakwood Circle #42, Fenton, MI 48430
MLS# 20261062617Listed by: RE/MAX PLATINUM 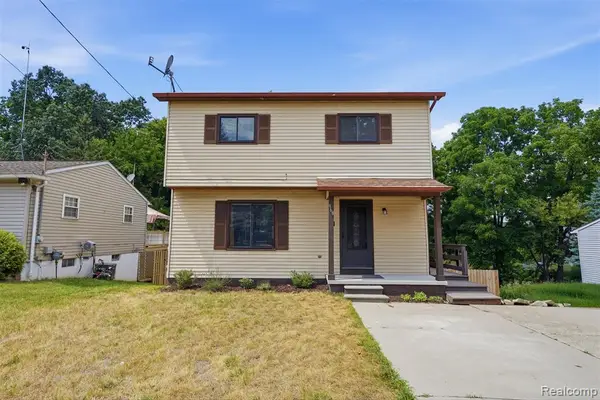 $260,000Pending3 beds 2 baths1,302 sq. ft.
968 Parallel, Fenton, MI 48430
MLS# 61018871Listed by: KW REALTY LIVINGSTON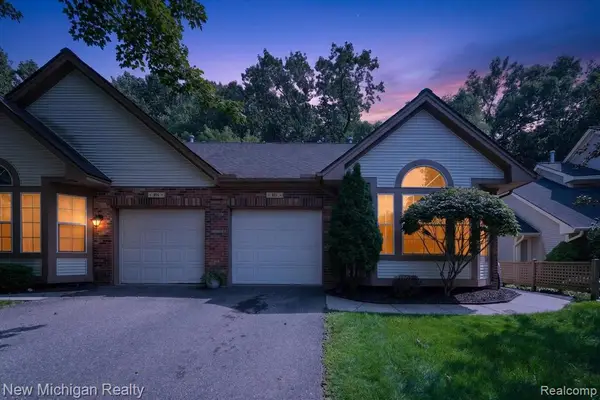 $239,900Pending1 beds 2 baths812 sq. ft.
862 Whisperwood, Fenton, MI 48430
MLS# 61018841Listed by: NEW MICHIGAN REALTY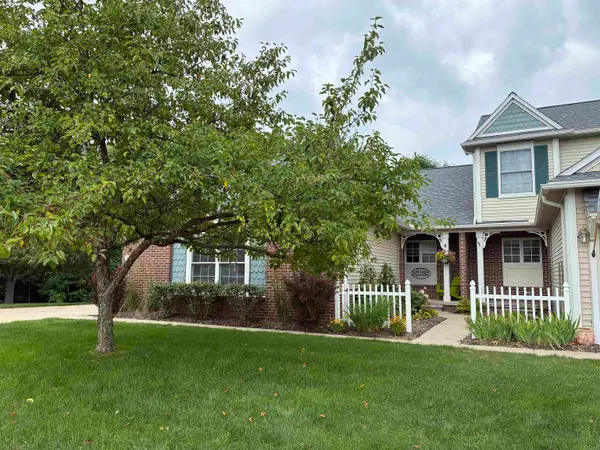 $369,900Pending3 beds 3 baths1,272 sq. ft.
607 Shoreline, Fenton, MI 48430
MLS# 50217600Listed by: MCGUIRK REALTY INC.


Protect your home and budget from life's surprises with an Assurant Home Warranty, backed by a partner that supports you through every step of homeownership. Explore Plans.
©2026 Century 21 Real Estate LLC. All rights reserved. CENTURY 21®, the CENTURY 21 Logo and C21® are service marks owned by Century 21 Real Estate LLC. Century 21 Real Estate LLC fully supports the principles of the Fair Housing Act and the Equal Opportunity Act. Each office is independently owned and operated. Listing information is deemed reliable but not guaranteed accurate.