
968 Parallel, Fenton, MI 48430
Local realty services provided by:CENTURY 21 Realty North
968 Parallel,Fenton, MI 48430
$260,000
- 3 Beds
- 2 Baths
- 1,302 sq. ft.
- Single family
- Active
Upcoming open houses
- Sun, Aug 0901:00 pm - 04:00 pm
Listed by: mark warren
Office: kw realty livingston
MLS#:61018871
Source:MI_REALSOURCE
Price summary
- Price:$260,000
- Price per sq. ft.:$144.52
About this home
Welcome to this move in ready 3 bedroom, 1.1 bath home in the heart of Fenton, a short walk away from vibrant downtown shopping, dining, and entertainment! The bright, open-concept main level features a spacious living room with built in cabinets that flows seamlessly into the dining area and kitchen. The kitchen offers abundant storage, stainless steel appliances, and access to the back deck through the sliding glass door. A convenient half bath completes the main floor. Upstairs, the primary bedroom has direct access to the full bath, accompanied by two additional sizable bedrooms. The finished walk-out basement offers additional living and entertaining space, along with ample storage and access to the private, fenced-in backyard that backs to a wooded area, providing a peaceful setting with added privacy. Two storage sheds offer even more room for your outdoor tools and equipment. Don't miss your chance to make this wonderful Fenton home your own!
Contact an agent
Home facts
- Year built:1976
- Subdivision & Development:Oakwood Add
- Listing ID #:61018871
- Added:1 day(s) ago
- Updated:August 08, 2026 at 10:35 PM
Rooms and interior
- Bedrooms:3
- Total bathrooms:2
- Full bathrooms:1
- Half bathrooms:1
- Rooms Total:8
- Dining Description:On Entry Level
- Kitchen Description:Dishwasher, Disposal, Microwave, On Entry Level, Range/Oven, Refrigerator
- Bedroom Description:Bedroom 1 on Second Level, Bedroom 2 on Second Level, Bedroom 3 on Second Level
- Basement Description:Finished, Walk Out
- Living area:1,302 sq. ft.
Heating and cooling
- Cooling:Central A/C
- Heating:Forced Air, Natural Gas
Structure and exterior
- Year built:1976
- Building area:1,302 sq. ft.
- Lot area:0.17 Acres
- Architectural Style:Colonial
- Construction Materials:Aluminum
- Exterior Features:Deck, Fenced Yard, Porch
- Foundation Description:Basement
- Levels:2 Story
Utilities
- Water:Public Water
Finances and disclosures
- Price:$260,000
- Price per sq. ft.:$144.52
- Tax amount:$3,729
Features and amenities
- Appliances:Dishwasher, Disposal, Dryer, Microwave, Range/Oven, Refrigerator, Washer
- Laundry features:Dryer, Washer
- Amenities:DSL Available
Parking
- Parking description:2 Spaces
 Provided through IDX via MiRealSource. Courtesy of MiRealSource Shareholder. Copyright MiRealSource. The information published and disseminated by MiRealSource is communicated verbatim, without change by MiRealSource, as filed with MiRealSource by its members. The accuracy of all information, regardless of source, is not guaranteed or warranted. All information should be independently verified. Copyright 2026 MiRealSource. All rights reserved. The information provided hereby constitutes proprietary information of MiRealSource, Inc. and its shareholders, affiliates and licensees and may not be reproduced or transmitted in any form or by any means, electronic or mechanical, including photocopy, recording, scanning or any information storage and retrieval system, without written permission from MiRealSource, Inc.
New listings near 968 Parallel
- Open Sun, 1 to 3pmNew
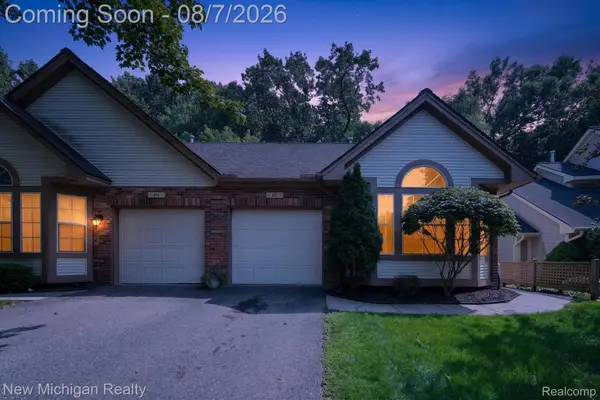 $239,900Active1 beds 2 baths1,312 sq. ft.
862 Whisperwood Trail, Fenton, MI 48430
MLS# 20261061578Listed by: NEW MICHIGAN REALTY - New
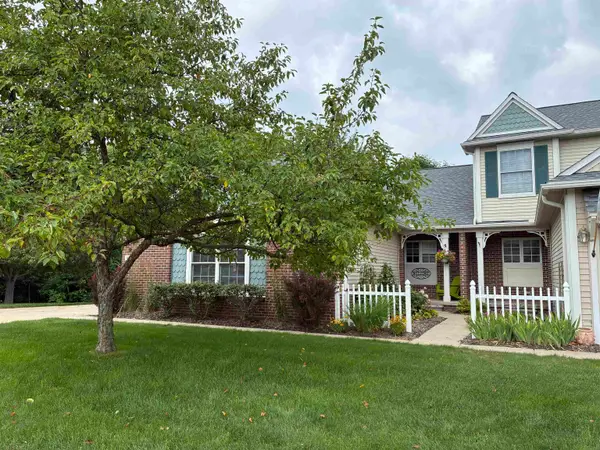 $369,900Active3 beds 3 baths2,272 sq. ft.
607 Shoreline DR, Fenton, MI 48430
MLS# 5050217600Listed by: MCGUIRK REALTY INC. - New
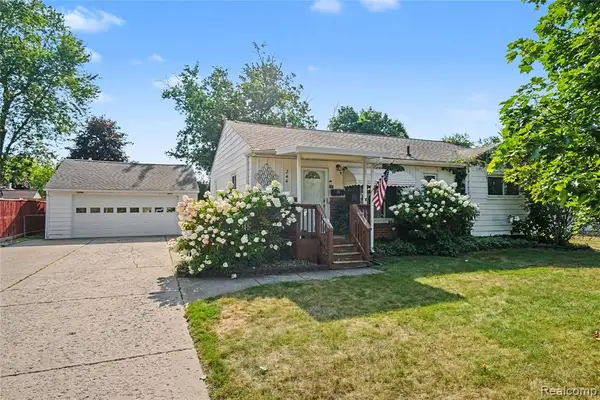 $259,900Active3 beds 1 baths1,012 sq. ft.
244 Ponchartrain, Fenton, MI 48430
MLS# 61018538Listed by: WENTWORTH REAL ESTATE GROUP - Open Sat, 12 to 2pmNew
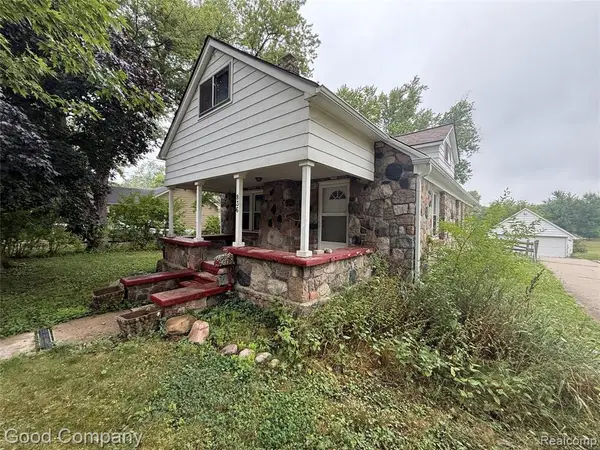 $250,000Active3 beds 2 baths1,816 sq. ft.
836 W Silver Lake, Fenton, MI 48430
MLS# 61018545Listed by: GOOD COMPANY - New
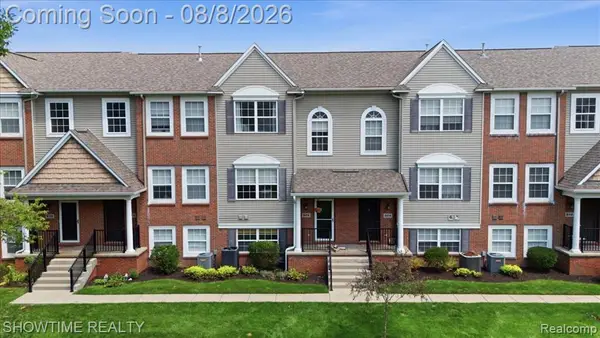 $298,999Active3 beds 2 baths1,619 sq. ft.
826 Eagle, Fenton, MI 48430
MLS# 61018093Listed by: SHOWTIME REALTY - Open Sat, 1 to 3pmNew
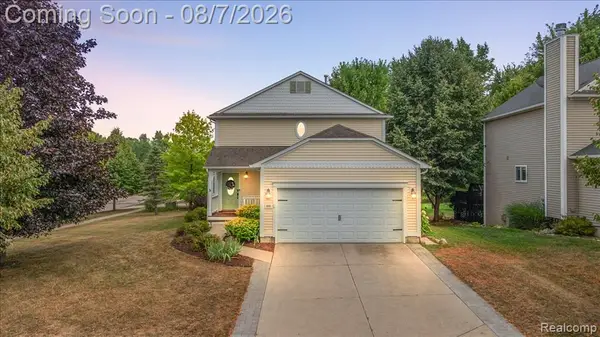 $350,000Active3 beds 3 baths1,534 sq. ft.
920 E Caroline, Fenton, MI 48430
MLS# 61017323Listed by: REAL BROKER, LLC TROY - New
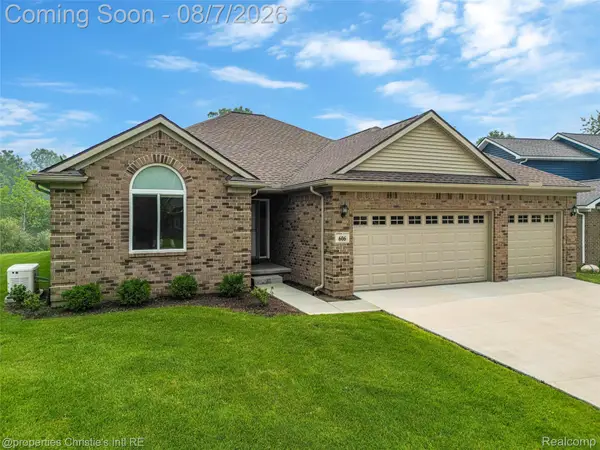 $525,000Active3 beds 4 baths3,206 sq. ft.
606 6th Street, Fenton, MI 48430
MLS# 20261060464Listed by: @PROPERTIES CHRISTIE'S INT'L R.E. DETROIT - New
 $285,000Active3 beds 3 baths1,885 sq. ft.
175 Whispering Pines, Fenton, MI 48430
MLS# 61016888Listed by: NATIONAL REALTY CENTERS, INC - New
 $200,000Active2 beds 1 baths864 sq. ft.
813 Oak Park, Fenton, MI 48430
MLS# 61016673Listed by: FULL CIRCLE REAL ESTATE GROUP LLC


Protect your home and budget from life's surprises with an Assurant Home Warranty, backed by a partner that supports you through every step of homeownership. Explore Plans.
©2026 Century 21 Real Estate LLC. All rights reserved. CENTURY 21®, the CENTURY 21 Logo and C21® are service marks owned by Century 21 Real Estate LLC. Century 21 Real Estate LLC fully supports the principles of the Fair Housing Act and the Equal Opportunity Act. Each office is independently owned and operated. Listing information is deemed reliable but not guaranteed accurate.