
607 Shoreline DR, Fenton, MI 48430
Local realty services provided by:CENTURY 21 Dynamic Realty
607 Shoreline DR,Fenton, MI 48430
$369,900
- 3 Beds
- 3 Baths
- 2,272 sq. ft.
- Single family
- Active
Listed by: charles j braniff
Office: mcguirk realty inc.
MLS#:5050217600
Source:MI_REALCOMP
Price summary
- Price:$369,900
- Price per sq. ft.:$162.81
- Monthly HOA dues:$300
About this home
Completely updated, move-in ready end-unit condo offering 1,272 sq. ft. plus over 1,000 sq. ft. of finished walkout basement living space. This beautifully renovated home features an updated kitchen and bathrooms, solid wood flooring throughout, and fresh paint on the walls and ceilings. Enjoy all new lighting fixtures, ceiling fans, and custom window shades. The spacious living room showcases a custom stone fireplace, creating a warm and inviting atmosphere. All appliances are included, including the stove, refrigerator, dishwasher, microwave, washer, and dryer. Located within walking distance to downtown Fenton, this desirable end unit offers abundant green space and backs up to a scenic nature trail, providing both convenience and a peaceful setting.
Contact an agent
Home facts
- Year built:2002
- Subdivision & Development:WATERS EDGE VILLAGE
- Listing ID #:5050217600
- Added:1 day(s) ago
- Updated:August 07, 2026 at 07:06 PM
Rooms and interior
- Bedrooms:3
- Total bathrooms:3
- Full bathrooms:3
- Rooms Total:6
- Basement Description:Finished, Full, Walk-Out Access
- Living area:2,272 sq. ft.
Heating and cooling
- Cooling:Central Air
- Heating:Forced Air, Natural Gas
Structure and exterior
- Year built:2002
- Building area:2,272 sq. ft.
- Lot area:0.04 Acres
- Architectural Style:Ranch
- Construction Materials:Brick, Vinyl Siding
- Foundation Description:Basement
- Levels:One Story Ground
Utilities
- Water:Water at Street
- Sewer:Public Sewer
Finances and disclosures
- Price:$369,900
- Price per sq. ft.:$162.81
- Tax amount:$3,967
Parking
- Parking description:Attached, Two Car Garage
- Garage spaces:2

New listings near 607 Shoreline DR
- Open Sun, 1 to 4pmNew
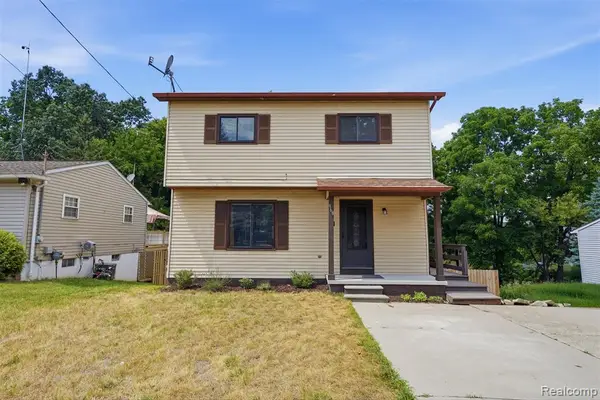 $260,000Active3 beds 2 baths1,302 sq. ft.
968 Parallel, Fenton, MI 48430
MLS# 61018871Listed by: KW REALTY LIVINGSTON - Open Sun, 1 to 3pmNew
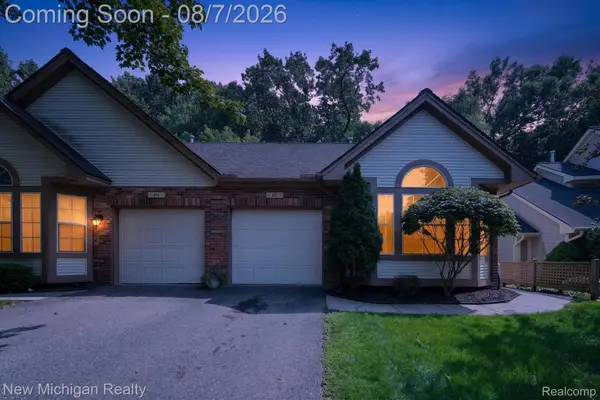 $239,900Active1 beds 2 baths1,312 sq. ft.
862 Whisperwood Trail, Fenton, MI 48430
MLS# 20261061578Listed by: NEW MICHIGAN REALTY - Open Sun, 1 to 3pmNew
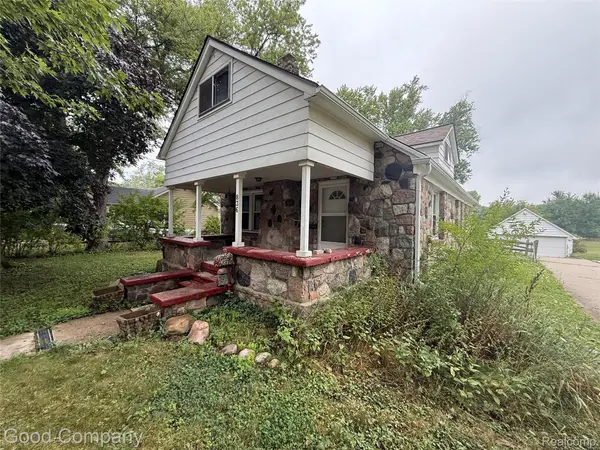 $250,000Active3 beds 2 baths1,816 sq. ft.
836 W Silver Lake Road, Fenton, MI 48430
MLS# 20261060360Listed by: GOOD COMPANY - New
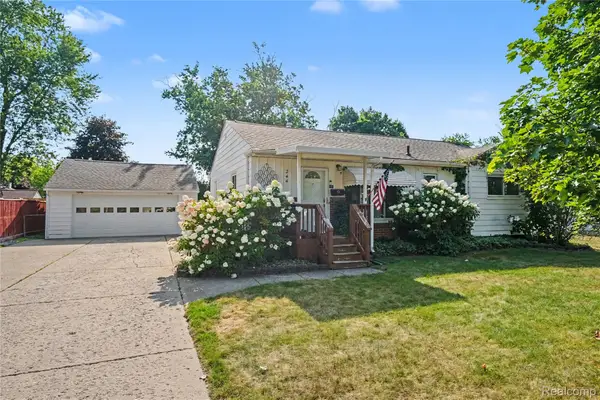 $259,900Active3 beds 1 baths1,588 sq. ft.
244 Ponchartrain Drive, Fenton, MI 48430
MLS# 20261061585Listed by: WENTWORTH REAL ESTATE GROUP - New
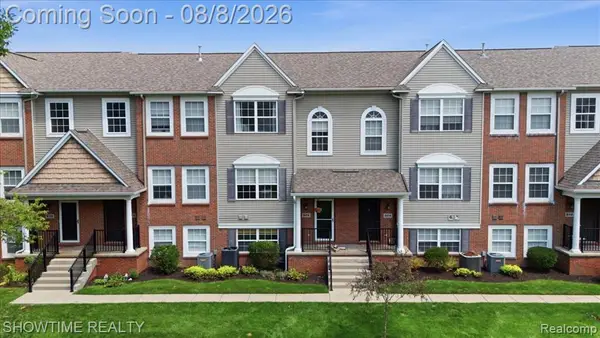 $298,999Active3 beds 2 baths1,619 sq. ft.
826 Eagle, Fenton, MI 48430
MLS# 61018093Listed by: SHOWTIME REALTY - Open Sat, 1 to 3pmNew
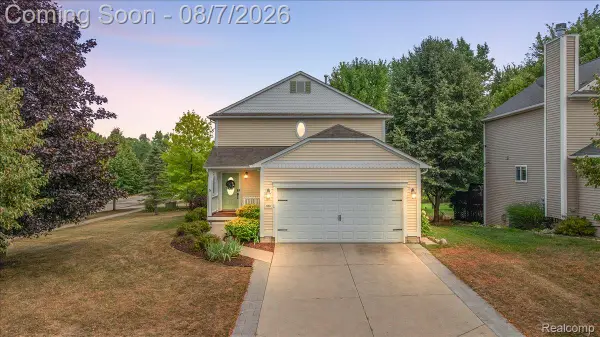 $350,000Active3 beds 3 baths2,234 sq. ft.
920 E Caroline Street, Fenton, MI 48430
MLS# 20261056516Listed by: REAL BROKER, LLC TROY - New
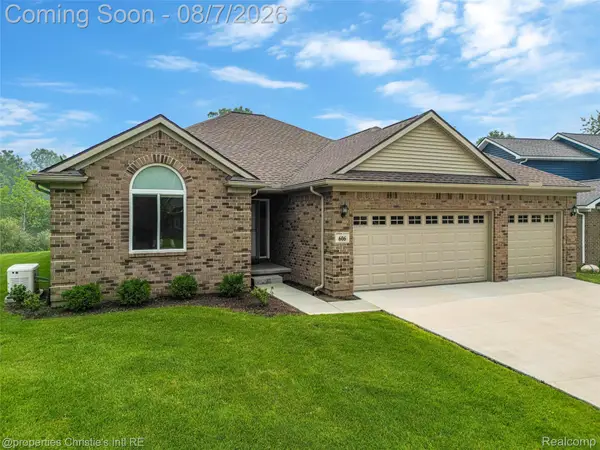 $525,000Active3 beds 4 baths3,206 sq. ft.
606 6th Street, Fenton, MI 48430
MLS# 20261060464Listed by: @PROPERTIES CHRISTIE'S INT'L R.E. DETROIT - New
 $285,000Active3 beds 3 baths1,885 sq. ft.
175 Whispering Pines, Fenton, MI 48430
MLS# 61016888Listed by: NATIONAL REALTY CENTERS, INC - New
 $200,000Active2 beds 1 baths864 sq. ft.
813 Oak Park, Fenton, MI 48430
MLS# 61016673Listed by: FULL CIRCLE REAL ESTATE GROUP LLC


Protect your home and budget from life's surprises with an Assurant Home Warranty, backed by a partner that supports you through every step of homeownership. Explore Plans.
©2026 Century 21 Real Estate LLC. All rights reserved. CENTURY 21®, the CENTURY 21 Logo and C21® are service marks owned by Century 21 Real Estate LLC. Century 21 Real Estate LLC fully supports the principles of the Fair Housing Act and the Equal Opportunity Act. Each office is independently owned and operated. Listing information is deemed reliable but not guaranteed accurate.