
1107 Alberta Street, Ferndale, MI 48220
Local realty services provided by:CENTURY 21 Curran & Oberski
1107 Alberta Street,Ferndale, MI 48220
$350,000
- 3 Beds
- 2 Baths
- 1,658 sq. ft.
- Single family
- Active
Listed by: madelon ward, ashley csaki
Office: kw domain
MLS#:20261075969
Source:MI_REALCOMP
Price summary
- Price:$350,000
- Price per sq. ft.:$211.1
About this home
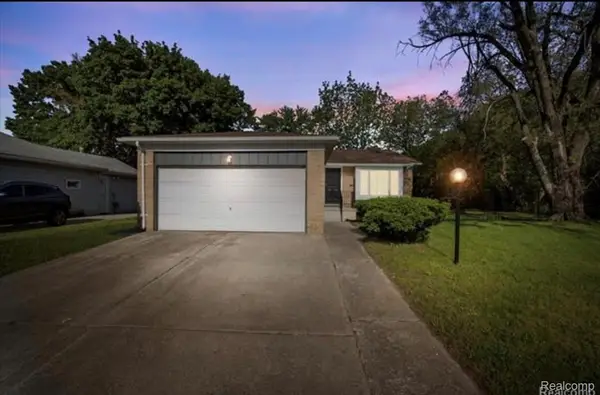
Conveniently located just steps from Secret Bakery, Tall Trees Cafe, Ferndale Project and everything downtown Ferndale has to offer, this thoughtfully updated bungalow blends authentic 1940s charm with modern design and personality.
The welcoming new front deck provides the perfect spot to relax and enjoy the neighborhood. Inside, the main living room features original hardwood floors, new recessed lighting and distinctive archways that lead into the recently renovated eat-in kitchen (2024). Designed with gathering in mind, the kitchen combines form and function with shaker cabinetry, stainless steel appliances, granite countertops and an oversized custom banquette-the perfect spot for enjoying meals, game nights, holidays and more.
Across the hall, a bright and recently remodeled first-floor bath (2024) includes a deep soaking tub, quartz vanity and classic subway tile wainscoting. Two bedrooms and a sun-filled four-season room complete the main level. Upstairs, a true primary suite features a spacious bedroom, two generous closets and a newly renovated en-suite bath (2025) with a walk-in, Euro-glass shower and spa-like finishes.
The partially finished basement provides a blank canvas with flexible space for recreation, hobbies and storage. Outside, the private, fenced yard includes a new patio, raised garden beds and a newer two-car garage (2013).
Surrounded by bike lanes, within walking distance to schools and home to an annual block party, Alberta Street offers a rare and timeless neighborhood experience. With an extensive list of updates and improvements, this home is ready to be enjoyed for years to come. Welcome home!...
Contact an agent
Home facts
- Year built:1940
- Subdivision & Development:MAPLE RIDGE
- Listing ID #:20261075969
- Added:1 day(s) ago
- Updated:September 26, 2026 at 09:04 PM
Rooms and interior
- Bedrooms:3
- Total bathrooms:2
- Full bathrooms:2
- Rooms Total:7
- Basement Description:Finished
- Living area:1,658 sq. ft.
Heating and cooling
- Cooling:Central Air
- Heating:Forced Air, Natural Gas
Structure and exterior
- Roof:Asphalt
- Year built:1940
- Building area:1,658 sq. ft.
- Lot area:0.12 Acres
- Architectural Style:Bungalow
- Construction Materials:Aluminum Siding
- Exterior Features:Porch
- Foundation Description:Basement, Poured
- Levels:Two
Utilities
- Water:Public
- Sewer:Public Sewer
Finances and disclosures
- Price:$350,000
- Price per sq. ft.:$211.1
- Tax amount:$5,281
Features and amenities
- Laundry features:Gas Dryer Hookup
Parking
- Parking description:Detached, Driveway, Electricity In Garage, Garage Door Opener, Two Car Garage
- Garage spaces:2

New listings near 1107 Alberta Street
- New
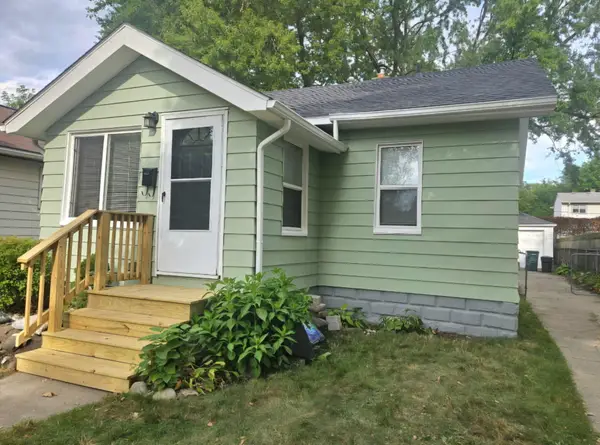 $187,000Active2 beds 1 baths799 sq. ft.
2138 Leitch Road, Ferndale, MI 48220
MLS# 26051384Listed by: KELLER WILLIAMS METRO - New
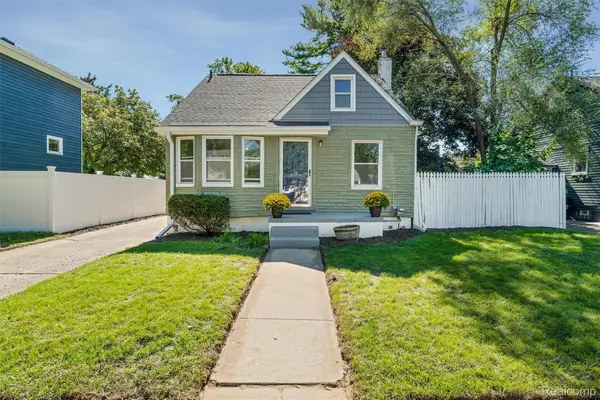 $339,900Active3 beds 2 baths1,620 sq. ft.
1427 Pearson Street, Ferndale, MI 48220
MLS# 20261077825Listed by: AMERAPRO - Open Sun, 11am to 1pmNew
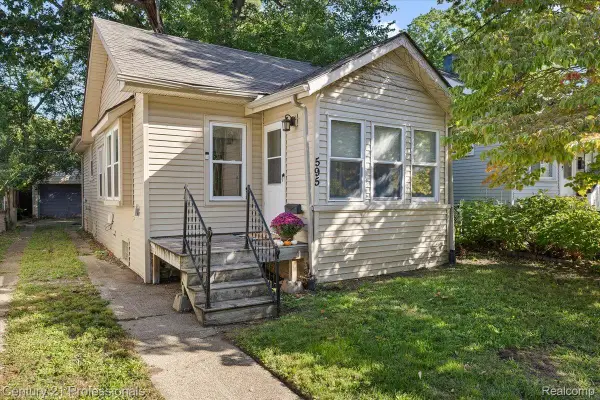 $230,000Active2 beds 1 baths786 sq. ft.
595 E Drayton Street, Ferndale, MI 48220
MLS# 20261076364Listed by: CENTURY 21 PROFESSIONALS CLARKSTON - New
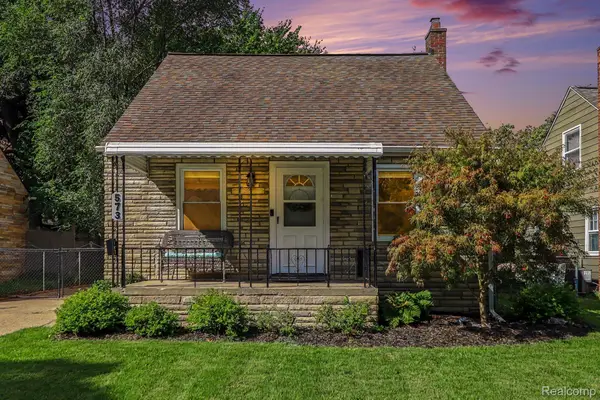 $279,900Active3 beds 1 baths924 sq. ft.
573 Flowerdale Street, Ferndale, MI 48220
MLS# 20261076604Listed by: EXPERT REALTY SOLUTIONS INC - Open Sun, 12 to 2pmNew
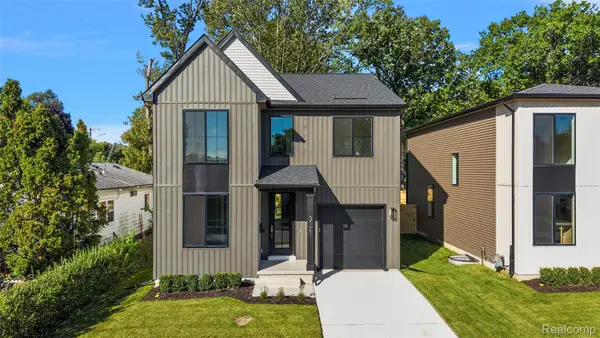 $649,900Active3 beds 3 baths2,081 sq. ft.
3121 Grayson Street, Ferndale, MI 48220
MLS# 20261077649Listed by: KW DOMAIN - New
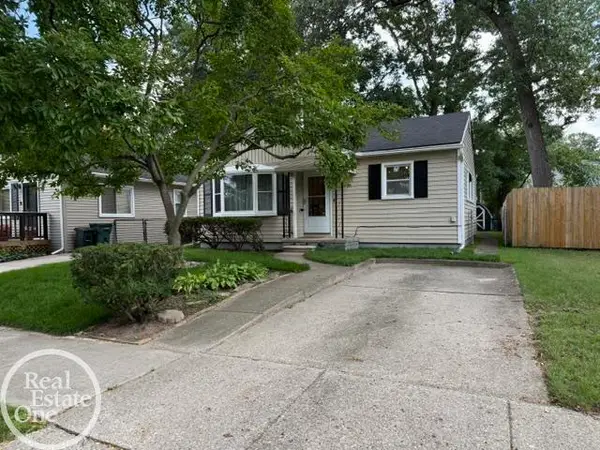 $229,999Active2 beds 1 baths814 sq. ft.
628 E Drayton, Ferndale, MI 48220
MLS# 50222963Listed by: REAL ESTATE ONE CHESTERFIELD - Open Sun, 3 to 5pmNew
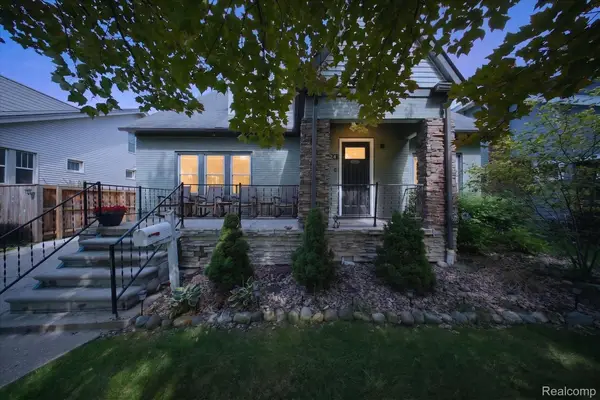 $639,500Active4 beds 3 baths3,197 sq. ft.
224 W Maplehurst Street, Ferndale, MI 48220
MLS# 20261076840Listed by: KW PROFESSIONALS BRIGHTON - Open Sat, 1 to 3pmNew
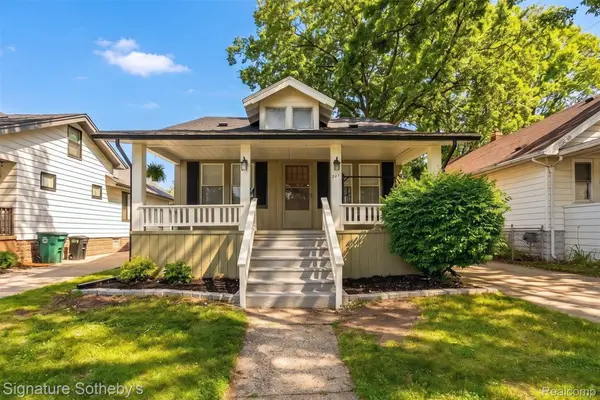 $269,900Active3 beds 1 baths1,030 sq. ft.
388 Channing Street, Ferndale, MI 48220
MLS# 20261077245Listed by: SIGNATURE SOTHEBY'S INTERNATIONAL REALTY BHAM - New
 $272,000Active3 beds 2 baths2,819 sq. ft.
21078 Mitchelldale Avenue, Ferndale, MI 48220
MLS# 20261077181Listed by: FRONT PAGE PROPERTIES


Protect your home and budget from life's surprises with an Assurant Home Warranty, backed by a partner that supports you through every step of homeownership. Explore Plans.
©2026 Century 21 Real Estate LLC. All rights reserved. CENTURY 21®, the CENTURY 21 Logo and C21® are service marks owned by Century 21 Real Estate LLC. Century 21 Real Estate LLC fully supports the principles of the Fair Housing Act and the Equal Opportunity Act. Each office is independently owned and operated. Listing information is deemed reliable but not guaranteed accurate.