
224 W Maplehurst Street, Ferndale, MI 48220
Local realty services provided by:CENTURY 21 Curran & Oberski
224 W Maplehurst Street,Ferndale, MI 48220
$639,500
- 4 Beds
- 3 Baths
- 3,197 sq. ft.
- Single family
- Active
Upcoming open houses
- Sun, Sep 2703:00 pm - 05:00 pm
Listed by: jennifer murray
Office: kw professionals brighton
MLS#:20261076840
Source:MI_REALCOMP
Price summary
- Price:$639,500
- Price per sq. ft.:$200.03
About this home
Timeless Tudor character meets beautifully updated, turn-key living in the heart of Ferndale! Beautifully restored hardwood floors flow throughout, complemented by wet plaster walls, coved ceilings, and a gas fireplace that adds warmth and character to the main living area.
The showpiece is the extended chef’s kitchen, completely redesigned in 2020 with stainless steel appliances, abundant cabinetry, quartz countertops, and an enormous quartz island—perfect for cooking, entertaining, and gathering. All three full bathrooms were remodeled in 2020, with additional updates including new doors and windows throughout, an updated electrical panel, and new furnace and A/C in 2019.
The flexible floor plan offers five potential bedrooms, with the 5th bedroom currently utilized as a dining area. The finished lower level adds approximately 1,000 sq. ft. of additional living space featuring a second kitchen, full bathroom, theatre area, and plenty of room for recreation, entertaining, a home office, fitness area, or additional flex space.
Step outside to extensive Trex decking that expands the living and entertaining space outdoors. The detached garage has already been started with drywall, offering additional possibilities for a workshop, studio, recreation, or finished flex space.
And the location is hard to beat! Enjoy convenient access to vibrant downtown Ferndale with its restaurants, cafés, shops, entertainment, festivals, and community events. Woodward Avenue is just steps away, including easy access to the excitement of the annual Woodward Dream Cruise.
Classic Tudor charm, extensive updates, flexible living space, and an outstanding Ferndale location—all the work has been done. Move in and enjoy!
TVs negotiable....
Contact an agent
Home facts
- Year built:1926
- Subdivision & Development:WOODLAND PARK
- Listing ID #:20261076840
- Added:1 day(s) ago
- Updated:September 26, 2026 at 10:17 AM
Rooms and interior
- Bedrooms:4
- Total bathrooms:3
- Full bathrooms:2
- Half bathrooms:1
- Rooms Total:10
- Basement Description:Partially Finished
- Living area:3,197 sq. ft.
Heating and cooling
- Cooling:Ceiling Fans, Central Air
- Heating:Forced Air, Natural Gas
Structure and exterior
- Roof:Asphalt
- Year built:1926
- Building area:3,197 sq. ft.
- Lot area:0.14 Acres
- Architectural Style:Bungalow
- Construction Materials:Brick, Stone, Vinyl Siding
- Exterior Features:Balcony, Covered, Deck, Lighting, Patio, Porch
- Foundation Description:Basement, Block, Brick Mortar
Utilities
- Water:Public
- Sewer:Public Sewer
Finances and disclosures
- Price:$639,500
- Price per sq. ft.:$200.03
- Tax amount:$10,693
Features and amenities
- Appliances:Dishwasher, Disposal, Dryer, Free Standing Gas Range, Free Standing Refrigerator, Microwave, Stainless Steel Appliances, Washer, Wine Refrigerator
- Amenities:Wet Bar
Parking
- Parking description:Detached, Electricity In Garage, Garage Door Opener, Garage Faces Front, Two Car Garage
- Garage spaces:2

New listings near 224 W Maplehurst Street
- New
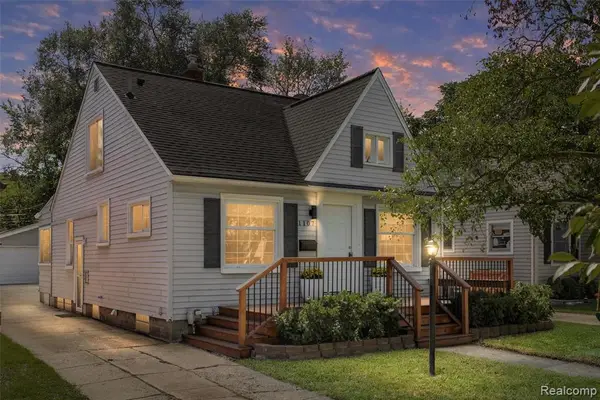 $350,000Active3 beds 2 baths1,227 sq. ft.
1107 Alberta, Ferndale, MI 48220
MLS# 61033764Listed by: KW DOMAIN - New
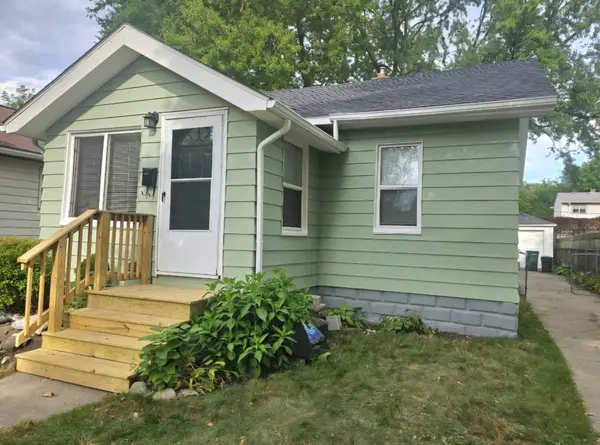 $189,700Active2 beds 1 baths799 sq. ft.
2138 Leitch Road, Ferndale, MI 48220
MLS# 81026051384Listed by: KELLER WILLIAMS METRO - New
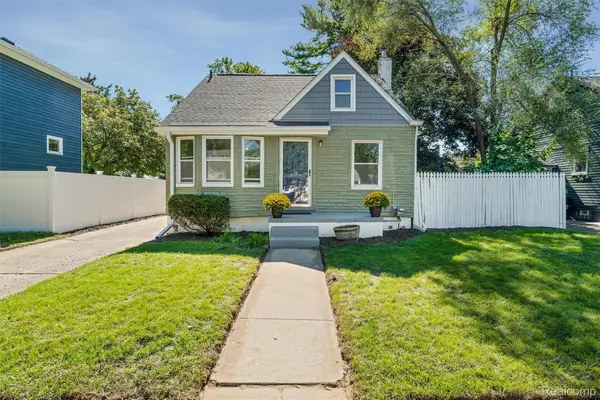 $339,900Active3 beds 2 baths1,620 sq. ft.
1427 Pearson Street, Ferndale, MI 48220
MLS# 20261077825Listed by: AMERAPRO - Open Sun, 11am to 1pmNew
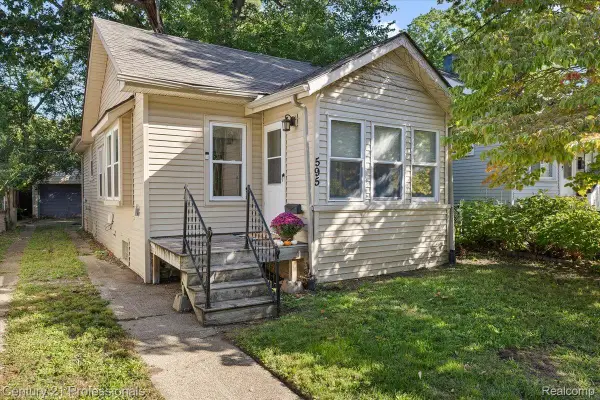 $230,000Active2 beds 1 baths786 sq. ft.
595 E Drayton Street, Ferndale, MI 48220
MLS# 20261076364Listed by: CENTURY 21 PROFESSIONALS CLARKSTON - New
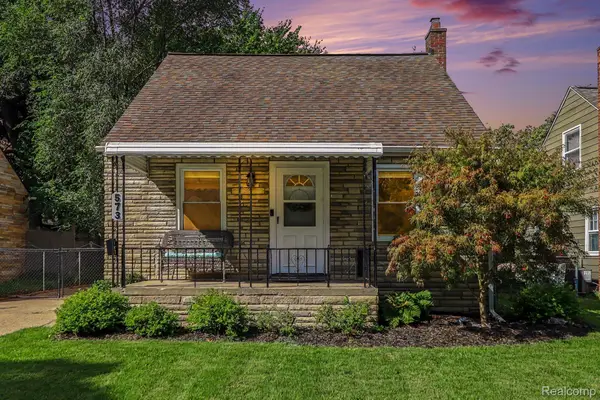 $279,900Active3 beds 1 baths924 sq. ft.
573 Flowerdale Street, Ferndale, MI 48220
MLS# 20261076604Listed by: EXPERT REALTY SOLUTIONS INC - Open Sun, 12 to 2pmNew
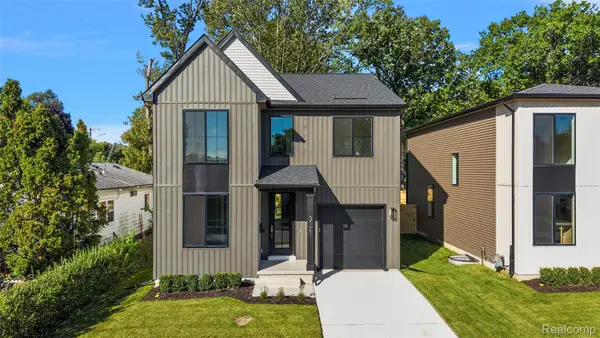 $649,900Active3 beds 3 baths2,081 sq. ft.
3121 Grayson Street, Ferndale, MI 48220
MLS# 20261077649Listed by: KW DOMAIN - New
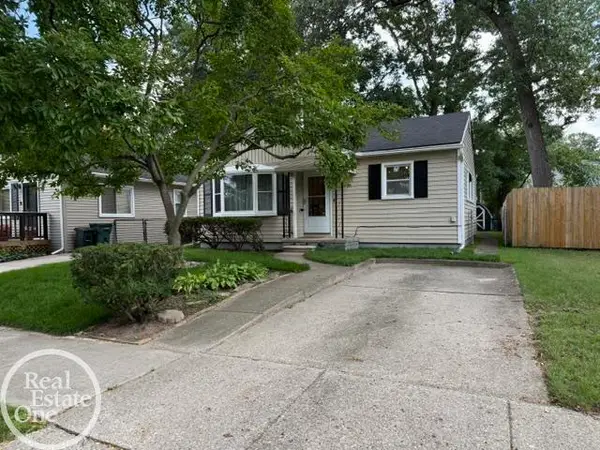 $229,999Active2 beds 1 baths814 sq. ft.
628 E Drayton, Ferndale, MI 48220
MLS# 50222963Listed by: REAL ESTATE ONE CHESTERFIELD - Open Sat, 1 to 3pmNew
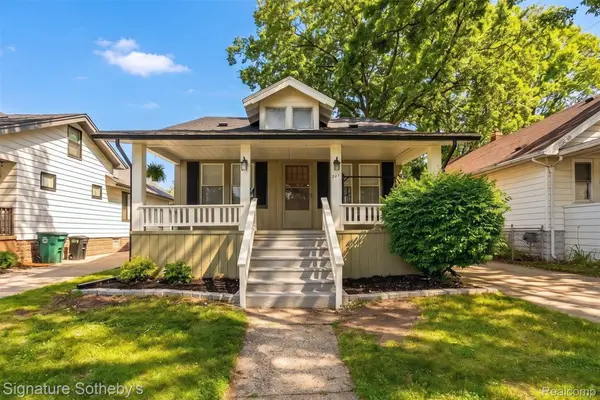 $269,900Active3 beds 1 baths1,030 sq. ft.
388 Channing Street, Ferndale, MI 48220
MLS# 20261077245Listed by: SIGNATURE SOTHEBY'S INTERNATIONAL REALTY BHAM - New
 $272,000Active3 beds 2 baths2,819 sq. ft.
21078 Mitchelldale Avenue, Ferndale, MI 48220
MLS# 20261077181Listed by: FRONT PAGE PROPERTIES


Protect your home and budget from life's surprises with an Assurant Home Warranty, backed by a partner that supports you through every step of homeownership. Explore Plans.
©2026 Century 21 Real Estate LLC. All rights reserved. CENTURY 21®, the CENTURY 21 Logo and C21® are service marks owned by Century 21 Real Estate LLC. Century 21 Real Estate LLC fully supports the principles of the Fair Housing Act and the Equal Opportunity Act. Each office is independently owned and operated. Listing information is deemed reliable but not guaranteed accurate.