
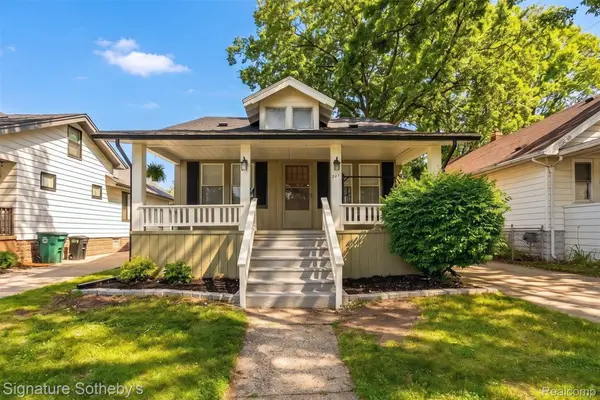
21078 Mitchelldale Avenue, Ferndale, MI 48220
Local realty services provided by:CENTURY 21 Curran & Oberski
21078 Mitchelldale Avenue,Ferndale, MI 48220
$272,000
- 3 Beds
- 2 Baths
- 2,819 sq. ft.
- Single family
- Active
Listed by: deann jordan
Office: front page properties
MLS#:20261077181
Source:MI_REALCOMP
Price summary
- Price:$272,000
- Price per sq. ft.:$96.49
About this home
Welcome Home! This beautifully renovated ranch is Move-in ready, featuring new flooring, windows, exterior lighting, fresh paint, and an updated kitchen with granite countertops and a stylish backsplash. Enjoy updated bathrooms, a finished basement with space for a wet bar or kitchenette, plus an additional office/storage room. Major updates include plumbing, electrical, furnace, central air and hot water tank. A spacious backyard with a built-in-grill offers endless possibilities!! Schedule your showing today!
Contact an agent
Home facts
- Year built:1973
- Subdivision & Development:DETROYAL PARK
- Listing ID #:20261077181
- Added:2 day(s) ago
- Updated:September 26, 2026 at 10:17 AM
Rooms and interior
- Bedrooms:3
- Total bathrooms:2
- Full bathrooms:1
- Half bathrooms:1
- Rooms Total:3
- Basement Description:Finished, Full
- Living area:2,819 sq. ft.
Heating and cooling
- Cooling:Ceiling Fans, Central Air
- Heating:Forced Air, Natural Gas
Structure and exterior
- Year built:1973
- Building area:2,819 sq. ft.
- Lot area:0.25 Acres
- Architectural Style:Ranch
- Construction Materials:Brick
- Foundation Description:Basement, Brick Mortar
- Levels:One
Utilities
- Water:Water at Street
- Sewer:Public Sewer
Finances and disclosures
- Price:$272,000
- Price per sq. ft.:$96.49
- Tax amount:$5,456
Features and amenities
- Appliances:Dishwasher, Disposal
- Laundry features:Gas Dryer Hookup, Washer Hookup
Parking
- Parking description:Attached, Two Car Garage
- Garage spaces:2

New listings near 21078 Mitchelldale Avenue
- New
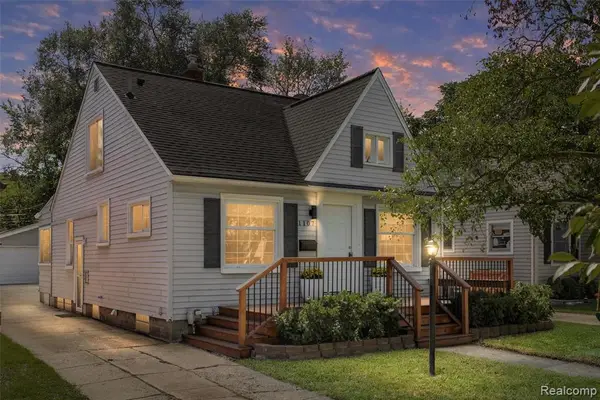 $350,000Active3 beds 2 baths1,227 sq. ft.
1107 Alberta, Ferndale, MI 48220
MLS# 61033764Listed by: KW DOMAIN - New
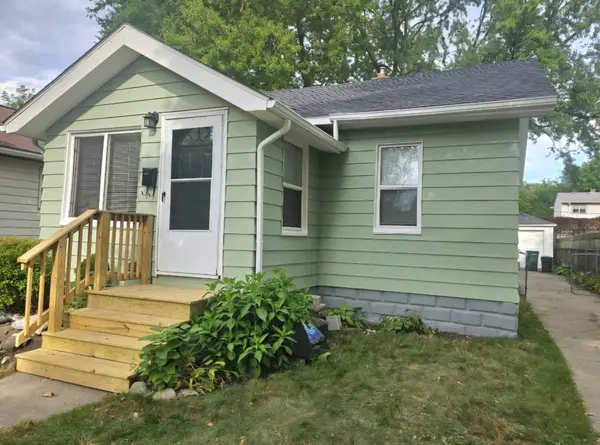 $189,700Active2 beds 1 baths799 sq. ft.
2138 Leitch Road, Ferndale, MI 48220
MLS# 81026051384Listed by: KELLER WILLIAMS METRO - New
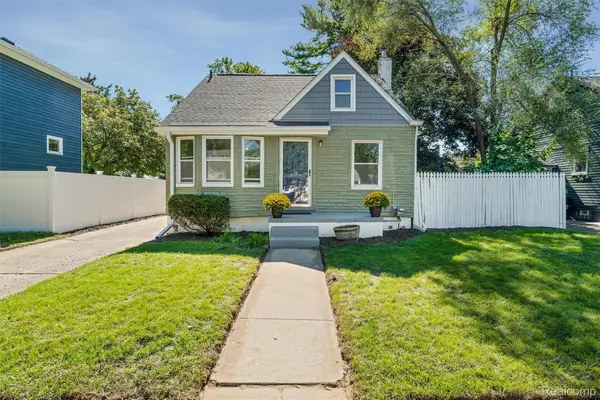 $339,900Active3 beds 2 baths1,620 sq. ft.
1427 Pearson Street, Ferndale, MI 48220
MLS# 20261077825Listed by: AMERAPRO - Open Sun, 11am to 1pmNew
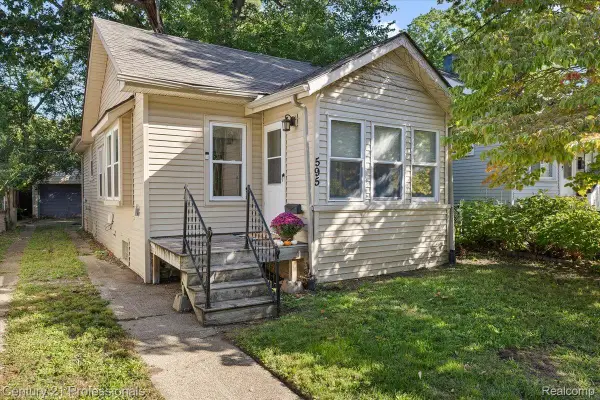 $230,000Active2 beds 1 baths786 sq. ft.
595 E Drayton Street, Ferndale, MI 48220
MLS# 20261076364Listed by: CENTURY 21 PROFESSIONALS CLARKSTON - New
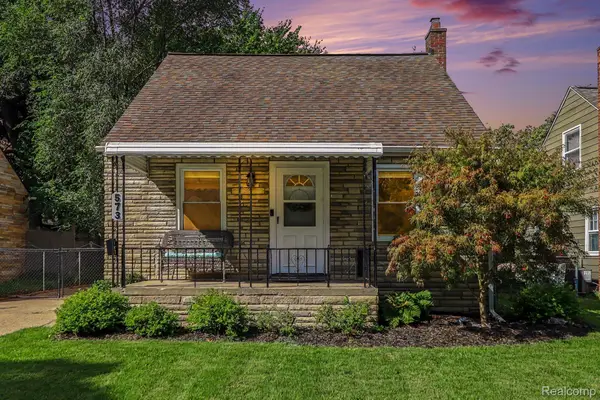 $279,900Active3 beds 1 baths924 sq. ft.
573 Flowerdale Street, Ferndale, MI 48220
MLS# 20261076604Listed by: EXPERT REALTY SOLUTIONS INC - Open Sun, 12 to 2pmNew
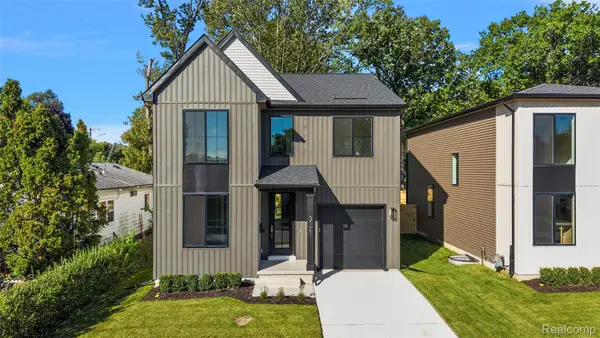 $649,900Active3 beds 3 baths2,081 sq. ft.
3121 Grayson Street, Ferndale, MI 48220
MLS# 20261077649Listed by: KW DOMAIN - New
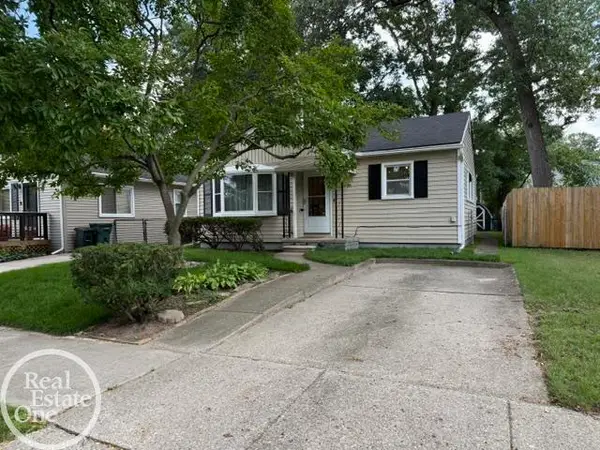 $229,999Active2 beds 1 baths814 sq. ft.
628 E Drayton, Ferndale, MI 48220
MLS# 50222963Listed by: REAL ESTATE ONE CHESTERFIELD - Open Sun, 3 to 5pmNew
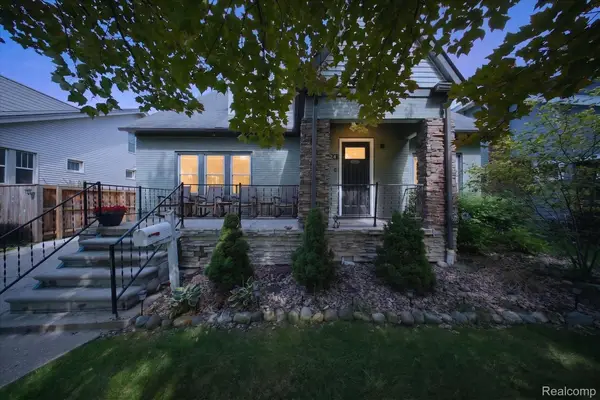 $639,500Active4 beds 3 baths3,197 sq. ft.
224 W Maplehurst Street, Ferndale, MI 48220
MLS# 20261076840Listed by: KW PROFESSIONALS BRIGHTON - Open Sat, 1 to 3pmNew
 $269,900Active3 beds 1 baths1,030 sq. ft.
388 Channing Street, Ferndale, MI 48220
MLS# 20261077245Listed by: SIGNATURE SOTHEBY'S INTERNATIONAL REALTY BHAM


Protect your home and budget from life's surprises with an Assurant Home Warranty, backed by a partner that supports you through every step of homeownership. Explore Plans.
©2026 Century 21 Real Estate LLC. All rights reserved. CENTURY 21®, the CENTURY 21 Logo and C21® are service marks owned by Century 21 Real Estate LLC. Century 21 Real Estate LLC fully supports the principles of the Fair Housing Act and the Equal Opportunity Act. Each office is independently owned and operated. Listing information is deemed reliable but not guaranteed accurate.