
1741 Livernois Street #3, Ferndale, MI 48220
Local realty services provided by:CENTURY 21 Curran & Oberski
1741 Livernois Street #3,Ferndale, MI 48220
$430,000
- 2 Beds
- 2 Baths
- 1,723 sq. ft.
- Single family
- Active
Upcoming open houses
- Sat, Sep 1911:00 am - 12:30 pm
- Sun, Sep 2001:00 pm - 02:30 pm
Listed by: charles lisee
Office: @properties christie's int'l r.e. royal oak
MLS#:20261074205
Source:MI_REALCOMP
Price summary
- Price:$430,000
- Price per sq. ft.:$249.56
- Monthly HOA dues:$319
About this home
A distinctive expression of loft living, this light-filled end residence overlooks downtown Ferndale, pairing architectural character with an effortless connection to the city’s culture. Here, the pleasures of a thoughtfully appointed home meet the appeal of a vibrant downtown setting.
Vaulted ceilings and south-facing transom windows create a striking sense of light and volume in the great room, where an open layout accommodates both intimate evenings and gracious entertaining. A balcony extends the living experience outdoors, offering a setting for morning coffee or a quiet moment above the city.
Anchored by an island, the kitchen combines quartz countertops, stainless steel appliances, a subway tile backsplash, and pendant lighting in a clean, contemporary composition. Wide-plank composite flooring unifies the living spaces, while custom automated window treatments provide an understated layer of comfort and convenience.
The spacious primary suite offers a restful counterpoint, with soft carpeting, a walk-in closet, and a bath featuring quartz counters, a subway tile shower, and a subtle gray palette. Blackout shades in the bedrooms enhance the sense of retreat.
With downtown Ferndale’s dining, independent shops, and creative energy close at hand, this residence offers a compelling balance of urban connection and personal sanctuary—a home as distinctive as its surroundings, with exceptionally low HOA dues....
Contact an agent
Home facts
- Year built:2017
- Subdivision & Development:1741 LIVERNOIS CONDO BLDG 1
- Listing ID #:20261074205
- Added:1 day(s) ago
- Updated:September 16, 2026 at 10:03 AM
Rooms and interior
- Bedrooms:2
- Total bathrooms:2
- Full bathrooms:2
- Rooms Total:7
- Living area:1,723 sq. ft.
Heating and cooling
- Cooling:Ceiling Fans, Central Air
- Heating:Forced Air, Natural Gas
Structure and exterior
- Roof:Asphalt
- Year built:2017
- Building area:1,723 sq. ft.
- Architectural Style:Common Entry Building, Contemporary
- Construction Materials:Metal Siding, Wood Siding
- Exterior Features:Grounds Maintenance, Gutter Guard System, Lighting, Terrace
- Foundation Description:Slab
- Levels:Two
Utilities
- Water:Public
- Sewer:Public Sewer
Finances and disclosures
- Price:$430,000
- Price per sq. ft.:$249.56
- Tax amount:$14,727
Features and amenities
- Appliances:Dishwasher, Disposal, Dryer, Free Standing Gas Range, Free Standing Refrigerator, Ice Maker, Microwave, Range Hood, Stainless Steel Appliances, Washer
- Laundry features:Electric Dryer Hookup, In Unit, Washer Hookup
- Amenities:Entrance Foyer, Programmable Thermostat
Parking
- Parking description:Alley Access, Assigned 2 Spaces, Attached, Electricity In Garage, Garage Door Opener, Garage Faces Rear, One Car Garage, Parking Lot, Shared Driveway
- Garage spaces:1

New listings near 1741 Livernois Street #3
- New
 $225,000Active3 beds 1 baths1,029 sq. ft.
450 E Maplehurst Street, Ferndale, MI 48220
MLS# 20261074490Listed by: MAX BROOCK, REALTORS-BIRMINGHAM - New
 $319,990Active5 beds 2 baths1,718 sq. ft.
1367 W Saratoga Street, Ferndale, MI 48220
MLS# 20261074246Listed by: AUTOCITY REALTY LLC - New
 $800,000Active4 beds 2 baths2,856 sq. ft.
762 W Oakridge Street, Ferndale, MI 48220
MLS# 20261070220Listed by: MAX BROOCK, REALTORS-BIRMINGHAM - New
 $275,000Active2 beds 3 baths1,417 sq. ft.
561 Parkdale Lane, Ferndale, MI 48220
MLS# 20261073918Listed by: GOLDEN KEY REALTY GROUP LLC - New
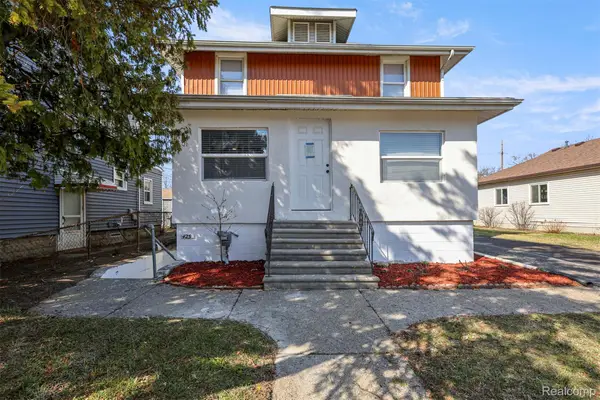 $619,000Active-- beds 4 baths2,773 sq. ft.
425 Vester Street, Ferndale, MI 48220
MLS# 20261073555Listed by: KELLER WILLIAMS LEGACY - New
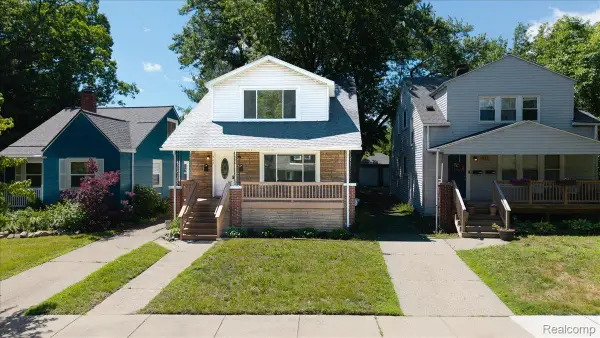 $329,000Active-- beds 2 baths1,500 sq. ft.
967 Alberta Street, Ferndale, MI 48220
MLS# 20261073432Listed by: DOBI REAL ESTATE - New
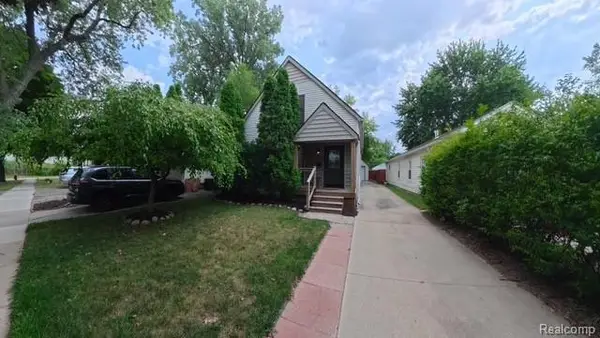 $345,000Active3 beds 2 baths1,323 sq. ft.
740 E Hazelhurst Street, Ferndale, MI 48220
MLS# 20261073462Listed by: JOSEPH WALTER REALTY, LLC - New
 $289,900Active2 beds 2 baths1,068 sq. ft.
1666 Pearson, Ferndale, MI 48220
MLS# 70558123Listed by: THE CHARLES REINHART COMPANY - New
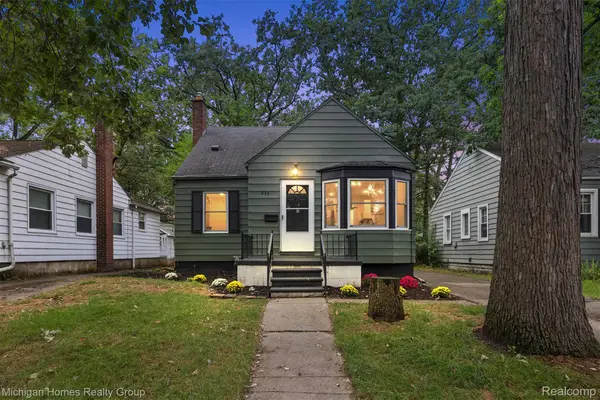 $284,900Active3 beds 2 baths1,268 sq. ft.
235 Flowerdale Street, Ferndale, MI 48220
MLS# 20261071907Listed by: MICHIGAN HOMES REALTY GROUP


Protect your home and budget from life's surprises with an Assurant Home Warranty, backed by a partner that supports you through every step of homeownership. Explore Plans.
©2026 Century 21 Real Estate LLC. All rights reserved. CENTURY 21®, the CENTURY 21 Logo and C21® are service marks owned by Century 21 Real Estate LLC. Century 21 Real Estate LLC fully supports the principles of the Fair Housing Act and the Equal Opportunity Act. Each office is independently owned and operated. Listing information is deemed reliable but not guaranteed accurate.