
762 W Oakridge Street, Ferndale, MI 48220
Local realty services provided by:CENTURY 21 Metro Brokers
762 W Oakridge Street,Ferndale, MI 48220
$800,000
- 4 Beds
- 2 Baths
- 2,856 sq. ft.
- Single family
- Active
Listed by: robert campbell
Office: max broock, realtors-birmingham
MLS#:20261070220
Source:MI_REALCOMP
Price summary
- Price:$800,000
- Price per sq. ft.:$280.11
About this home
STATELY TUDOR REVIVAL ON A DOUBLE LOT IN NW FERNDALE! Architectural character, thoughtful improvements & exceptional space come together in this distinctive Tudor Revival, ideally situated on a double lot w/ access to Pleasant Ridge amenities, including the pool & fitness center. Long-time owners have lovingly cared for & strategically enhanced both the home & property, preserving its vintage appeal while adding modern conveniences & a spectacular 2005 kitchen/family rm addition. The main level showcases a formal Living Rm w/ handsome hardwood flooring, detailed plasterwork, masonry fireplace, & distinctive Flint Faience tile. The Formal Dining Rm leads to the Beverage Rm & Butler’s Pantry, featuring a Franke sink, porcelain countertops & abundant cabinetry—an exceptional nod to the home’s original character. The heart of the home is the dramatic cathedral-ceilinged Kitchen, soaring to approx 14 feet w/ skylights & door-wall overlooking the grounds. Designed w/ the chef in mind, the kitchen offers ample cabinetry, built-in appliances, heated floors & impressive 9-foot quartz-topped island. A cozy breakfast/coffee bar nook & kitchen dining area provide the perfect spots for casual meals. The adjoining Family Rm continues the sense of volume w/ its cathedral ceiling, while a fireplace creates a warm focal point. Four bedrooms w/ a spacious Primary Bedrm w/ two closets, including a cedar closet. Beautifully appointed bath w/ dual-sink vanity, air-jetted spa tub & walk-in shower. Outdoor living is equally inviting, w/ a deck offering ample room for entertaining. The oversized 2+ car garage features a generous work area, side-entry door & stairs leading to a substantial second-floor —ideal for storage, workshop or future creative use. A rare combination of Tudor Revival architecture, preserved vintage details, strategic modern improvements, exceptional entertaining spaces & an expansive double lot—all in sought-after NW Ferndale w/ access to Pleasant Ridge amenities!...
Contact an agent
Home facts
- Year built:1929
- Subdivision & Development:ASSRS REP OF LA BELLE HEIGHTS- FERNDALE
- Listing ID #:20261070220
- Added:2 day(s) ago
- Updated:September 16, 2026 at 09:01 PM
Rooms and interior
- Bedrooms:4
- Total bathrooms:2
- Full bathrooms:1
- Half bathrooms:1
- Rooms Total:11
- Bathrooms Description:Jetted Tub
- Basement Description:Finished, Full
- Living area:2,856 sq. ft.
Heating and cooling
- Cooling:Central Air
- Heating:Forced Air, Natural Gas, Zoned
Structure and exterior
- Roof:Asphalt
- Year built:1929
- Building area:2,856 sq. ft.
- Lot area:0.22 Acres
- Lot Features:Dead End Street, Level, Sprinklers
- Architectural Style:Tudor
- Construction Materials:Brick
- Exterior Features:Deck, Lighting, Porch
- Foundation Description:Basement, Block
- Levels:Two
Utilities
- Water:Public
- Sewer:Public Sewer
Finances and disclosures
- Price:$800,000
- Price per sq. ft.:$280.11
- Tax amount:$7,925
Features and amenities
- Appliances:Bar Fridge, Built-In Electric Oven, Dishwasher, Disposal, Dryer, Free Standing Refrigerator, Gas Cooktop, Microwave, Range Hood, Stainless Steel Appliances, Washer
- Amenities:High Speed Internet
- Pool features:Community
Parking
- Parking description:Detached, Electricity In Garage, Garage Door Opener, Two and Half Car Garage
- Garage spaces:2.5

New listings near 762 W Oakridge Street
- Open Sat, 1 to 3pmNew
 $299,900Active3 beds 1 baths1,132 sq. ft.
800 Jewell Street, Ferndale, MI 48220
MLS# 20261065413Listed by: @PROPERTIES CHRISTIE'S INT'L R.E. BIRMINGHAM - New
 $225,000Active3 beds 1 baths1,029 sq. ft.
450 E Maplehurst Street, Ferndale, MI 48220
MLS# 20261074490Listed by: MAX BROOCK, REALTORS-BIRMINGHAM - New
 $319,990Active5 beds 2 baths1,718 sq. ft.
1367 W Saratoga Street, Ferndale, MI 48220
MLS# 20261074246Listed by: AUTOCITY REALTY LLC - Open Sat, 11am to 12:30pmNew
 $430,000Active2 beds 2 baths1,723 sq. ft.
1741 Livernois Street #3, Ferndale, MI 48220
MLS# 20261074205Listed by: @PROPERTIES CHRISTIE'S INT'L R.E. ROYAL OAK - New
 $275,000Active2 beds 3 baths1,417 sq. ft.
561 Parkdale Lane, Ferndale, MI 48220
MLS# 20261073918Listed by: GOLDEN KEY REALTY GROUP LLC - New
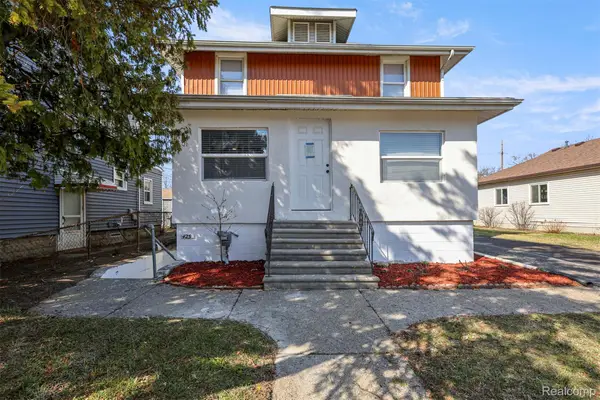 $619,000Active-- beds 4 baths2,773 sq. ft.
425 Vester Street, Ferndale, MI 48220
MLS# 20261073555Listed by: KELLER WILLIAMS LEGACY - New
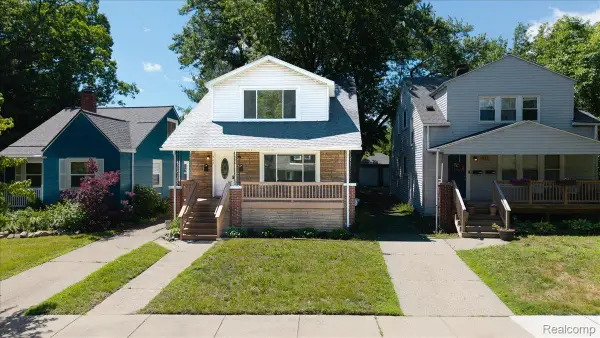 $329,000Active-- beds 2 baths1,500 sq. ft.
967 Alberta Street, Ferndale, MI 48220
MLS# 20261073432Listed by: DOBI REAL ESTATE - New
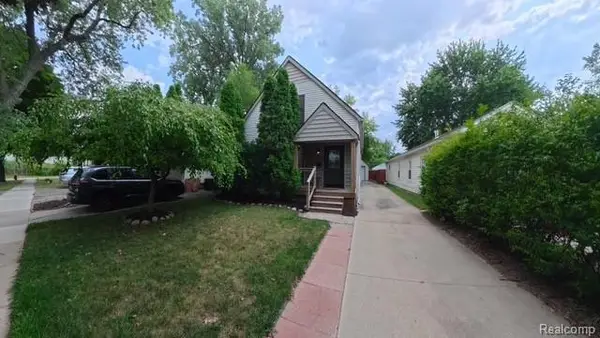 $345,000Active3 beds 2 baths1,323 sq. ft.
740 E Hazelhurst Street, Ferndale, MI 48220
MLS# 20261073462Listed by: JOSEPH WALTER REALTY, LLC - New
 $289,900Active2 beds 2 baths1,068 sq. ft.
1666 Pearson, Ferndale, MI 48220
MLS# 70558123Listed by: THE CHARLES REINHART COMPANY


Protect your home and budget from life's surprises with an Assurant Home Warranty, backed by a partner that supports you through every step of homeownership. Explore Plans.
©2026 Century 21 Real Estate LLC. All rights reserved. CENTURY 21®, the CENTURY 21 Logo and C21® are service marks owned by Century 21 Real Estate LLC. Century 21 Real Estate LLC fully supports the principles of the Fair Housing Act and the Equal Opportunity Act. Each office is independently owned and operated. Listing information is deemed reliable but not guaranteed accurate.