
1367 W Saratoga Street, Ferndale, MI 48220
Local realty services provided by:CENTURY 21 Signature Realty
1367 W Saratoga Street,Ferndale, MI 48220
$319,990
- 5 Beds
- 2 Baths
- 1,718 sq. ft.
- Single family
- Active
Listed by: yifang shi
Office: autocity realty llc.
MLS#:20261074246
Source:MI_REALCOMP
Price summary
- Price:$319,990
- Price per sq. ft.:$186.26
About this home
Investor opportunity in the heart of Ferndale! This spacious 5-bedroom, 2-full-bath home offers approximately 1,700+ sq ft above grade, a full basement, fireplace, detached garage, and a generous lot. Property is being sold AS-IS and presents an excellent renovation opportunity for investors, contractors, or buyers looking to create a custom home. Bring your vision and unlock the potential of this well-located Ferndale property. Conveniently located near downtown Ferndale, restaurants, shopping, parks, and major roads. Buyer to verify all measurements and property information.
Contact an agent
Home facts
- Year built:1941
- Subdivision & Development:LEGGETT FARM
- Listing ID #:20261074246
- Added:1 day(s) ago
- Updated:September 16, 2026 at 06:01 PM
Rooms and interior
- Bedrooms:5
- Total bathrooms:2
- Full bathrooms:2
- Rooms Total:5
- Basement Description:Daylight, Unfinished, Walk-Up Access
- Living area:1,718 sq. ft.
Heating and cooling
- Heating:Forced Air, Hot Water, Natural Gas
Structure and exterior
- Year built:1941
- Building area:1,718 sq. ft.
- Lot area:0.14 Acres
- Architectural Style:Colonial, Contemporary
- Construction Materials:Vinyl Siding
- Foundation Description:Basement, Brick Mortar, Crawl Space
- Levels:Two
Utilities
- Water:Public
- Sewer:Public Sewer
Finances and disclosures
- Price:$319,990
- Price per sq. ft.:$186.26
- Tax amount:$3,841
Parking
- Parking description:Detached, Two Car Garage
- Garage spaces:2

New listings near 1367 W Saratoga Street
- Open Sat, 1 to 3pmNew
 $299,900Active3 beds 1 baths1,132 sq. ft.
800 Jewell Street, Ferndale, MI 48220
MLS# 20261065413Listed by: @PROPERTIES CHRISTIE'S INT'L R.E. BIRMINGHAM - New
 $225,000Active3 beds 1 baths1,029 sq. ft.
450 E Maplehurst Street, Ferndale, MI 48220
MLS# 20261074490Listed by: MAX BROOCK, REALTORS-BIRMINGHAM - Open Sat, 11am to 12:30pmNew
 $430,000Active2 beds 2 baths1,723 sq. ft.
1741 Livernois Street #3, Ferndale, MI 48220
MLS# 20261074205Listed by: @PROPERTIES CHRISTIE'S INT'L R.E. ROYAL OAK - New
 $800,000Active4 beds 2 baths2,856 sq. ft.
762 W Oakridge Street, Ferndale, MI 48220
MLS# 20261070220Listed by: MAX BROOCK, REALTORS-BIRMINGHAM - New
 $275,000Active2 beds 3 baths1,417 sq. ft.
561 Parkdale Lane, Ferndale, MI 48220
MLS# 20261073918Listed by: GOLDEN KEY REALTY GROUP LLC - New
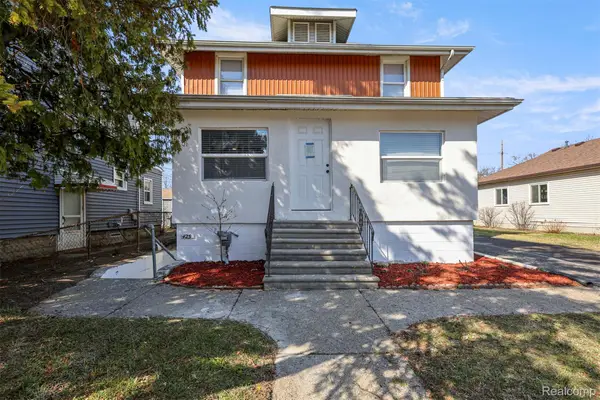 $619,000Active-- beds 4 baths2,773 sq. ft.
425 Vester Street, Ferndale, MI 48220
MLS# 20261073555Listed by: KELLER WILLIAMS LEGACY - New
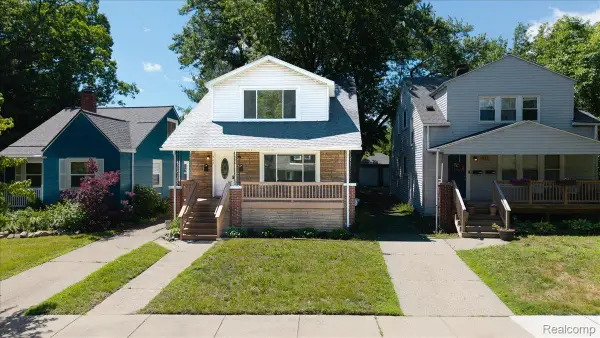 $329,000Active-- beds 2 baths1,500 sq. ft.
967 Alberta Street, Ferndale, MI 48220
MLS# 20261073432Listed by: DOBI REAL ESTATE - New
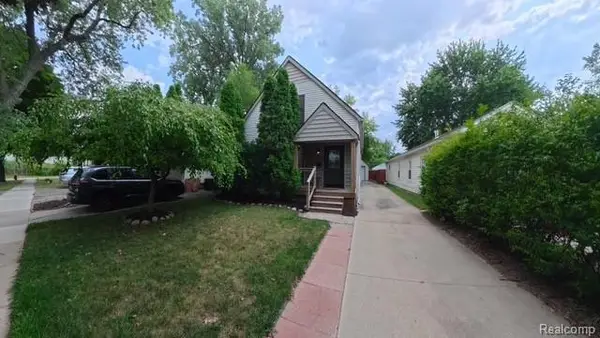 $345,000Active3 beds 2 baths1,323 sq. ft.
740 E Hazelhurst Street, Ferndale, MI 48220
MLS# 20261073462Listed by: JOSEPH WALTER REALTY, LLC - New
 $289,900Active2 beds 2 baths1,068 sq. ft.
1666 Pearson, Ferndale, MI 48220
MLS# 70558123Listed by: THE CHARLES REINHART COMPANY


Protect your home and budget from life's surprises with an Assurant Home Warranty, backed by a partner that supports you through every step of homeownership. Explore Plans.
©2026 Century 21 Real Estate LLC. All rights reserved. CENTURY 21®, the CENTURY 21 Logo and C21® are service marks owned by Century 21 Real Estate LLC. Century 21 Real Estate LLC fully supports the principles of the Fair Housing Act and the Equal Opportunity Act. Each office is independently owned and operated. Listing information is deemed reliable but not guaranteed accurate.