
1913 Romeo ST, Ferndale, MI 48220
Local realty services provided by:CENTURY 21 Affiliated
1913 Romeo ST,Ferndale, MI 48220
$234,900
- 3 Beds
- 1 Baths
- 1,000 sq. ft.
- Single family
- Active
Listed by: kelly k finley, brian j ragland
Office: new century realtors
MLS#:20261089850
Source:MI_REALCOMP
Price summary
- Price:$234,900
- Price per sq. ft.:$234.9
About this home
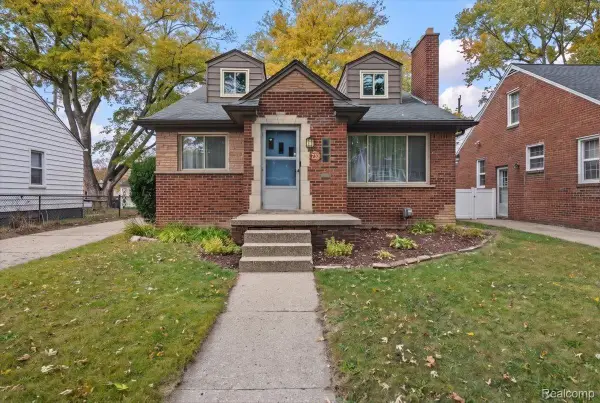
Welcome to Ferndale! This charming 3 Bedroom home has everything you've been waiting for! Step inside to find a brand-new kitchen, updated bathroom and on-trend neutral tones throughout. Big-ticket updates are already taken care of with a new furnace and A/C compressor plus newer roof and windows! Enjoy your own private covered patio overlooking the backyard, perfect for relaxing or entertaining. Additional highlights include a 1.5 car detached garage and all appliances included. Best of all? You're within walking distance of Downtown Ferndale with its fantastic restaurants, shops and entertainment! Great house, awesome location and move-in ready. Don't miss this one!
Contact an agent
Home facts
- Year built:1966
- Subdivision & Development:FORDMOUNT PARK
- Listing ID #:20261089850
- Added:1 day(s) ago
- Updated:November 06, 2026 at 05:31 PM
Rooms and interior
- Bedrooms:3
- Total bathrooms:1
- Full bathrooms:1
- Rooms Total:6
- Living area:1,000 sq. ft.
Heating and cooling
- Cooling:Ceiling Fans, Central Air
- Heating:Forced Air, Natural Gas
Structure and exterior
- Roof:Asphalt, Composition
- Year built:1966
- Building area:1,000 sq. ft.
- Lot area:0.1 Acres
- Architectural Style:Ranch
- Construction Materials:Aluminum Siding
- Exterior Features:Awnings, Covered, Lighting, Patio
- Foundation Description:Slab
- Levels:One
Utilities
- Water:Public
- Sewer:Public Sewer
Finances and disclosures
- Price:$234,900
- Price per sq. ft.:$234.9
- Tax amount:$3,613
Features and amenities
- Appliances:Dishwasher, Disposal, Dryer, Free Standing Gas Range, Free Standing Refrigerator, Washer
- Laundry features:Laundry Room
Parking
- Parking description:Detached, Driveway, Electricity In Garage, Garage Faces Front, One and Half Car Garage
- Garage spaces:1.5

New listings near 1913 Romeo ST
- New
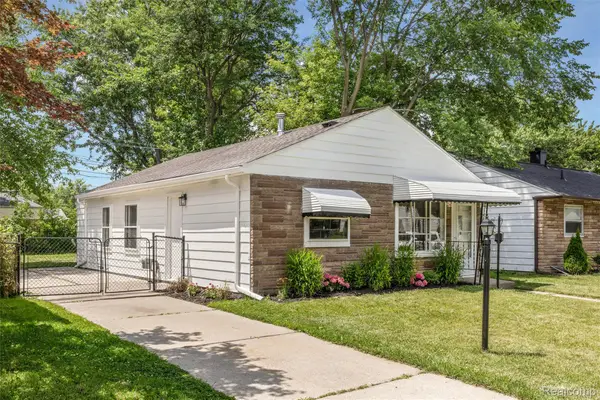 $169,925Active3 beds 1 baths822 sq. ft.
2147 E Almont ST, Ferndale, MI 48220
MLS# 20261089929Listed by: AXEN REALTY LLC - Open Sun, 2 to 4pmNew
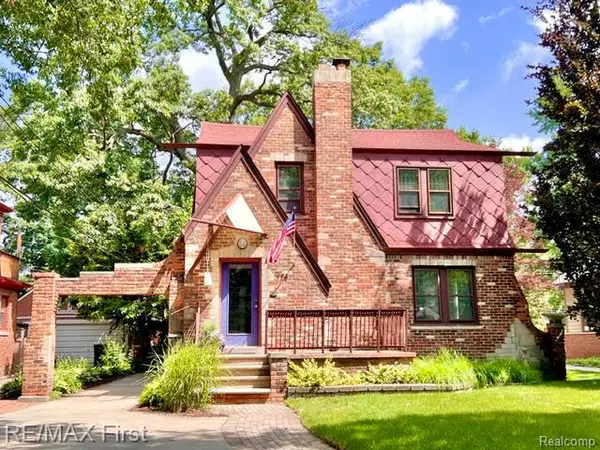 $575,000Active3 beds 3 baths2,303 sq. ft.
774 W Oakridge ST, Ferndale, MI 48220
MLS# 20261089739Listed by: RE/MAX FIRST - New
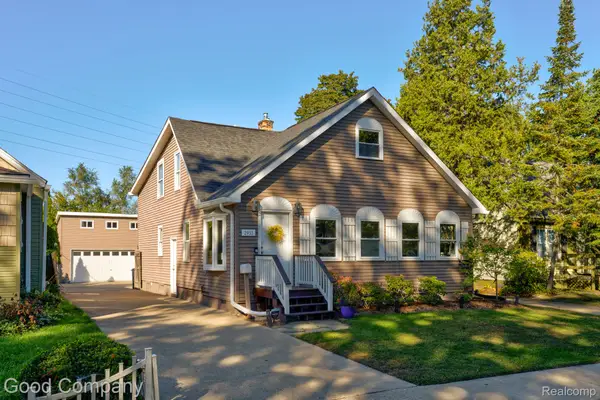 $425,000Active3 beds 2 baths2,244 sq. ft.
2933 Horton ST, Ferndale, MI 48220
MLS# 20261089848Listed by: GOOD COMPANY - New
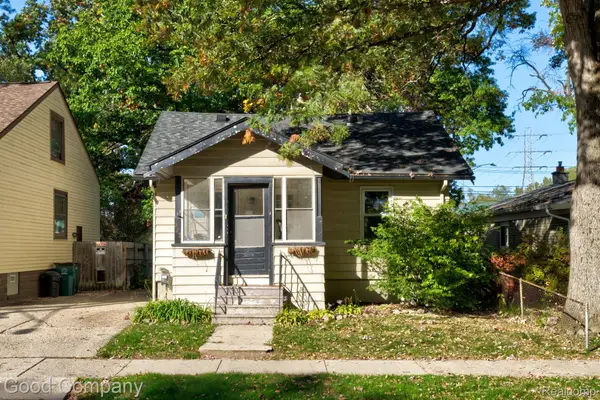 $185,000Active2 beds 1 baths691 sq. ft.
625 E Drayton ST, Ferndale, MI 48220
MLS# 20261089268Listed by: GOOD COMPANY - New
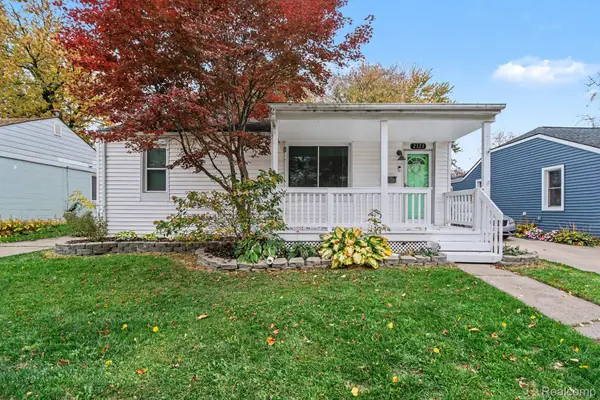 $199,900Active2 beds 1 baths808 sq. ft.
2323 Bonner ST, Ferndale, MI 48220
MLS# 20261089079Listed by: RE/MAX PLATINUM - GRAND BLANC - New
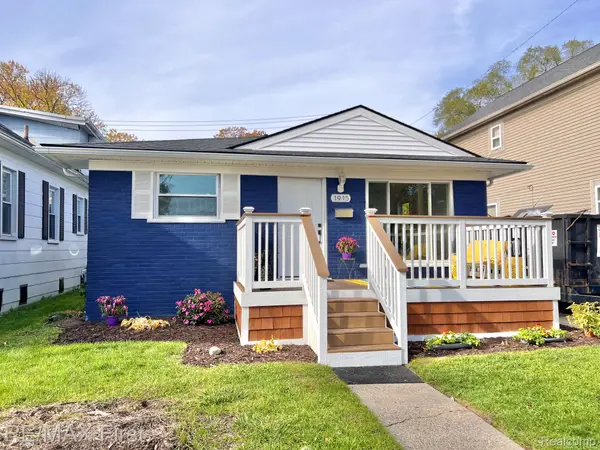 $225,000Active3 beds 1 baths980 sq. ft.
1915 Symes ST, Ferndale, MI 48220
MLS# 20261087932Listed by: RE/MAX FIRST - Open Sun, 12 to 2pmNew
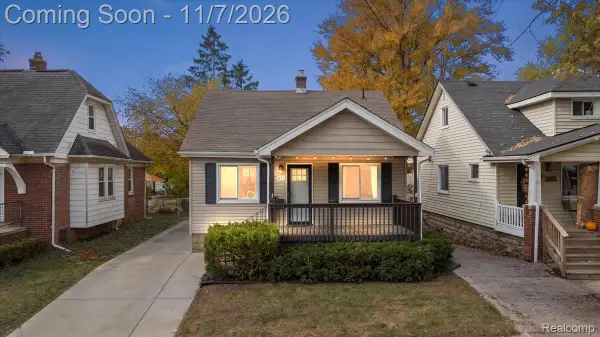 $235,000Active2 beds 1 baths1,586 sq. ft.
637 Shasta PL, Ferndale, MI 48220
MLS# 20261088601Listed by: KW DOMAIN - New
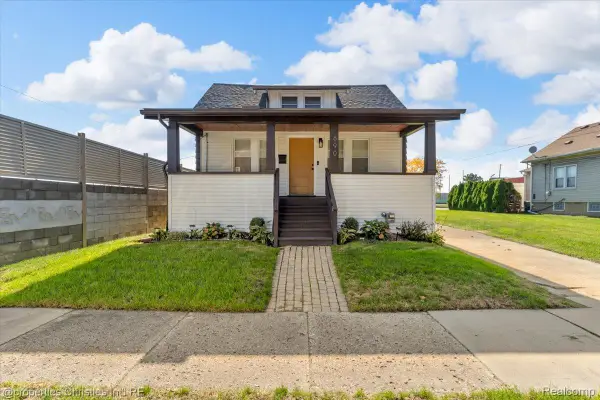 $260,000Active3 beds 1 baths1,310 sq. ft.
890 E Bennett AVE, Ferndale, MI 48220
MLS# 20261088759Listed by: @PROPERTIES CHRISTIE'S INT'L R.E. BIRMINGHAM - New
 $319,000Active3 beds 3 baths1,367 sq. ft.
730 W Saratoga ST, Ferndale, MI 48220
MLS# 20261087809Listed by: RC PLATINUM INC


Protect your home and budget from life's surprises with an Assurant Home Warranty, backed by a partner that supports you through every step of homeownership. Explore Plans.
©2026 Century 21 Real Estate LLC. All rights reserved. CENTURY 21®, the CENTURY 21 Logo and C21® are service marks owned by Century 21 Real Estate LLC. Century 21 Real Estate LLC fully supports the principles of the Fair Housing Act and the Equal Opportunity Act. Each office is independently owned and operated. Listing information is deemed reliable but not guaranteed accurate.