
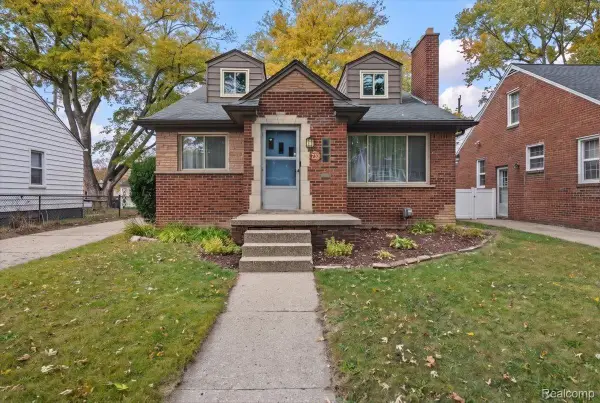
637 Shasta PL, Ferndale, MI 48220
Local realty services provided by:CENTURY 21 Dynamic Realty
637 Shasta PL,Ferndale, MI 48220
$235,000
- 2 Beds
- 1 Baths
- 1,586 sq. ft.
- Single family
- Active
Upcoming open houses
- Sun, Nov 0812:00 pm - 02:00 pm
Listed by: christina gennari, ella recor
Office: kw domain
MLS#:20261088601
Source:MI_REALCOMP
Price summary
- Price:$235,000
- Price per sq. ft.:$148.17
About this home
**OPEN HOUSE: SUN NOV 8th FROM 12PM - 2PM** Charming 2-bedroom, 800sqft ranch nestled on a quiet street in a fantastic Ferndale location, offering a welcoming feel and comfortable living spaces throughout. A covered front porch provides the perfect spot to enjoy the outdoors, while inside, an open floor plan and hardwood floors create a warm, cohesive feel. The light-filled living room with picture windows flows seamlessly into the adjacent dining area and kitchen. The kitchen is both stylish and functional, featuring a convenient snack bar, granite countertops, decorative backsplash, and stainless steel appliances. Two bedrooms and a full bathroom complete the main level. The finished basement offers additional versatile living space, along with laundry and ample storage. Outside, enjoy a deep, fully fenced backyard with raised garden beds, offering plenty of room to relax, garden, or entertain. A detached two-car garage adds convenience. Ideally situated near Ferndale High School and just minutes from Downtown Ferndale's popular shopping, restaurants, and entertainment....
Contact an agent
Home facts
- Year built:1927
- Subdivision & Development:SHERBORNE PARK
- Listing ID #:20261088601
- Added:2 day(s) ago
- Updated:November 06, 2026 at 11:40 AM
Rooms and interior
- Bedrooms:2
- Total bathrooms:1
- Full bathrooms:1
- Rooms Total:6
- Basement Description:Finished
- Living area:1,586 sq. ft.
Heating and cooling
- Cooling:Central Air
- Heating:Forced Air, Natural Gas
Structure and exterior
- Year built:1927
- Building area:1,586 sq. ft.
- Lot area:0.1 Acres
- Architectural Style:Ranch
- Construction Materials:Vinyl Siding
- Exterior Features:Covered, Porch
- Foundation Description:Basement, Block
- Levels:One
Utilities
- Water:Public
- Sewer:Public Sewer
Finances and disclosures
- Price:$235,000
- Price per sq. ft.:$148.17
- Tax amount:$4,475
Features and amenities
- Appliances:Dishwasher, Dryer, Free Standing Gas Range, Free Standing Refrigerator, Microwave, Stainless Steel Appliances, Washer
- Laundry features:Laundry Room
Parking
- Parking description:Detached, Garage Door Opener, Two Car Garage
- Garage spaces:2

New listings near 637 Shasta PL
- New
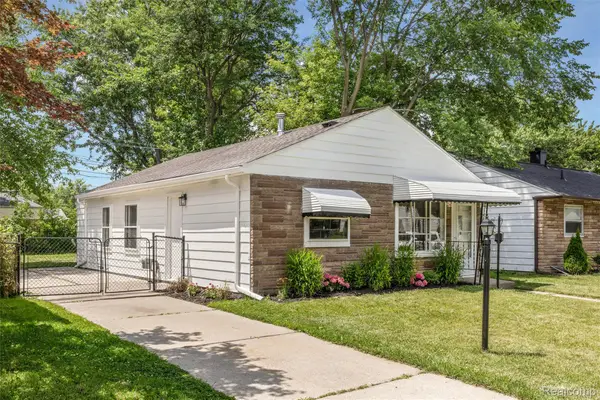 $169,925Active3 beds 1 baths822 sq. ft.
2147 E Almont ST, Ferndale, MI 48220
MLS# 20261089929Listed by: AXEN REALTY LLC - New
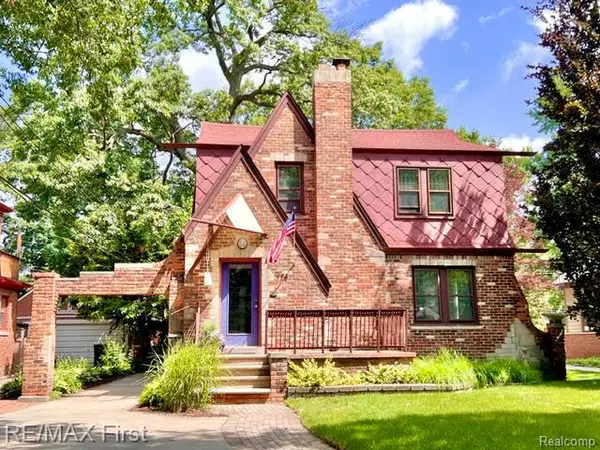 $575,000Active3 beds 3 baths2,303 sq. ft.
774 W Oakridge ST, Ferndale, MI 48220
MLS# 20261089739Listed by: RE/MAX FIRST - New
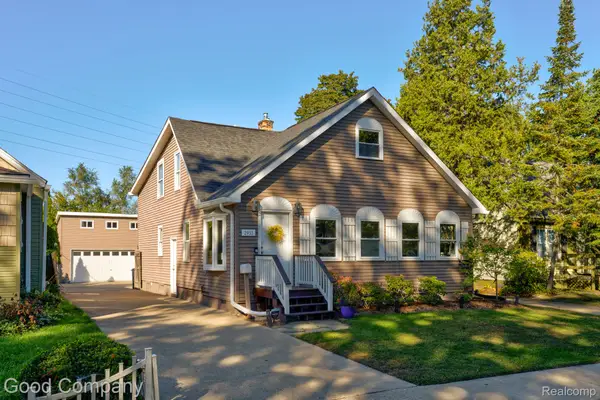 $425,000Active3 beds 2 baths2,244 sq. ft.
2933 Horton ST, Ferndale, MI 48220
MLS# 20261089848Listed by: GOOD COMPANY - New
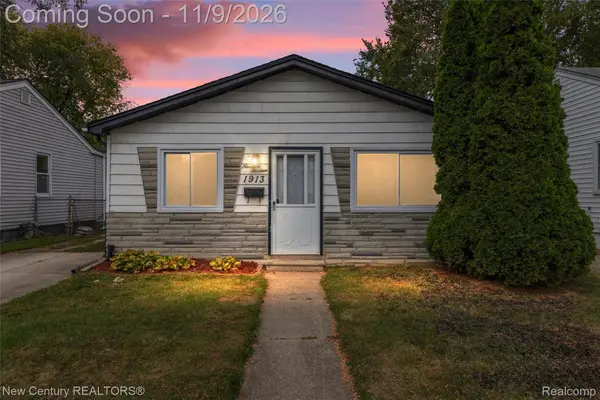 $234,900Active3 beds 1 baths1,000 sq. ft.
1913 Romeo ST, Ferndale, MI 48220
MLS# 20261089850Listed by: NEW CENTURY REALTORS - New
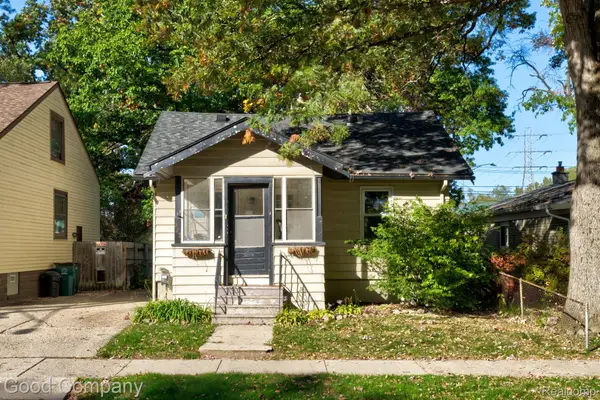 $185,000Active2 beds 1 baths691 sq. ft.
625 E Drayton ST, Ferndale, MI 48220
MLS# 20261089268Listed by: GOOD COMPANY - New
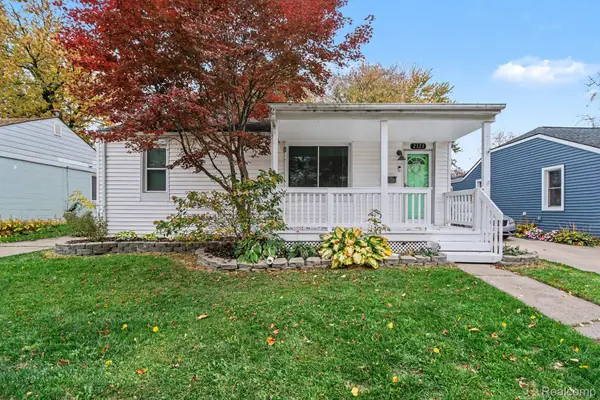 $199,900Active2 beds 1 baths808 sq. ft.
2323 Bonner ST, Ferndale, MI 48220
MLS# 20261089079Listed by: RE/MAX PLATINUM - GRAND BLANC - New
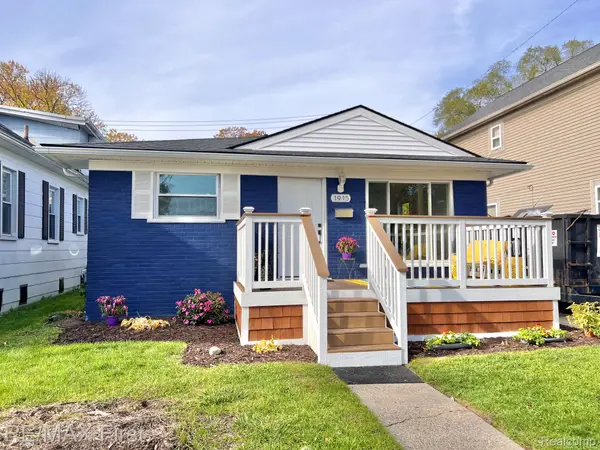 $225,000Active3 beds 1 baths980 sq. ft.
1915 Symes ST, Ferndale, MI 48220
MLS# 20261087932Listed by: RE/MAX FIRST - New
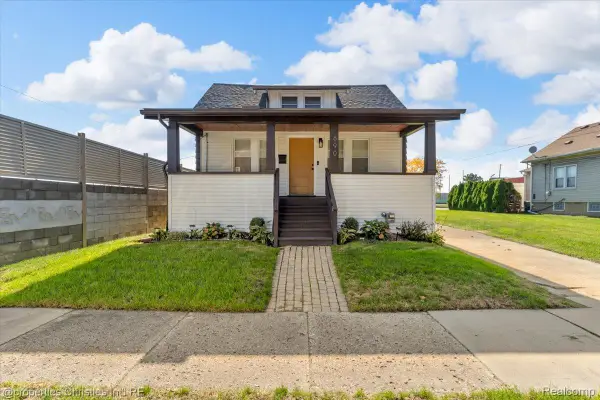 $260,000Active3 beds 1 baths1,310 sq. ft.
890 E Bennett AVE, Ferndale, MI 48220
MLS# 20261088759Listed by: @PROPERTIES CHRISTIE'S INT'L R.E. BIRMINGHAM - New
 $319,000Active3 beds 3 baths1,367 sq. ft.
730 W Saratoga ST, Ferndale, MI 48220
MLS# 20261087809Listed by: RC PLATINUM INC


Protect your home and budget from life's surprises with an Assurant Home Warranty, backed by a partner that supports you through every step of homeownership. Explore Plans.
©2026 Century 21 Real Estate LLC. All rights reserved. CENTURY 21®, the CENTURY 21 Logo and C21® are service marks owned by Century 21 Real Estate LLC. Century 21 Real Estate LLC fully supports the principles of the Fair Housing Act and the Equal Opportunity Act. Each office is independently owned and operated. Listing information is deemed reliable but not guaranteed accurate.