
1915 Symes ST, Ferndale, MI 48220
Local realty services provided by:CENTURY 21 Affiliated
1915 Symes ST,Ferndale, MI 48220
$225,000
- 3 Beds
- 1 Baths
- 980 sq. ft.
- Single family
- Active
Listed by: keith weber
Office: re/max first
MLS#:20261087932
Source:MI_REALCOMP
Price summary
- Price:$225,000
- Price per sq. ft.:$229.59
About this home
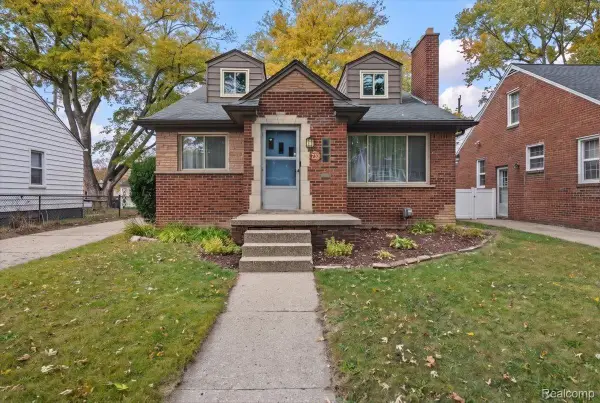
1915 Symes is restored, refreshed, & ready for prime time! This 3 bedroom modern ranch style home offers the ease of single level living combined with a central location, w/ downtown Ferndale, Martin Road city park (w/splash pad !) , & major freeways all nearby. The update list is extensive, new high quality wood-like flooring, new kitchen w/bright cabinets, custom subway tiled backsplash, new hardware, new appliances & fixtures, as well as an ample eating nook. The living room features a large picture window overlooking the spacious front porch, (an ideal outside living space). There is fresh, neutral decor throughout the home. The bath is updated w/ new vanity, commode, etc... All 3 bedrooms feature southern exposure, & good closet space. There is updated electrical, a newer gas forced air furnace, & central air. The attention to detail is evident throughout the home. the yard is fenced with privacy fencing, there is a large, useful shed (perfect for all your tools & a few things more). Easy living is ready & waiting for you. With immediate possession, you can celebrate the Holidays Here!...
Contact an agent
Home facts
- Year built:1959
- Subdivision & Development:FORDMOUNT PARK
- Listing ID #:20261087932
- Added:2 day(s) ago
- Updated:November 06, 2026 at 11:40 AM
Rooms and interior
- Bedrooms:3
- Total bathrooms:1
- Full bathrooms:1
- Rooms Total:6
- Living area:980 sq. ft.
Heating and cooling
- Heating:Forced Air, Natural Gas
Structure and exterior
- Roof:Asphalt
- Year built:1959
- Building area:980 sq. ft.
- Lot area:0.1 Acres
- Architectural Style:Bungalow
- Construction Materials:Brick, Vinyl Siding
- Exterior Features:Lighting, Porch
- Foundation Description:Crawl Space
- Levels:One
Utilities
- Water:Public
- Sewer:Public Sewer
Finances and disclosures
- Price:$225,000
- Price per sq. ft.:$229.59
- Tax amount:$3,799
Features and amenities
- Appliances:Dryer, Free Standing Gas Oven, Free Standing Gas Range, Free Standing Refrigerator, Washer
- Laundry features:Laundry Room
Parking
- Parking description:No Garage

New listings near 1915 Symes ST
- New
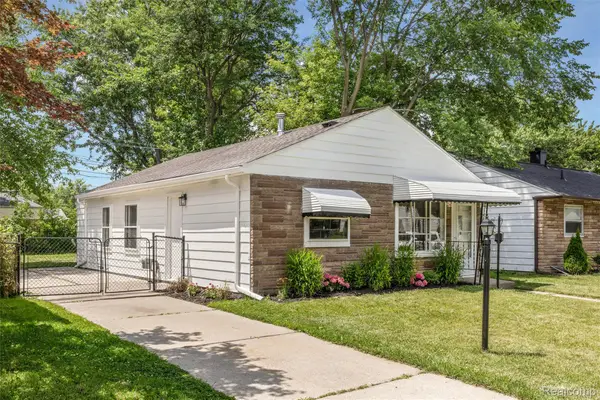 $169,925Active3 beds 1 baths822 sq. ft.
2147 E Almont ST, Ferndale, MI 48220
MLS# 20261089929Listed by: AXEN REALTY LLC - New
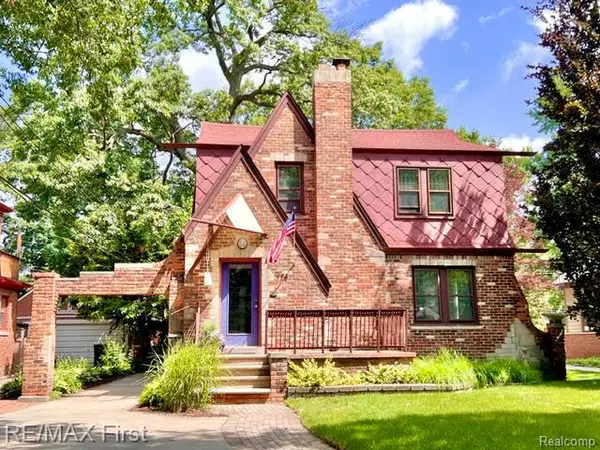 $575,000Active3 beds 3 baths2,303 sq. ft.
774 W Oakridge ST, Ferndale, MI 48220
MLS# 20261089739Listed by: RE/MAX FIRST - New
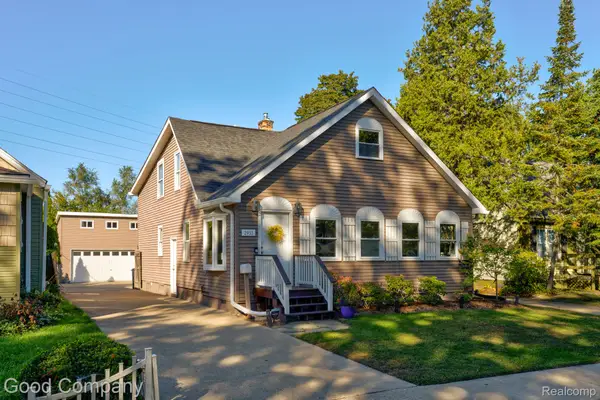 $425,000Active3 beds 2 baths2,244 sq. ft.
2933 Horton ST, Ferndale, MI 48220
MLS# 20261089848Listed by: GOOD COMPANY - New
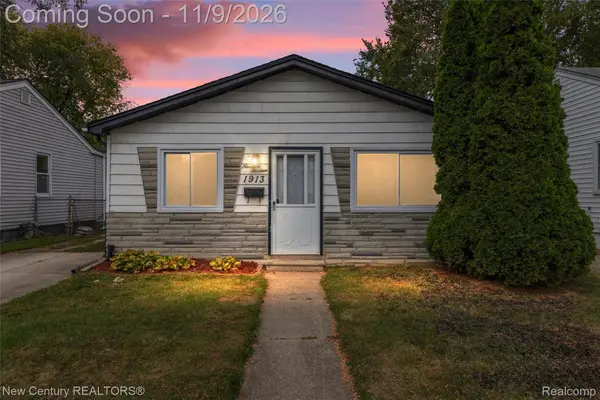 $234,900Active3 beds 1 baths1,000 sq. ft.
1913 Romeo ST, Ferndale, MI 48220
MLS# 20261089850Listed by: NEW CENTURY REALTORS - New
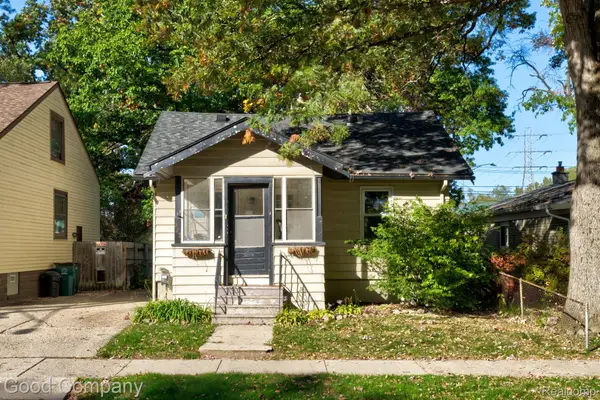 $185,000Active2 beds 1 baths691 sq. ft.
625 E Drayton ST, Ferndale, MI 48220
MLS# 20261089268Listed by: GOOD COMPANY - New
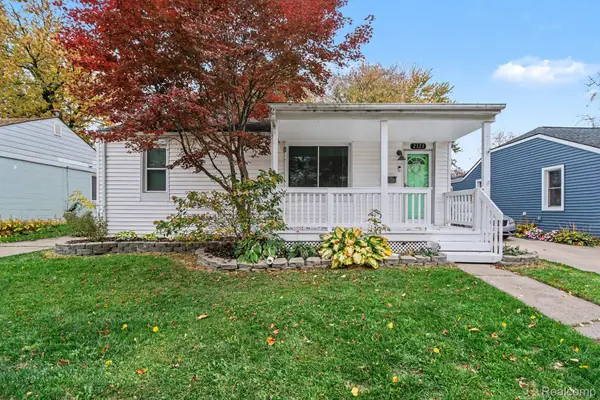 $199,900Active2 beds 1 baths808 sq. ft.
2323 Bonner ST, Ferndale, MI 48220
MLS# 20261089079Listed by: RE/MAX PLATINUM - GRAND BLANC - Open Sun, 12 to 2pmNew
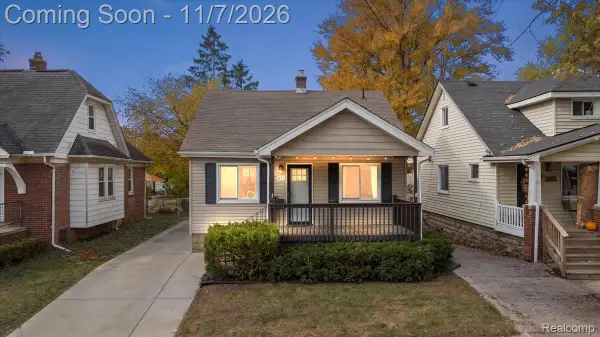 $235,000Active2 beds 1 baths1,586 sq. ft.
637 Shasta PL, Ferndale, MI 48220
MLS# 20261088601Listed by: KW DOMAIN - New
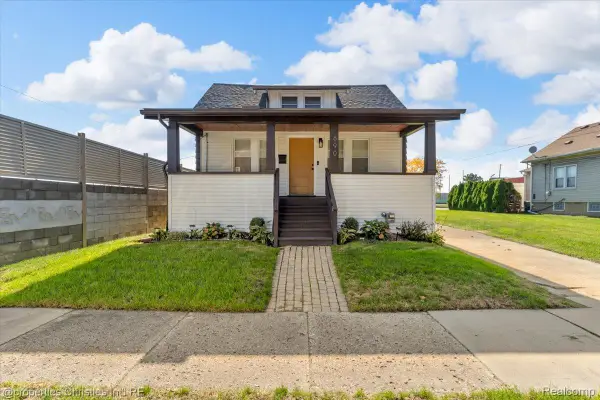 $260,000Active3 beds 1 baths1,310 sq. ft.
890 E Bennett AVE, Ferndale, MI 48220
MLS# 20261088759Listed by: @PROPERTIES CHRISTIE'S INT'L R.E. BIRMINGHAM - New
 $319,000Active3 beds 3 baths1,367 sq. ft.
730 W Saratoga ST, Ferndale, MI 48220
MLS# 20261087809Listed by: RC PLATINUM INC


Protect your home and budget from life's surprises with an Assurant Home Warranty, backed by a partner that supports you through every step of homeownership. Explore Plans.
©2026 Century 21 Real Estate LLC. All rights reserved. CENTURY 21®, the CENTURY 21 Logo and C21® are service marks owned by Century 21 Real Estate LLC. Century 21 Real Estate LLC fully supports the principles of the Fair Housing Act and the Equal Opportunity Act. Each office is independently owned and operated. Listing information is deemed reliable but not guaranteed accurate.