
215 E Hazelhurst ST, Ferndale, MI 48220
Local realty services provided by:CENTURY 21 Metro Brokers
215 E Hazelhurst ST,Ferndale, MI 48220
$295,999
- 3 Beds
- 2 Baths
- 1,038 sq. ft.
- Single family
- Active
Listed by: jim shaffer
Office: good company
MLS#:20261083888
Source:MI_REALCOMP
Price summary
- Price:$295,999
- Price per sq. ft.:$285.16
About this home
Open house! Saturday, October 24th from 12pm-2pm. Bright, updated ranch with three bedrooms, a modern open layout, and an unbeatable walk to downtown Ferndale. A covered front porch with room to relax welcomes you into an open living and dining area with rich wood floors and a row of windows that keeps the whole space bathed in natural light. The updated kitchen steals the show with shaker-style cabinetry, stainless steel appliances, and a peninsula that keeps the cook connected to the conversation. The primary bedroom has its own private half bath, and two more nice-sized bedrooms are ready for family, guests, or a home office. The hallway full bath has been beautifully updated with floor-to-ceiling tile and a glass shower enclosure. Downstairs, the unfinished basement offers laundry and plenty of space for a home gym or storage. Step out back to a fenced yard with a lush lawn, a patio surrounded by colorful garden beds, and a detached garage. All within walking distance to downtown Ferndale. Welcome Home!...
Contact an agent
Home facts
- Year built:1925
- Subdivision & Development:WOODWARD FARMS ADD
- Listing ID #:20261083888
- Added:4 day(s) ago
- Updated:October 25, 2026 at 10:01 AM
Rooms and interior
- Bedrooms:3
- Total bathrooms:2
- Full bathrooms:1
- Half bathrooms:1
- Rooms Total:6
- Basement Description:Unfinished
- Living area:1,038 sq. ft.
Heating and cooling
- Cooling:Central Air
- Heating:Forced Air, Natural Gas
Structure and exterior
- Year built:1925
- Building area:1,038 sq. ft.
- Lot area:0.15 Acres
- Architectural Style:Ranch
- Construction Materials:Vinyl Siding
- Exterior Features:Covered, Patio, Porch
- Foundation Description:Basement, Block
- Levels:One
Utilities
- Water:Public
- Sewer:Public Sewer
Finances and disclosures
- Price:$295,999
- Price per sq. ft.:$285.16
- Tax amount:$7,162
Features and amenities
- Appliances:Dishwasher, Disposal, Free Standing Gas Oven, Free Standing Refrigerator, Microwave
Parking
- Parking description:Detached, One and Half Car Garage
- Garage spaces:1.5

New listings near 215 E Hazelhurst ST
- New
 $189,999Active5 beds 3 baths1,604 sq. ft.
21004 Reimanville Avenue, Ferndale, MI 48220
MLS# 81026056633Listed by: BIG REAL ESTATE LLC - New
 $369,900Active3 beds 1 baths1,980 sq. ft.
721 Leroy ST, Ferndale, MI 48220
MLS# 20261085883Listed by: MAX BROOCK, REALTORS-BIRMINGHAM - Open Sun, 12 to 2pmNew
 $250,000Active3 beds 2 baths1,068 sq. ft.
3220 Edgeworth Street, Ferndale, MI 48220
MLS# 81026056344Listed by: FOXWAY REALTY LLC - New
 $214,900Active3 beds 1 baths1,020 sq. ft.
727 Wordsworth ST, Ferndale, MI 48220
MLS# 20261085852Listed by: SINE & MONAGHAN, LLC - New
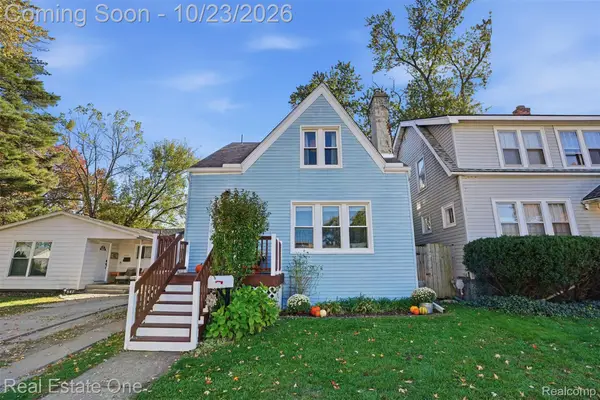 $259,000Active3 beds 1 baths1,171 sq. ft.
536 E Saratoga ST, Ferndale, MI 48220
MLS# 20261085380Listed by: REAL ESTATE ONE-ROYAL OAK - New
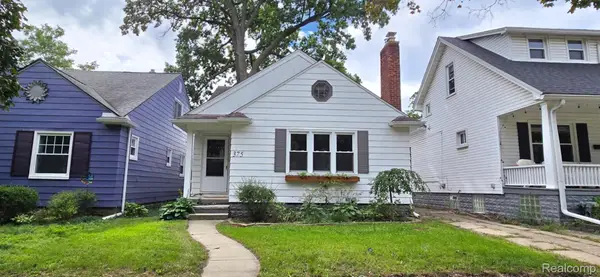 $269,900Active3 beds 1 baths2,038 sq. ft.
375 W Webster ST, Ferndale, MI 48220
MLS# 20261085684Listed by: RE/MAX FIRST - New
 $269,000Active3 beds 2 baths1,222 sq. ft.
749 Camden, Ferndale, MI 48220
MLS# 70565734Listed by: BERKSHIRE HATHAWAY SNYDER & CO - New
 $275,000Active3 beds 2 baths1,143 sq. ft.
1464 Annabelle ST, Ferndale, MI 48220
MLS# 20261085379Listed by: CLIENTS FIRST, REALTORS - Open Sun, 1 to 3pmNew
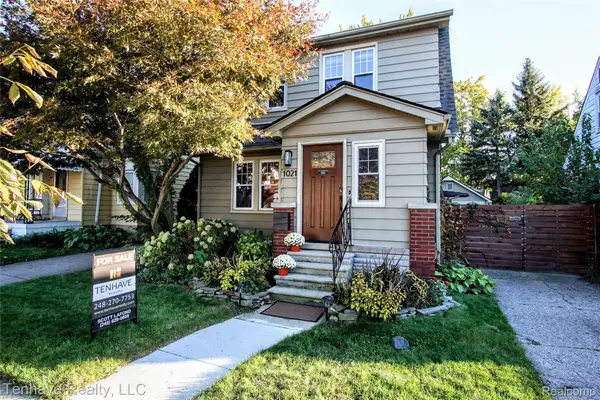 $429,500Active3 beds 2 baths1,412 sq. ft.
1021 Pearson ST, Ferndale, MI 48220
MLS# 20261085316Listed by: TENHAVE REALTY, LLC - New
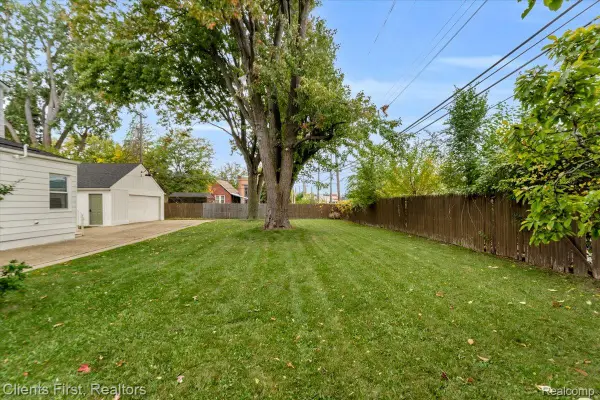 $69,000Active0.1 Acres
1454 Annabelle ST, Ferndale, MI 48220
MLS# 20261085406Listed by: CLIENTS FIRST, REALTORS


Protect your home and budget from life's surprises with an Assurant Home Warranty, backed by a partner that supports you through every step of homeownership. Explore Plans.
©2026 Century 21 Real Estate LLC. All rights reserved. CENTURY 21®, the CENTURY 21 Logo and C21® are service marks owned by Century 21 Real Estate LLC. Century 21 Real Estate LLC fully supports the principles of the Fair Housing Act and the Equal Opportunity Act. Each office is independently owned and operated. Listing information is deemed reliable but not guaranteed accurate.