
2204 Mahan ST, Ferndale, MI 48220
Local realty services provided by:CENTURY 21 Curran & Oberski
2204 Mahan ST,Ferndale, MI 48220
$540,000
- 3 Beds
- 3 Baths
- 1,996 sq. ft.
- Single family
- Active
Upcoming open houses
- Sun, Oct 2501:00 pm - 03:00 pm
Listed by: john hawthorne
Office: rosewood realty group
MLS#:20261083990
Source:MI_REALCOMP
Price summary
- Price:$540,000
- Price per sq. ft.:$270.54
About this home
THE BUILDER IS OFFERING A 2/1 INTEREST RATE BUYDOWN. THE STARTING RATE FOR THE
FIRST YEAR OF THIS LOAN IS 2 POINTS LESS THAN THE MARKET RATE AT THE TIME OF CLOSING.
THIS WILL SAVE THE BUYER OVER 800/MONTH OR 9,600 THE FIRST YEAR OF OWNERSHIP.
SEE THE SELLING AGENT FOR THE FLYER AND MORE INFORMATION. This new house in a
fabulous north Ferndale neighborhood has everything you are looking for. On the first
level step into your open living space with living dining and kitchen all seamlessly
integrated together. The kitchen features plenty of cabinets and drawers, pantry
cabinets, new GE appliances, quartz counters, a large island and separate dining area.
A gas fireplace is perfect for those cold Michigan winters. A large mudroom, private
office and powder room complete the first floor. The second level has a large primary
suite, double vanity in bathroom and a large walk-in closet with built in “California” type
shelving. There are also two additional bedrooms, large common bath with double
vanity along with a laundry room. The almost 1,000 sq foot waterproofed basement (25
year warranty) has extra height to accommodate extra living area, work out area or
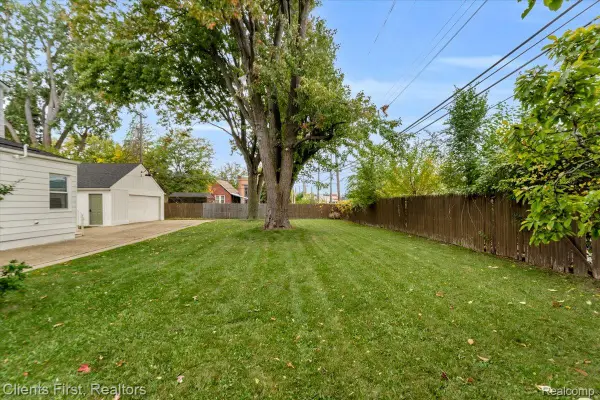
simply storage. There is a large patio in the back yard along with a one car garage. The
landscape is newly installed, and the home is ready for its new owners. Welcome
home!
PLEASE Note – this house was built on an existing basement. The entire house
structure is new from decking to roof....
Contact an agent
Home facts
- Year built:2026
- Subdivision & Development:STEPHENSON SUPER-HIGHWAYNO 5- FERNDALE
- Listing ID #:20261083990
- Added:4 day(s) ago
- Updated:October 25, 2026 at 10:01 AM
Rooms and interior
- Bedrooms:3
- Total bathrooms:3
- Full bathrooms:2
- Half bathrooms:1
- Rooms Total:9
- Basement Description:Unfinished
- Living area:1,996 sq. ft.
Heating and cooling
- Cooling:Central Air
- Heating:Forced Air, Natural Gas
Structure and exterior
- Year built:2026
- Building area:1,996 sq. ft.
- Lot area:0.11 Acres
- Architectural Style:Colonial
- Construction Materials:Vinyl Siding
- Foundation Description:Basement, Poured
- Levels:Two
Utilities
- Water:Public
- Sewer:Public Sewer
Finances and disclosures
- Price:$540,000
- Price per sq. ft.:$270.54
- Tax amount:$7,980
Parking
- Parking description:Detached, One Car Garage
- Garage spaces:1

New listings near 2204 Mahan ST
- New
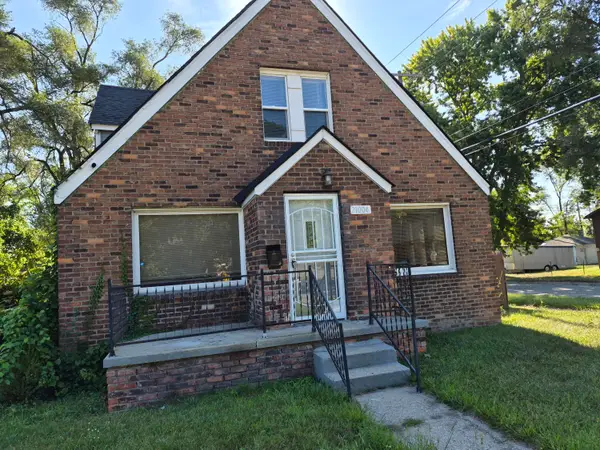 $189,999Active5 beds 3 baths1,604 sq. ft.
21004 Reimanville Avenue, Ferndale, MI 48220
MLS# 26056633Listed by: BIG REAL ESTATE LLC - New
 $369,900Active3 beds 1 baths1,980 sq. ft.
721 Leroy ST, Ferndale, MI 48220
MLS# 20261085883Listed by: MAX BROOCK, REALTORS-BIRMINGHAM - New
 $250,000Active3 beds 2 baths1,068 sq. ft.
3220 Edgeworth, Ferndale, MI 48220
MLS# 70565991Listed by: FOXWAY REALTY LLC - New
 $214,900Active3 beds 1 baths1,020 sq. ft.
727 Wordsworth ST, Ferndale, MI 48220
MLS# 20261085852Listed by: SINE & MONAGHAN, LLC - New
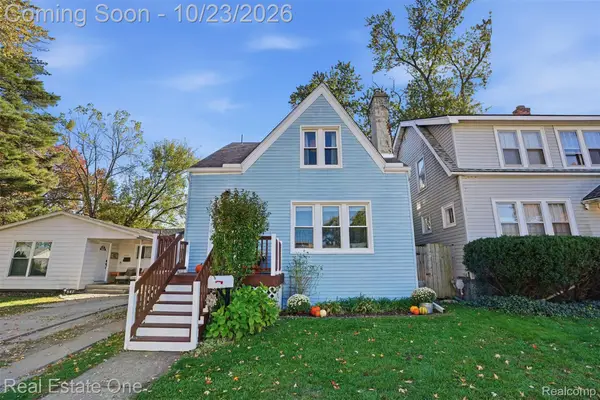 $259,000Active3 beds 1 baths1,171 sq. ft.
536 E Saratoga ST, Ferndale, MI 48220
MLS# 20261085380Listed by: REAL ESTATE ONE-ROYAL OAK - New
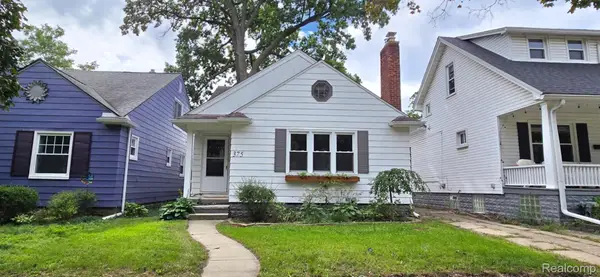 $269,900Active3 beds 1 baths2,038 sq. ft.
375 W Webster ST, Ferndale, MI 48220
MLS# 20261085684Listed by: RE/MAX FIRST - New
 $269,000Active3 beds 2 baths1,222 sq. ft.
749 Camden, Ferndale, MI 48220
MLS# 70565734Listed by: BERKSHIRE HATHAWAY SNYDER & CO - New
 $275,000Active3 beds 2 baths1,143 sq. ft.
1464 Annabelle ST, Ferndale, MI 48220
MLS# 20261085379Listed by: CLIENTS FIRST, REALTORS - Open Sun, 1 to 3pmNew
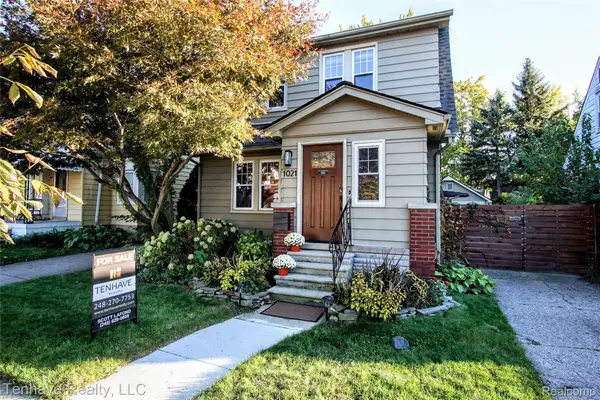 $429,500Active3 beds 2 baths1,412 sq. ft.
1021 Pearson ST, Ferndale, MI 48220
MLS# 20261085316Listed by: TENHAVE REALTY, LLC - New
 $69,000Active0.1 Acres
1454 Annabelle ST, Ferndale, MI 48220
MLS# 20261085406Listed by: CLIENTS FIRST, REALTORS


Protect your home and budget from life's surprises with an Assurant Home Warranty, backed by a partner that supports you through every step of homeownership. Explore Plans.
©2026 Century 21 Real Estate LLC. All rights reserved. CENTURY 21®, the CENTURY 21 Logo and C21® are service marks owned by Century 21 Real Estate LLC. Century 21 Real Estate LLC fully supports the principles of the Fair Housing Act and the Equal Opportunity Act. Each office is independently owned and operated. Listing information is deemed reliable but not guaranteed accurate.