
320 Laprairie, Ferndale, MI 48220
Local realty services provided by:CENTURY 21 Realty North
320 Laprairie,Ferndale, MI 48220
$450,000
- 5 Beds
- 2 Baths
- 1,540 sq. ft.
- Single family
- Active
Listed by: garth johnson
Office: @properties christie's int'l r.e. detroit
MLS#:61013191
Source:MI_REALSOURCE
Price summary
- Price:$450,000
- Price per sq. ft.:$210.58
About this home
Homes with lots like this are a rare find in Ferndale. Set on nearly one-third of an acre, 320 Laprairie is celebrating 100 years of Ferndale history. Built in 1926 during the community's original building boom, this Craftsman bungalow was completed just one year before Ferndale officially became a city. Thoughtfully updated while preserving its original character, this exceptional five-bedroom, two-bathroom home offers over 2,000 square feet of total finished living space, blending timeless charm, modern comfort, and room to grow. Rich hardwood floors, coved ceilings, and a cozy fireplace create a warm and inviting main living space, while the spacious formal dining room flows effortlessly into the updated kitchen. Stainless steel appliances, a subway tile backsplash, and bar seating make the kitchen equally suited for everyday living and entertaining. Three bedrooms and a full bathroom are conveniently located on the main level. Upstairs, two additional bedrooms provide flexibility for guests, home offices, creative spaces, or a growing household. The finished basement adds even more usable living space, complete with a custom bar, second full bathroom, laundry area, and plenty of additional storage. Outside, the fenced-in backyard is the true showstopper. The expansive lot offers space rarely found this close to Downtown Ferndale, with a patio, outdoor fire pit, gas-line hookup for grilling, and an oversized two-car garage. Whether hosting friends, gardening, playing with pets, or enjoying a quiet evening outdoors, there is room here to truly make the space your own. Located just minutes from Downtown Ferndale, Ferndale Project, Honey Dirt Coffee, local parks, and the shopping, dining, and entertainment that make this community one of Metro Detroit's most sought-after places to call home....
Contact an agent
Home facts
- Year built:1926
- Listing ID #:61013191
- Added:8 day(s) ago
- Updated:July 29, 2026 at 10:46 AM
Rooms and interior
- Bedrooms:5
- Total bathrooms:2
- Full bathrooms:2
- Rooms Total:11
- Dining Description:On Entry Level
- Kitchen Description:Dishwasher, Disposal, Microwave, On Entry Level, Range/Oven, Refrigerator
- Bedroom Description:Bedroom 1 on Entry Level, Bedroom 2 on Entry Level, Bedroom 3 on Entry Level, Bedroom 4 on Second Level, Bedroom 5 on Second Level
- Basement Description:Partially Finished
- Living area:1,540 sq. ft.
Heating and cooling
- Cooling:Ceiling Fan(s), Central A/C
- Heating:Forced Air, Natural Gas
Structure and exterior
- Year built:1926
- Building area:1,540 sq. ft.
- Lot area:0.29 Acres
- Architectural Style:Bungalow, Craftsman
- Construction Materials:Vinyl Siding
- Exterior Features:Fenced Yard, Patio
- Foundation Description:Basement
- Levels:1 1/2 Story
Utilities
- Water:Public Water
Finances and disclosures
- Price:$450,000
- Price per sq. ft.:$210.58
- Tax amount:$10,083
Features and amenities
- Appliances:Dishwasher, Disposal, Dryer, Microwave, Range/Oven, Refrigerator, Washer
- Laundry features:Dryer, On Basement Level, Washer
Parking
- Parking description:Detached Garage
- Garage spaces:2
 Provided through IDX via MiRealSource. Courtesy of MiRealSource Shareholder. Copyright MiRealSource. The information published and disseminated by MiRealSource is communicated verbatim, without change by MiRealSource, as filed with MiRealSource by its members. The accuracy of all information, regardless of source, is not guaranteed or warranted. All information should be independently verified. Copyright 2026 MiRealSource. All rights reserved. The information provided hereby constitutes proprietary information of MiRealSource, Inc. and its shareholders, affiliates and licensees and may not be reproduced or transmitted in any form or by any means, electronic or mechanical, including photocopy, recording, scanning or any information storage and retrieval system, without written permission from MiRealSource, Inc.
New listings near 320 Laprairie
- New
 $300,000Active3 beds 2 baths1,890 sq. ft.
1621 Beaufield Street, Ferndale, MI 48220
MLS# 20261059077Listed by: KELLER WILLIAMS PREMIER - New
 $199,950Active3 beds 1 baths822 sq. ft.
2147 E Almont Street, Ferndale, MI 48220
MLS# 20261059099Listed by: AXEN REALTY LLC - New
 $249,900Active2 beds 2 baths1,648 sq. ft.
522 Laprairie Street, Ferndale, MI 48220
MLS# 20261056485Listed by: KELLER WILLIAMS PAINT CREEK - New
 $239,900Active2 beds 1 baths786 sq. ft.
595 E Drayton Street, Ferndale, MI 48220
MLS# 20261059012Listed by: MAX BROOCK, REALTORS-ROYAL OAK - New
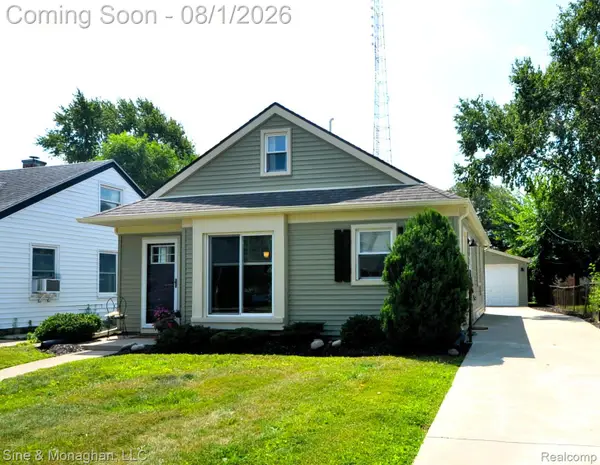 $249,900Active2 beds 1 baths950 sq. ft.
2158 Browning Street, Ferndale, MI 48220
MLS# 20261052588Listed by: SINE & MONAGHAN, LLC - New
 $230,000Active2 beds 1 baths954 sq. ft.
561 Stratford Road, Ferndale, MI 48220
MLS# 20261057328Listed by: KW DOMAIN - New
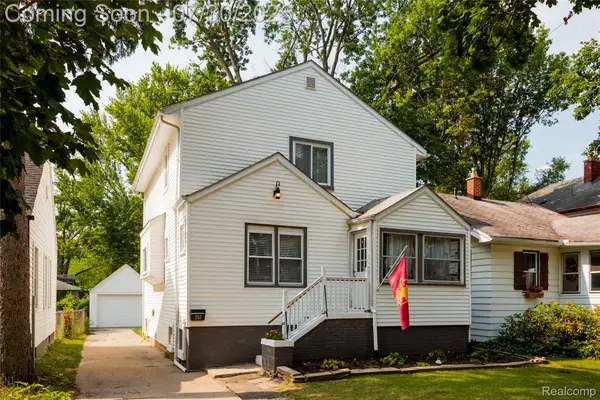 $275,000Active2 beds 2 baths1,521 sq. ft.
257 W Chesterfield Street, Ferndale, MI 48220
MLS# 20261058814Listed by: O'CONNOR REALTY DETROIT, LLC - New
 $330,000Active-- beds -- baths
217 E Drayton, Ferndale, MI 48220
MLS# 70548600Listed by: PREFERRED, REALTORS LTD - New
 $279,000Active2 beds 2 baths1,340 sq. ft.
1760 E Hazelhurst Street, Ferndale, MI 48220
MLS# 20261056817Listed by: COLDWELL BANKER PROFESSIONALS-BIRM - New
 $360,000Active-- beds 5 baths
1447 Albany, Ferndale, MI 48220
MLS# 61015090Listed by: FORWARD COMMERCIAL GROUP


Protect your home and budget from life's surprises with an Assurant Home Warranty, backed by a partner that supports you through every step of homeownership. Explore Plans.
©2026 Century 21 Real Estate LLC. All rights reserved. CENTURY 21®, the CENTURY 21 Logo and C21® are service marks owned by Century 21 Real Estate LLC. Century 21 Real Estate LLC fully supports the principles of the Fair Housing Act and the Equal Opportunity Act. Each office is independently owned and operated. Listing information is deemed reliable but not guaranteed accurate.