
561 E Bennett Avenue, Ferndale, MI 48220
Local realty services provided by:CENTURY 21 Dynamic Realty
561 E Bennett Avenue,Ferndale, MI 48220
$127,500
- 3 Beds
- 1 Baths
- 840 sq. ft.
- Single family
- Active
Upcoming open houses
- Sun, Sep 1312:00 pm - 02:00 pm
Listed by: jim shaffer
Office: good company
MLS#:20261069168
Source:MI_REALCOMP
Price summary
- Price:$127,500
- Price per sq. ft.:$151.79
About this home
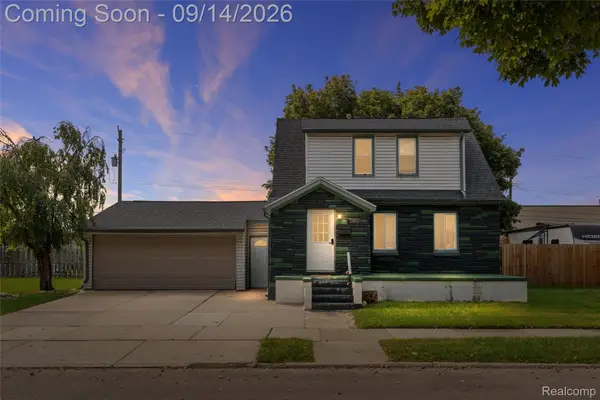
Ferndale's leading home seller presents this bright and welcoming ranch where hardwood floors, a roomy kitchen, and a private fenced backyard come together across three bedrooms and a full bath, all just steps from Woodward Ave. A covered front porch with decorative ironwork and tidy landscaping gives the home its warm curb appeal and a shady spot to wave to the neighbors. Inside, a tiled entry opens to a bright living room where a wide picture window fills the space with natural light and crown molding adds a classic finishing touch. Hardwood floors carry through to the dining area, where a cutout pass-through window keeps the cook connected to the conversation. The roomy kitchen offers tile floors, a tiled backsplash, and ample cabinet space to keep everything organized, plus a side door straight out to the driveway that makes grocery runs a breeze. A convenient first-floor laundry room sits just off the kitchen. Down the hall, three comfortable bedrooms with hardwood floors and crown molding share a full bath with classic tile walls and a tub with shower. Out back, a private fenced yard shaded by mature trees offers plenty of green space to relax or play, along with a detached one-car garage for parking and storage. Close to downtown Ferndale's shops and restaurants. Welcome Home!...
Contact an agent
Home facts
- Year built:1953
- Subdivision & Development:FRANK GRIX SUB
- Listing ID #:20261069168
- Added:6 day(s) ago
- Updated:September 10, 2026 at 10:10 AM
Rooms and interior
- Bedrooms:3
- Total bathrooms:1
- Full bathrooms:1
- Rooms Total:6
- Living area:840 sq. ft.
Heating and cooling
- Cooling:Ceiling Fans
- Heating:Forced Air, Natural Gas, Wall Furnace
Structure and exterior
- Roof:Asphalt
- Year built:1953
- Building area:840 sq. ft.
- Lot area:0.12 Acres
- Architectural Style:Ranch
- Construction Materials:Vinyl Siding
- Exterior Features:Covered, Lighting, Porch
- Foundation Description:Block, Crawl Space
- Levels:One
Utilities
- Water:Public
- Sewer:Public Sewer
Finances and disclosures
- Price:$127,500
- Price per sq. ft.:$151.79
- Tax amount:$3,117
Features and amenities
- Appliances:Dryer, Free Standing Gas Range, Free Standing Refrigerator, Range Hood, Washer
Parking
- Parking description:Detached, One Car Garage
- Garage spaces:1

New listings near 561 E Bennett Avenue
- Open Fri, 6 to 8pmNew
 $255,000Active3 beds 1 baths1,000 sq. ft.
1357 Northway, Ferndale, MI 48220
MLS# 61028834Listed by: EXP REALTY BEST LIFE AND COMPANY - New
 $220,000Active3 beds 1 baths945 sq. ft.
2841 Burdette, Ferndale, MI 48220
MLS# 70557675Listed by: THE CHARLES REINHART COMPANY - New
 $299,900Active4 beds 3 baths1,751 sq. ft.
2341 Mcdowell Street, Ferndale, MI 48220
MLS# 20261072919Listed by: REAL BROKER, LLC BIRMINGHAM - New
 $189,950Active3 beds 1 baths822 sq. ft.
2147 E Almont Street, Ferndale, MI 48220
MLS# 20261072780Listed by: AXEN REALTY LLC - New
 $349,000Active3 beds 2 baths1,316 sq. ft.
444 E Hazelhurst, Ferndale, MI 48220
MLS# 61028440Listed by: JIM SAROS REAL ESTATE SERVICES - New
 $359,999Active3 beds 2 baths1,164 sq. ft.
1707 Albany, Ferndale, MI 48220
MLS# 61028316Listed by: SIMPLIHOM - Open Sat, 1 to 3pmNew
 $315,000Active2 beds 2 baths1,056 sq. ft.
332 E Maplehurst, Ferndale, MI 48220
MLS# 61028235Listed by: BAJOKA PROPERTY GROUP, LLC - Open Sun, 1 to 4pmNew
 $599,900Active3 beds 3 baths2,303 sq. ft.
774 W Oakridge Street, Ferndale, MI 48220
MLS# 20261071965Listed by: RE/MAX FIRST - New
 $524,000Active3 beds 2 baths1,340 sq. ft.
1845 Pilgrim Street, Ferndale, MI 48220
MLS# 20261071737Listed by: URBAN SPACES REALTY INC - New
 $220,000Active2 beds 1 baths731 sq. ft.
1333 Fox Street, Ferndale, MI 48220
MLS# 20261071354Listed by: PRIME + PROPERTY


Protect your home and budget from life's surprises with an Assurant Home Warranty, backed by a partner that supports you through every step of homeownership. Explore Plans.
©2026 Century 21 Real Estate LLC. All rights reserved. CENTURY 21®, the CENTURY 21 Logo and C21® are service marks owned by Century 21 Real Estate LLC. Century 21 Real Estate LLC fully supports the principles of the Fair Housing Act and the Equal Opportunity Act. Each office is independently owned and operated. Listing information is deemed reliable but not guaranteed accurate.