
657 W Drayton, Ferndale, MI 48220
Local realty services provided by:CENTURY 21 Realty North
657 W Drayton,Ferndale, MI 48220
$750,000
- 4 Beds
- 4 Baths
- 1,948 sq. ft.
- Single family
- Active
Listed by: keith weber
Office: re/max first
MLS#:61025406
Source:MI_REALSOURCE
Price summary
- Price:$750,000
- Price per sq. ft.:$254.41
About this home
Elevated living personified. From the covered portico entry, to the lower level gym, to the 2nd floor laundry, 657 W. Drayton captures & brings together the openness of an "arts & crafts" centennial home w/ a comprehensive renovation that reflects top-drawer finishes, fixtures, & craftsmanship. Set on a wonderful block, on one of the largest lots in Northwest Ferndale, this amazing home is surrounded by professionally landscaped greenery. Once inside, behold the living room w/ its combo of high ceilings, large windows, hardwood floors, & custom fireplace. The sunroom is the brightest star of all the rooms, next is an updated lavatory, as well as a den/4th bedroom, all tucked around the corner from the LR. The DR is large, bright, & open to the kitchen, & feat cork floors & a custom light fixture. If the kitchen is the heart of the home, seeing this one is like love at first sight. This expansive space is, functional, beautiful, & available! Custom cabinetry, elegant hardware, top line appliances, (SUB-ZERO, BOSH, ETC..), lots of large, useful drawers, roll out pantries, The island is a work of art, feat a beverage fridge, eating space, & is home to the commercial quality induction cooktop. The 2nd level houses 3 bedrooms & 2 baths. Bedroom 2 & 3 are serviced by a renovated hall bath featuring custom tile w/ a modern, yet classic feel. The primary suite is nothing short of a personal indulgence. The result of a major renovation, the space is reimagined, reengineered, & resoundingly beautiful. custom tile (shower), 1st class lighting, & more. The lg primary closet is custom built, & has it's own laundry! The L.L. is an extension of the quality seen T/O. These spaces include a comfortable media room, a mirrored home gym, new bath w/shower, a bright laundry/ linen room, & a work/utility area. Other Updates include recent exterior paint, new roof, reconfigured two-zone HVAC system. This home is a truly unique opportunity to own a grand piece of Ferndale history....
Contact an agent
Home facts
- Year built:1926
- Subdivision & Development:Woodland Park
- Listing ID #:61025406
- Added:13 day(s) ago
- Updated:September 11, 2026 at 10:58 AM
Rooms and interior
- Bedrooms:4
- Total bathrooms:4
- Full bathrooms:3
- Half bathrooms:1
- Rooms Total:16
- Dining Description:On Entry Level
- Kitchen Description:Dishwasher, On Entry Level, Range/Oven, Refrigerator
- Bedroom Description:Bedroom 1 on Second Level, Bedroom 2 on Second Level, Bedroom 3 on Second Level, Bedroom 4 on Entry Level
- Basement Description:Finished
- Living area:1,948 sq. ft.
Heating and cooling
- Cooling:Ceiling Fan(s), Central A/C
- Heating:Forced Air, Natural Gas, Zoned Heating
Structure and exterior
- Year built:1926
- Building area:1,948 sq. ft.
- Lot area:0.19 Acres
- Architectural Style:Colonial
- Construction Materials:Vinyl Siding
- Exterior Features:Deck, Fenced Yard, Porch, Terrace
- Foundation Description:Basement
- Levels:2 Story
Utilities
- Water:Public Water
Finances and disclosures
- Price:$750,000
- Price per sq. ft.:$254.41
- Tax amount:$13,709
Features and amenities
- Appliances:Dishwasher, Dryer, Range/Oven, Refrigerator, Washer
- Laundry features:Dryer, On Basement Level, Washer
Parking
- Parking description:Detached Garage
- Garage spaces:2
 Provided through IDX via MiRealSource. Courtesy of MiRealSource Shareholder. Copyright MiRealSource. The information published and disseminated by MiRealSource is communicated verbatim, without change by MiRealSource, as filed with MiRealSource by its members. The accuracy of all information, regardless of source, is not guaranteed or warranted. All information should be independently verified. Copyright 2026 MiRealSource. All rights reserved. The information provided hereby constitutes proprietary information of MiRealSource, Inc. and its shareholders, affiliates and licensees and may not be reproduced or transmitted in any form or by any means, electronic or mechanical, including photocopy, recording, scanning or any information storage and retrieval system, without written permission from MiRealSource, Inc.
New listings near 657 W Drayton
- New
 $220,000Active3 beds 1 baths945 sq. ft.
2841 Burdette, Ferndale, MI 48220
MLS# 70557675Listed by: THE CHARLES REINHART COMPANY - Open Sat, 11am to 1pmNew
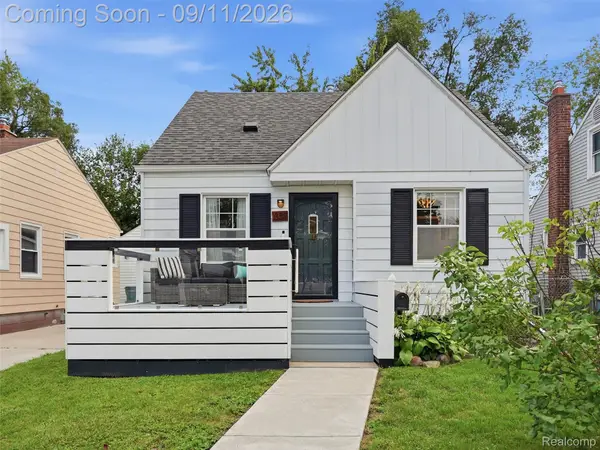 $255,000Active3 beds 1 baths1,000 sq. ft.
1357 Northway Street, Ferndale, MI 48220
MLS# 20261071423Listed by: EXP REALTY BEST LIFE AND COMPANY - New
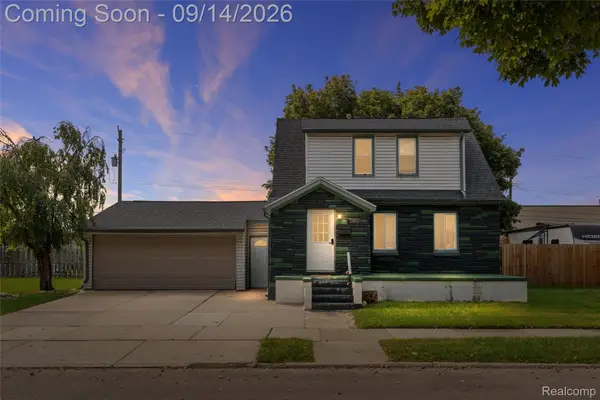 $299,900Active4 beds 3 baths1,751 sq. ft.
2341 Mcdowell Street, Ferndale, MI 48220
MLS# 20261072919Listed by: REAL BROKER, LLC BIRMINGHAM - New
 $189,950Active3 beds 1 baths822 sq. ft.
2147 E Almont Street, Ferndale, MI 48220
MLS# 20261072780Listed by: AXEN REALTY LLC - New
 $349,000Active3 beds 2 baths1,316 sq. ft.
444 E Hazelhurst Street, Ferndale, MI 48220
MLS# 20261072272Listed by: JIM SAROS REAL ESTATE SERVICES - New
 $359,999Active3 beds 2 baths1,164 sq. ft.
1707 Albany, Ferndale, MI 48220
MLS# 61028316Listed by: SIMPLIHOM - Open Sat, 1 to 3pmNew
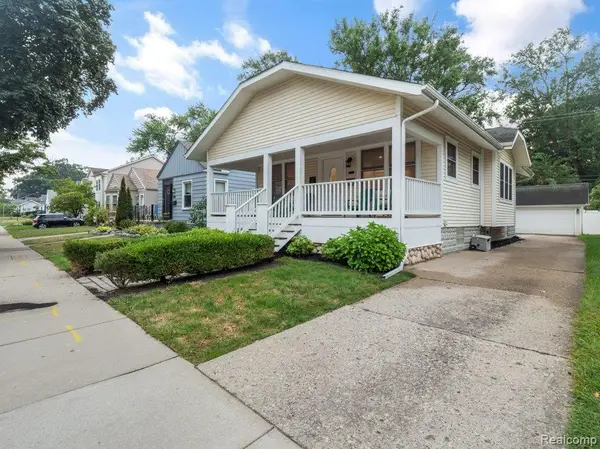 $315,000Active2 beds 2 baths1,756 sq. ft.
332 E Maplehurst Street, Ferndale, MI 48220
MLS# 20261072140Listed by: BAJOKA PROPERTY GROUP, LLC - Open Sun, 1 to 4pmNew
 $599,900Active3 beds 3 baths2,200 sq. ft.
774 W Oakridge, Ferndale, MI 48220
MLS# 61027939Listed by: RE/MAX FIRST - New
 $524,000Active3 beds 2 baths1,340 sq. ft.
1845 Pilgrim, Ferndale, MI 48220
MLS# 61027797Listed by: URBAN SPACES REALTY INC - New
 $220,000Active2 beds 1 baths731 sq. ft.
1333 Fox, Ferndale, MI 48220
MLS# 61027735Listed by: PRIME + PROPERTY


Protect your home and budget from life's surprises with an Assurant Home Warranty, backed by a partner that supports you through every step of homeownership. Explore Plans.
©2026 Century 21 Real Estate LLC. All rights reserved. CENTURY 21®, the CENTURY 21 Logo and C21® are service marks owned by Century 21 Real Estate LLC. Century 21 Real Estate LLC fully supports the principles of the Fair Housing Act and the Equal Opportunity Act. Each office is independently owned and operated. Listing information is deemed reliable but not guaranteed accurate.