
817 Leroy Street, Ferndale, MI 48220
Local realty services provided by:CENTURY 21 Dynamic Realty
817 Leroy Street,Ferndale, MI 48220
$185,000
- 3 Beds
- 2 Baths
- 1,360 sq. ft.
- Single family
- Active
Listed by: joshua m gold
Office: max broock, realtors-clarkston
MLS#:20261071227
Source:MI_REALCOMP
Price summary
- Price:$185,000
- Price per sq. ft.:$136.03
About this home
Ferndale ranch in a great location, close to Downtown. Bring your vision and unlock this home's potential (AVM of $260,000-$286,000). This is a perfect investment home for a fix-and-flip, rental property, or a buyer ready to build equity with some updating and TLC, offering plenty of opportunity at an attractive price.
Featuring a very spacious primary bedroom that could also serve as a family room, a natural fireplace, central air, and an enclosed breezway/mudroom. The partially finished basement includes rec space and an unofficial basement bedroom, plus plenty of storage. This home has great bones with a fully replaced roof in '22, a new water heater, fenced yard, and an extra-deep, one-car garage.
This is your chance to land a home under 200K, in a desirable location with easy access to Downtown Ferndale's restaurants, shops, and entertainment. Bring your ideas and make the most of this opportunity!
Contact an agent
Home facts
- Year built:1920
- Subdivision & Development:BADDER GARDENS
- Listing ID #:20261071227
- Added:1 day(s) ago
- Updated:October 23, 2026 at 10:05 AM
Rooms and interior
- Bedrooms:3
- Total bathrooms:2
- Full bathrooms:1
- Half bathrooms:1
- Rooms Total:11
- Basement Description:Partially Finished
- Living area:1,360 sq. ft.
Heating and cooling
- Cooling:Central Air
- Heating:Forced Air, Natural Gas, Wall Furnace
Structure and exterior
- Roof:Asphalt
- Year built:1920
- Building area:1,360 sq. ft.
- Lot area:0.14 Acres
- Architectural Style:Ranch
- Construction Materials:Aluminum Siding
- Exterior Features:Covered, Patio, Porch
- Foundation Description:Basement, Block
- Levels:One
Utilities
- Water:Public
- Sewer:Public Sewer
Finances and disclosures
- Price:$185,000
- Price per sq. ft.:$136.03
- Tax amount:$4,110
Features and amenities
- Appliances:Dryer, Free Standing Electric Range, Free Standing Refrigerator, Washer
- Laundry features:Electric Dryer Hookup, Gas Dryer Hookup, Laundry Room
Parking
- Parking description:Attached, Garage Door Opener, One Car Garage
- Garage spaces:1

New listings near 817 Leroy Street
- New
 $369,900Active3 beds 1 baths1,980 sq. ft.
721 Leroy ST, Ferndale, MI 48220
MLS# 20261085883Listed by: MAX BROOCK, REALTORS-BIRMINGHAM - New
 $250,000Active3 beds 2 baths1,068 sq. ft.
3220 Edgeworth Street, Ferndale, MI 48220
MLS# 81026056344Listed by: FOXWAY REALTY LLC - Open Sat, 12 to 2pmNew
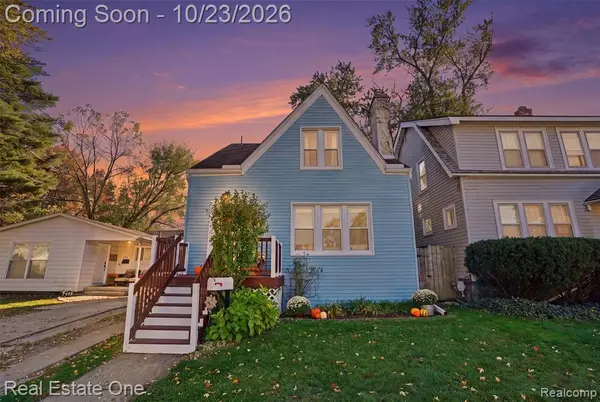 $259,000Active3 beds 1 baths1,171 sq. ft.
536 E Saratoga, Ferndale, MI 48220
MLS# 61041017Listed by: REAL ESTATE ONE-ROYAL OAK - New
 $214,900Active3 beds 1 baths1,020 sq. ft.
727 Wordsworth ST, Ferndale, MI 48220
MLS# 20261085852Listed by: SINE & MONAGHAN, LLC - New
 $269,900Active3 beds 1 baths1,088 sq. ft.
375 W Webster, Ferndale, MI 48220
MLS# 61040999Listed by: RE/MAX FIRST - Open Sun, 3:30 to 5pmNew
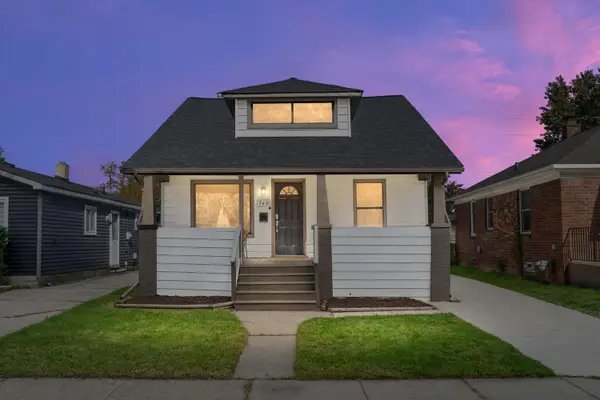 $269,000Active3 beds 2 baths1,222 sq. ft.
749 Camden Street, Ferndale, MI 48220
MLS# 81026056085Listed by: BERKSHIRE HATHAWAY SNYDER & CO - New
 $275,000Active3 beds 2 baths1,143 sq. ft.
1464 Annabelle ST, Ferndale, MI 48220
MLS# 20261085379Listed by: CLIENTS FIRST, REALTORS - Open Sun, 1 to 3pmNew
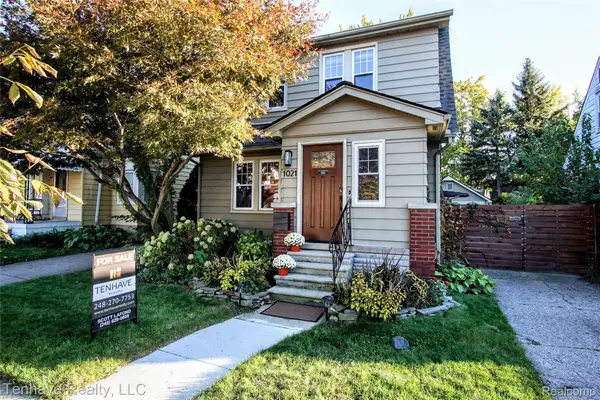 $429,500Active3 beds 2 baths1,412 sq. ft.
1021 Pearson ST, Ferndale, MI 48220
MLS# 20261085316Listed by: TENHAVE REALTY, LLC - New
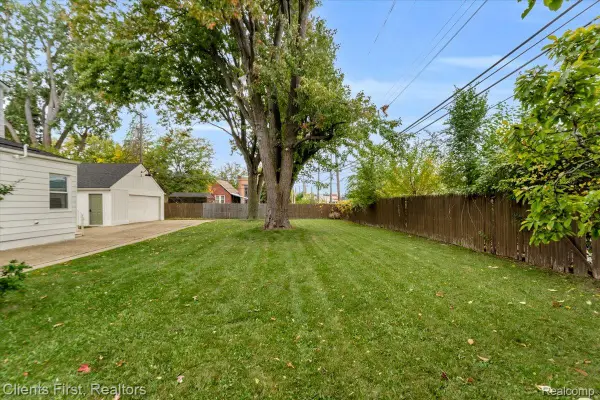 $69,000Active0.1 Acres
1454 Annabelle ST, Ferndale, MI 48220
MLS# 20261085406Listed by: CLIENTS FIRST, REALTORS - New
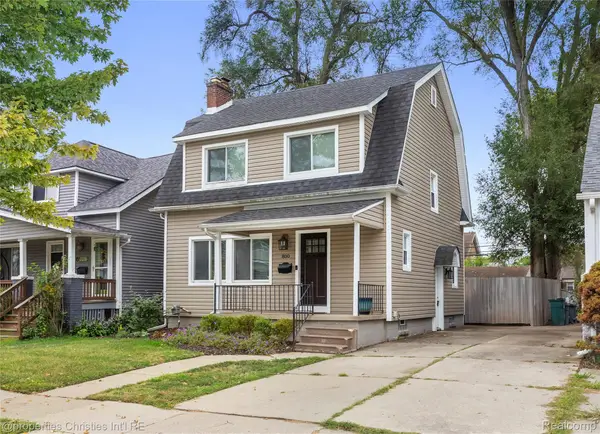 $299,900Active3 beds 1 baths1,132 sq. ft.
800 Jewell ST, Ferndale, MI 48220
MLS# 20261085465Listed by: @PROPERTIES CHRISTIE'S INT'L R.E. BIRMINGHAM


Protect your home and budget from life's surprises with an Assurant Home Warranty, backed by a partner that supports you through every step of homeownership. Explore Plans.
©2026 Century 21 Real Estate LLC. All rights reserved. CENTURY 21®, the CENTURY 21 Logo and C21® are service marks owned by Century 21 Real Estate LLC. Century 21 Real Estate LLC fully supports the principles of the Fair Housing Act and the Equal Opportunity Act. Each office is independently owned and operated. Listing information is deemed reliable but not guaranteed accurate.