
886 W Drayton, Ferndale, MI 48220
Local realty services provided by:CENTURY 21 Northland
886 W Drayton,Ferndale, MI 48220
$295,000
- 2 Beds
- 1 Baths
- 1,084 sq. ft.
- Single family
- Active
Upcoming open houses
- Sat, Oct 2412:00 pm - 02:00 pm
Listed by: jim shaffer
Office: good company
MLS#:61040015
Source:MI_REALSOURCE
Price summary
- Price:$295,000
- Price per sq. ft.:$272.14
About this home
Open house! Saturday, October 24th from 12pm-2pm. Ferndale's leading home seller presents this enchanting brick Tudor in Northwest Ferndale that's full of 1920s character, with two bedrooms, a stunning sunroom, and timeless details at every turn. A plank wood front door opens to a cozy living room centered around a classic brick fireplace, complete with an arched entry and a graceful staircase. The dining room charms with its own arched opening, chair rail molding, and lovely natural light. The kitchen features glass-front upper cabinets, stainless steel appliances, and tile floors. The true showpiece is the sunroom, where a vaulted wood plank ceiling and walls of windows create a warm, light-filled retreat you'll want to spend every afternoon in. Upstairs, two bedrooms with sloped ceilings share a full bath, and one features built-in desk cabinetry that makes working from home a breeze. The unfinished basement offers laundry and storage. Outside, a multi-level deck with built-in benches overlooks a fenced backyard framed by mature trees and greenery, with a detached garage. Fresh interior paint throughout makes it move-in ready. Welcome Home!...
Contact an agent
Home facts
- Year built:1928
- Subdivision & Development:Assrs Rep Of La Belle Heights- Ferndale
- Listing ID #:61040015
- Added:3 day(s) ago
- Updated:October 23, 2026 at 10:52 AM
Rooms and interior
- Bedrooms:2
- Total bathrooms:1
- Full bathrooms:1
- Rooms Total:7
- Dining Description:On Entry Level
- Kitchen Description:Dishwasher, Disposal, Microwave, On Entry Level, Range/Oven, Refrigerator
- Bedroom Description:Bedroom 1 on Second Level, Bedroom 2 on Second Level
- Basement Description:Unfinished
- Living area:1,084 sq. ft.
Heating and cooling
- Cooling:Central A/C
- Heating:Forced Air, Natural Gas
Structure and exterior
- Year built:1928
- Building area:1,084 sq. ft.
- Lot area:0.11 Acres
- Architectural Style:Colonial
- Construction Materials:Brick
- Exterior Features:Deck, Fenced Yard
- Foundation Description:Basement
- Levels:2 Story
Utilities
- Water:Public Water
Finances and disclosures
- Price:$295,000
- Price per sq. ft.:$272.14
- Tax amount:$3,965
Features and amenities
- Appliances:Dishwasher, Disposal, Microwave, Range/Oven, Refrigerator
Parking
- Parking description:Detached Garage
- Garage spaces:1
 Provided through IDX via MiRealSource. Courtesy of MiRealSource Shareholder. Copyright MiRealSource. The information published and disseminated by MiRealSource is communicated verbatim, without change by MiRealSource, as filed with MiRealSource by its members. The accuracy of all information, regardless of source, is not guaranteed or warranted. All information should be independently verified. Copyright 2026 MiRealSource. All rights reserved. The information provided hereby constitutes proprietary information of MiRealSource, Inc. and its shareholders, affiliates and licensees and may not be reproduced or transmitted in any form or by any means, electronic or mechanical, including photocopy, recording, scanning or any information storage and retrieval system, without written permission from MiRealSource, Inc. MI_REALSOURCE Member Broker: Brad Platt
New listings near 886 W Drayton
- New
 $369,900Active3 beds 1 baths1,980 sq. ft.
721 Leroy ST, Ferndale, MI 48220
MLS# 20261085883Listed by: MAX BROOCK, REALTORS-BIRMINGHAM - New
 $250,000Active3 beds 2 baths1,068 sq. ft.
3220 Edgeworth Street, Ferndale, MI 48220
MLS# 81026056344Listed by: FOXWAY REALTY LLC - Open Sat, 12 to 2pmNew
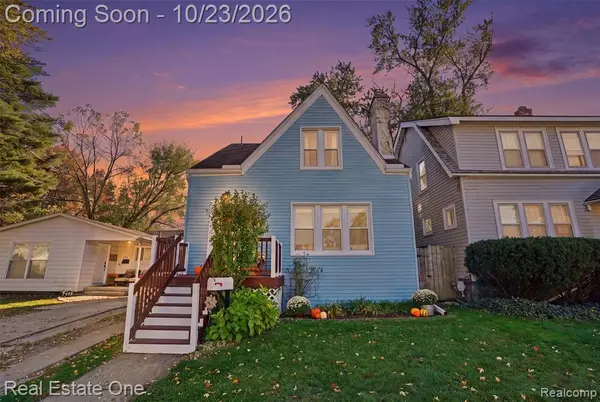 $259,000Active3 beds 1 baths1,171 sq. ft.
536 E Saratoga, Ferndale, MI 48220
MLS# 61041017Listed by: REAL ESTATE ONE-ROYAL OAK - New
 $214,900Active3 beds 1 baths1,020 sq. ft.
727 Wordsworth ST, Ferndale, MI 48220
MLS# 20261085852Listed by: SINE & MONAGHAN, LLC - New
 $269,900Active3 beds 1 baths1,088 sq. ft.
375 W Webster, Ferndale, MI 48220
MLS# 61040999Listed by: RE/MAX FIRST - Open Sun, 3:30 to 5pmNew
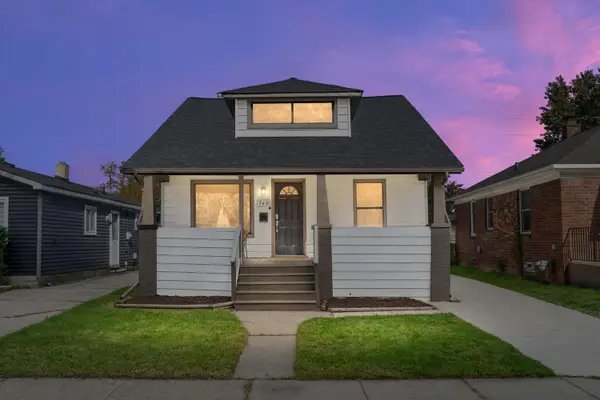 $269,000Active3 beds 2 baths1,222 sq. ft.
749 Camden Street, Ferndale, MI 48220
MLS# 81026056085Listed by: BERKSHIRE HATHAWAY SNYDER & CO - New
 $275,000Active3 beds 2 baths1,143 sq. ft.
1464 Annabelle ST, Ferndale, MI 48220
MLS# 20261085379Listed by: CLIENTS FIRST, REALTORS - Open Sun, 1 to 3pmNew
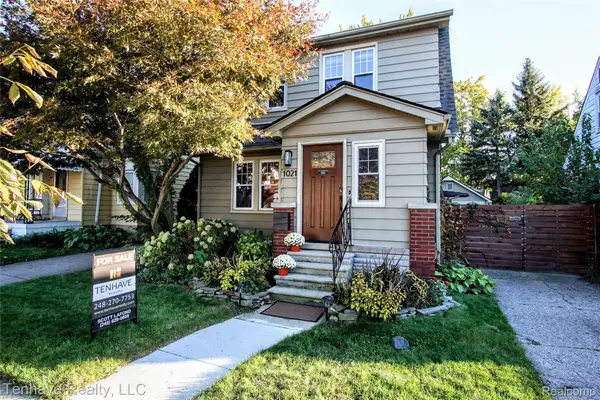 $429,500Active3 beds 2 baths1,412 sq. ft.
1021 Pearson ST, Ferndale, MI 48220
MLS# 20261085316Listed by: TENHAVE REALTY, LLC - New
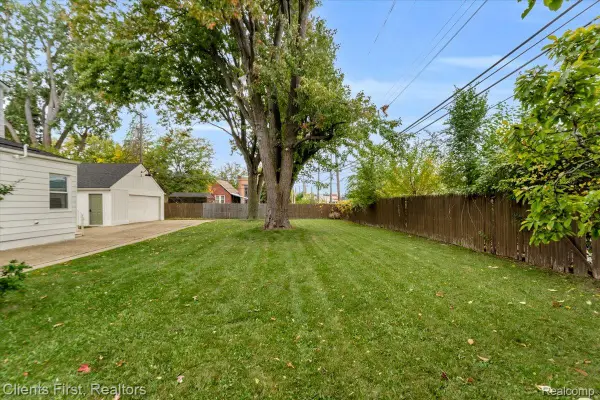 $69,000Active0.1 Acres
1454 Annabelle ST, Ferndale, MI 48220
MLS# 20261085406Listed by: CLIENTS FIRST, REALTORS - New
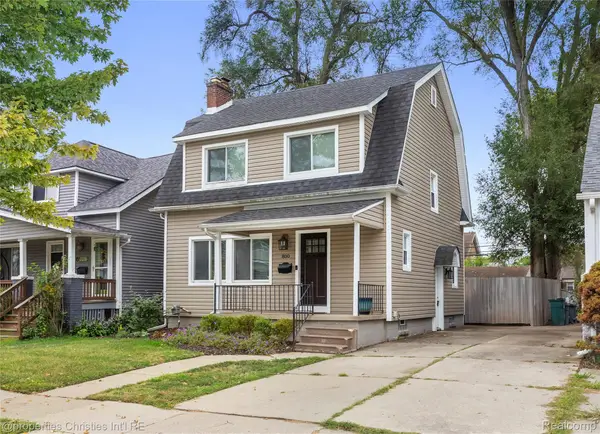 $299,900Active3 beds 1 baths1,132 sq. ft.
800 Jewell ST, Ferndale, MI 48220
MLS# 20261085465Listed by: @PROPERTIES CHRISTIE'S INT'L R.E. BIRMINGHAM


Protect your home and budget from life's surprises with an Assurant Home Warranty, backed by a partner that supports you through every step of homeownership. Explore Plans.
©2026 Century 21 Real Estate LLC. All rights reserved. CENTURY 21®, the CENTURY 21 Logo and C21® are service marks owned by Century 21 Real Estate LLC. Century 21 Real Estate LLC fully supports the principles of the Fair Housing Act and the Equal Opportunity Act. Each office is independently owned and operated. Listing information is deemed reliable but not guaranteed accurate.