
971 Emwill ST, Ferndale, MI 48220
Local realty services provided by:CENTURY 21 Curran & Oberski
Listed by: tracie m white
Office: community choice realty associates, llc.
MLS#:20261082308
Source:MI_REALCOMP
Price summary
- Price:$325,000
- Price per sq. ft.:$204.66
About this home
MOVE IN READY! Exquisitely remodeled bungalow in desirable west Ferndale! Home is situated on an enormous double lot (.23 acres), perfect for entertaining family and friends. Walk in & you’ll be greeted by an expanse of hardwood floors throughout. Open layout carries you from the family room to the kitchen, updated w/newer cabinets, granite, & decorative backsplash. Remodeled bathroom complete w/newer tile flooring and shower tub. Stylish finishes throughout. This home is full of character and charm. Full finished basement offers second full bathroom & extra living space & storage space! Warm and inviting oversized front porch is perfect for relaxing during spring and summer months. Highly sought-after location, minutes from downtown Ferndale & Royal Oak, shopping, dining, entertainment and major expressways. Sq. ft. is an estimate.
Contact an agent
Home facts
- Year built:1921
- Subdivision & Development:MAPLE RIDGE
- Listing ID #:20261082308
- Added:4 day(s) ago
- Updated:October 25, 2026 at 10:01 AM
Rooms and interior
- Bedrooms:3
- Total bathrooms:2
- Full bathrooms:2
- Rooms Total:6
- Basement Description:Finished
- Living area:1,588 sq. ft.
Heating and cooling
- Cooling:Window Units
- Heating:Forced Air, Natural Gas
Structure and exterior
- Year built:1921
- Building area:1,588 sq. ft.
- Lot area:0.23 Acres
- Architectural Style:Bungalow
- Construction Materials:Aluminum Siding, Brick
- Exterior Features:Porch
- Foundation Description:Basement, Poured
Utilities
- Water:Public
- Sewer:Public Sewer
Finances and disclosures
- Price:$325,000
- Price per sq. ft.:$204.66
- Tax amount:$7,178
Features and amenities
- Appliances:Dishwasher, Dryer, Free Standing Gas Range, Free Standing Refrigerator, Microwave, Washer
Parking
- Parking description:Detached, Two Car Garage
- Garage spaces:2

New listings near 971 Emwill ST
- New
 $189,999Active5 beds 3 baths1,604 sq. ft.
21004 Reimanville Avenue, Ferndale, MI 48220
MLS# 81026056633Listed by: BIG REAL ESTATE LLC - New
 $369,900Active3 beds 1 baths1,980 sq. ft.
721 Leroy ST, Ferndale, MI 48220
MLS# 20261085883Listed by: MAX BROOCK, REALTORS-BIRMINGHAM - Open Sun, 12 to 2pmNew
 $250,000Active3 beds 2 baths1,068 sq. ft.
3220 Edgeworth Street, Ferndale, MI 48220
MLS# 81026056344Listed by: FOXWAY REALTY LLC - New
 $214,900Active3 beds 1 baths1,020 sq. ft.
727 Wordsworth ST, Ferndale, MI 48220
MLS# 20261085852Listed by: SINE & MONAGHAN, LLC - New
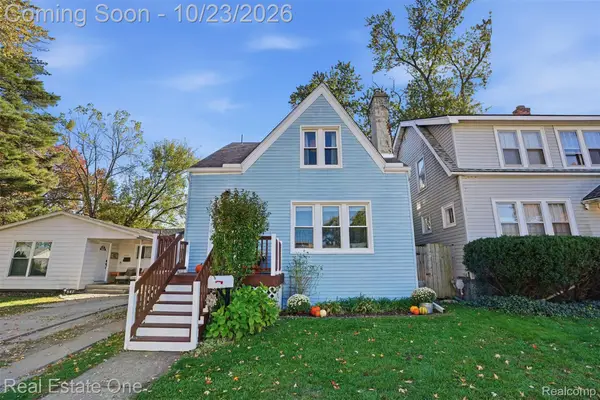 $259,000Active3 beds 1 baths1,171 sq. ft.
536 E Saratoga ST, Ferndale, MI 48220
MLS# 20261085380Listed by: REAL ESTATE ONE-ROYAL OAK - New
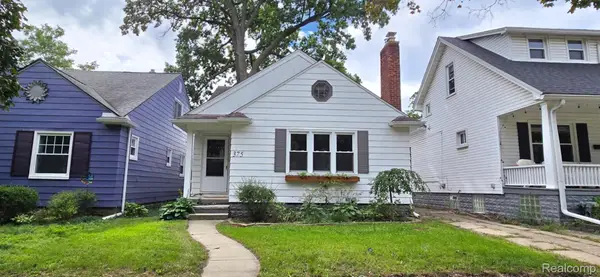 $269,900Active3 beds 1 baths2,038 sq. ft.
375 W Webster ST, Ferndale, MI 48220
MLS# 20261085684Listed by: RE/MAX FIRST - New
 $269,000Active3 beds 2 baths1,222 sq. ft.
749 Camden, Ferndale, MI 48220
MLS# 70565734Listed by: BERKSHIRE HATHAWAY SNYDER & CO - New
 $275,000Active3 beds 2 baths1,143 sq. ft.
1464 Annabelle ST, Ferndale, MI 48220
MLS# 20261085379Listed by: CLIENTS FIRST, REALTORS - Open Sun, 1 to 3pmNew
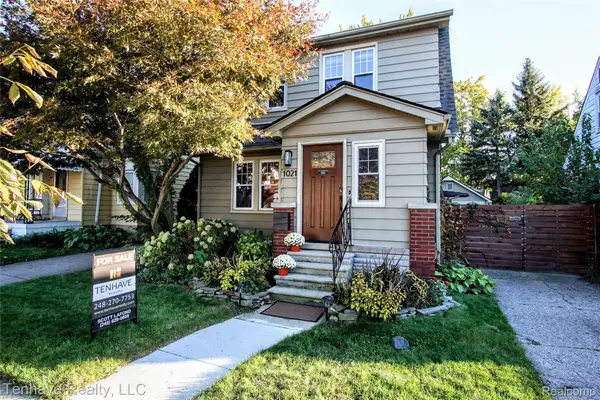 $429,500Active3 beds 2 baths1,412 sq. ft.
1021 Pearson ST, Ferndale, MI 48220
MLS# 20261085316Listed by: TENHAVE REALTY, LLC - New
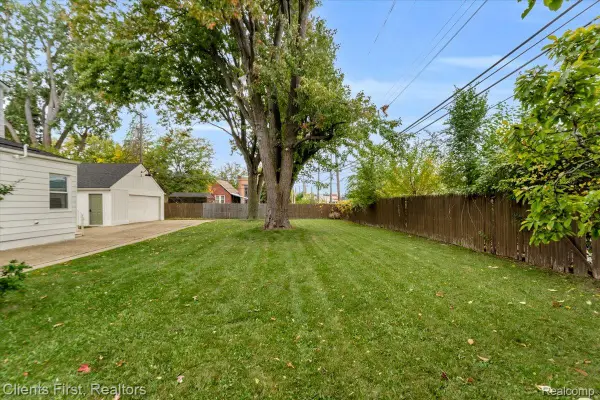 $69,000Active0.1 Acres
1454 Annabelle ST, Ferndale, MI 48220
MLS# 20261085406Listed by: CLIENTS FIRST, REALTORS


Protect your home and budget from life's surprises with an Assurant Home Warranty, backed by a partner that supports you through every step of homeownership. Explore Plans.
©2026 Century 21 Real Estate LLC. All rights reserved. CENTURY 21®, the CENTURY 21 Logo and C21® are service marks owned by Century 21 Real Estate LLC. Century 21 Real Estate LLC fully supports the principles of the Fair Housing Act and the Equal Opportunity Act. Each office is independently owned and operated. Listing information is deemed reliable but not guaranteed accurate.