
8788 Cedar Ridge LN, Fife Lake, MI 49633
Local realty services provided by:CENTURY 21 Affiliated
Listed by: karly wentzloff
Office: reo-tcrandolph-233022
MLS#:78080070138
Source:MI_REALCOMP
Price summary
- Price:$295,900
- Price per sq. ft.:$260.25
- Monthly HOA dues:$25
About this home
Enjoy easy Northern Michigan living in this like-new home on a beautiful wooded lot near Fife Lake, complete with shared access to peaceful Pickerel Lake. The open-concept floor plan offers comfortable main-floor living with plenty of natural light, while the attached one-car garage and large storage shed provide ample space for all your gear. Whether you're looking for a full-time residence or a weekend getaway, this move-in-ready home combines modern convenience with a tranquil Up North setting.
Contact an agent
Home facts
- Year built:2018
- Listing ID #:78080070138
- Added:13 day(s) ago
- Updated:July 13, 2026 at 10:08 AM
Rooms and interior
- Bedrooms:2
- Total bathrooms:1
- Full bathrooms:1
- Rooms Total:7
- Basement Description:Concrete
- Living area:1,137 sq. ft.
Heating and cooling
- Heating:Forced Air, Natural Gas
Structure and exterior
- Year built:2018
- Building area:1,137 sq. ft.
- Lot area:0.55 Acres
- Lot Features:Water View, Wooded
- Architectural Style:Ranch
- Construction Materials:Vinyl Siding
- Exterior Features:Patio
- Foundation Description:Crawl Space
- Levels:One
Utilities
- Water:Well
- Sewer:Shared Septic
Finances and disclosures
- Price:$295,900
- Price per sq. ft.:$260.25
Features and amenities
- Appliances:Dishwasher, Microwave, Oven, Range, Refrigerator
Parking
- Parking description:Attached, Garage, Garage Door Opener, One Car Garage
- Garage spaces:1

New listings near 8788 Cedar Ridge LN
- New
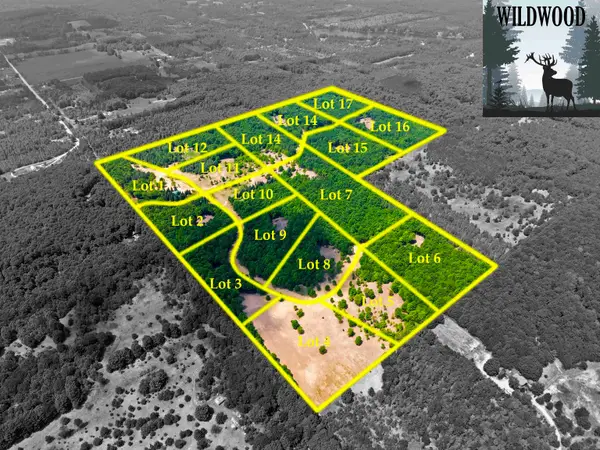 $174,900Active5.16 Acres
10825 SW Pine Ridge, FifeLake, MI 49633
MLS# 78080070964Listed by: GREAT LAKES LAND CO 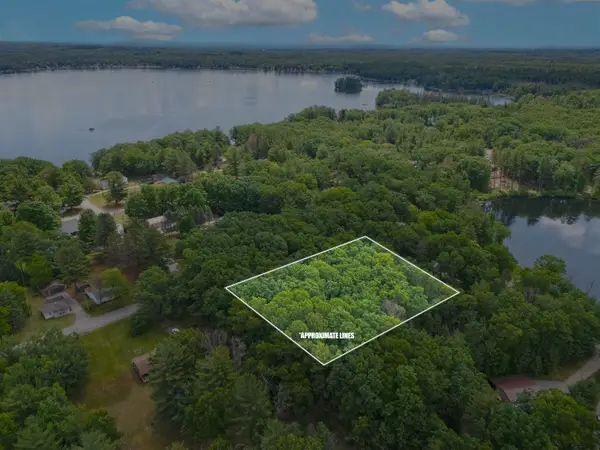 $37,000Pending0.86 Acres
VL Shelby ST, FifeLake, MI 49633
MLS# 78080070278Listed by: ERA GREATER NORTH PROPERTIES- New
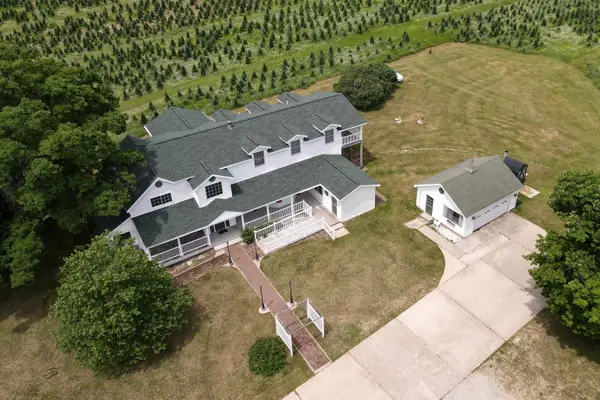 $1,100,000Active4 beds 2 baths4,675 sq. ft.
6401 E M-113, Kingsley, MI 49649
MLS# 78080070767Listed by: COLDWELL BANKER SCHMIDT TRAVERSE CITY - New
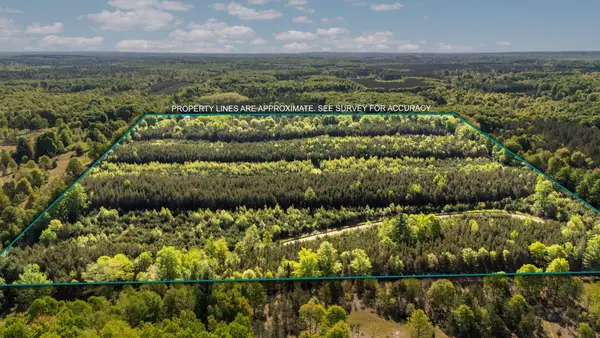 $69,900Active9.08 Acres
Lot E 9.08 ACRE Lake, FifeLake, MI 49633
MLS# 78080070630Listed by: LAKE HOMES REALTY, LLC 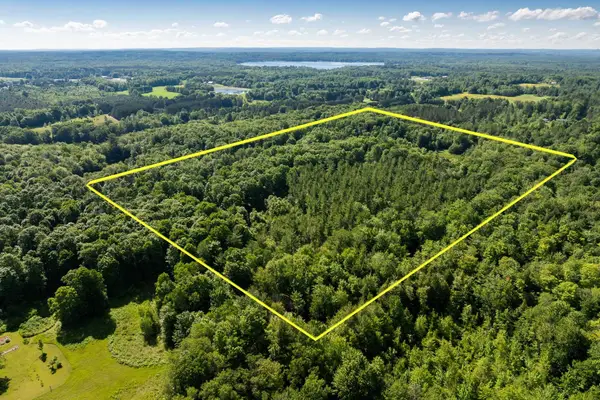 $300,000Active39.86 Acres
TBD Lake, FifeLake, MI 49633
MLS# 78080070523Listed by: KELLER WILLIAMS NORTHERN MICHIGAN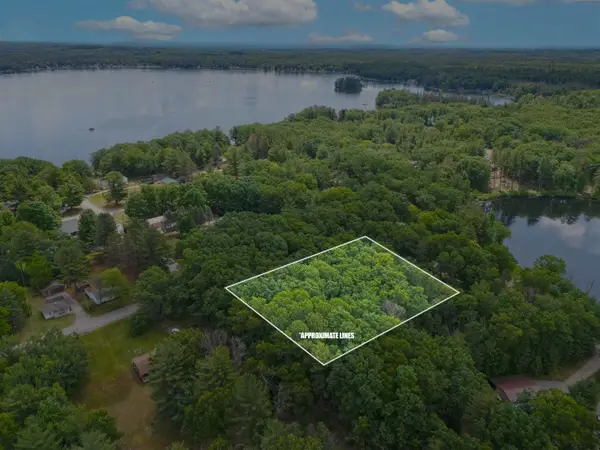 $37,000Pending0.86 Acres
VL Shelby, Fife Lake, MI 49633
MLS# 80070278Listed by: ERA GREATER NORTH PROPERTIES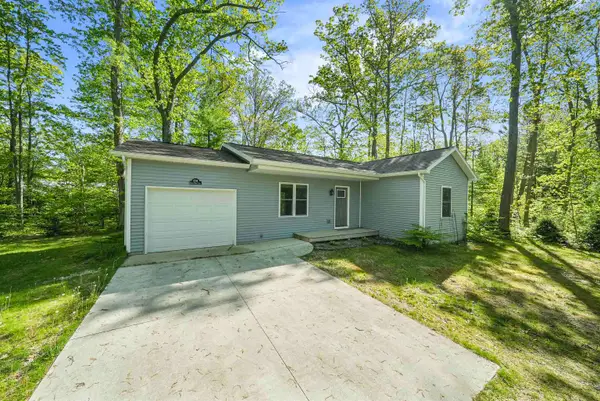 $295,900Active2 beds 1 baths1,137 sq. ft.
8788 Cedar Ridge, Fife Lake, MI 49633
MLS# 80070138Listed by: REO-TCRANDOLPH-233022- Open Sun, 12 to 3pm
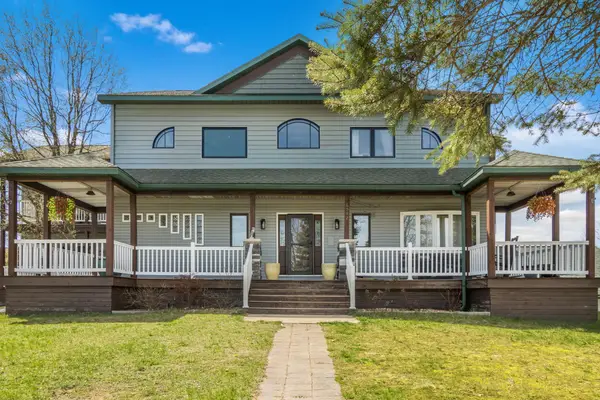 $1,360,000Active6 beds 6 baths4,886 sq. ft.
6542 Fife Lake, FifeLake, MI 49633
MLS# 78080070130Listed by: 3DX REAL ESTATE, LLC 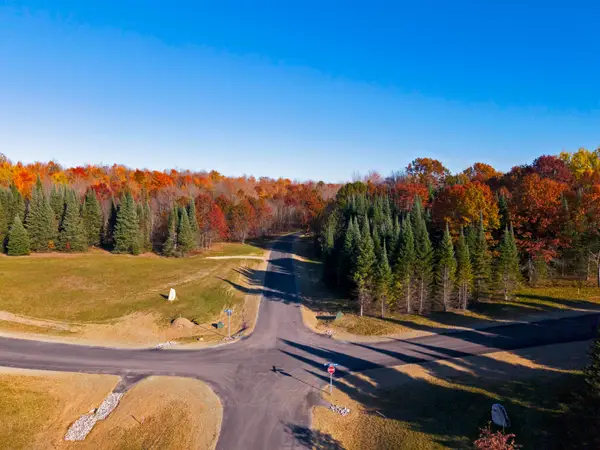 $239,900Active9.17 Acres
10677 SW Pine Ridge, FifeLake, MI 49633
MLS# 78080070007Listed by: GREAT LAKES LAND CO


Protect your home and budget from life's surprises with an Assurant Home Warranty, backed by a partner that supports you through every step of homeownership. Explore Plans.
©2026 Century 21 Real Estate LLC. All rights reserved. CENTURY 21®, the CENTURY 21 Logo and C21® are service marks owned by Century 21 Real Estate LLC. Century 21 Real Estate LLC fully supports the principles of the Fair Housing Act and the Equal Opportunity Act. Each office is independently owned and operated. Listing information is deemed reliable but not guaranteed accurate.