25837 Badger ST, Flat Rock, MI 48134
Local realty services provided by:CENTURY 21 Dynamic Realty
25837 Badger ST,Flatrock, MI 48134
- 4 Beds
- 3 Baths
- - sq. ft.
- Single family
- Sold
Listed by: erica mendez
Office: real estate one monroe
MLS#:57050212904
Source:MI_REALCOMP
Sorry, we are unable to map this address
Price summary
- Price:
About this home
Welcome to this beautifully updated quad-level home offering 4 bedrooms, 2.5 baths, and the perfect blend of modern updates and timeless character. Located in Woodhaven-Brownstown school district, this home is ready to go before the new school year starts. From the moment you arrive, you'll appreciate the numerous improvements, including a new concrete driveway, updated exterior paint, new garage door and opener, and a newly fenced backyard designed for privacy and enjoyment. Inside, you'll find a warm and inviting layout featuring a combination of stunning hardwood floors and new luxury vinyl plank flooring throughout. The spacious living areas provide plenty of room to relax and entertain, while the kitchen shines with new appliances and thoughtful updates. The bedrooms are decently sized and there is plenty of storage. Additional improvements include updated electrical and select plumbing updates, offering added peace of mind for years to come. Step outside to enjoy the newly constructed wooden deck overlooking the fenced yard-perfect for summer gatherings, morning coffee, or simply unwinding after a long day. This move-in-ready home offers the space, functionality, and updates you've been waiting for!...
Contact an agent
Home facts
- Year built:1974
- Subdivision & Development:PIONEER ACRES SUB
- Listing ID #:57050212904
- Added:70 day(s) ago
- Updated:September 05, 2026 at 07:18 AM
Rooms and interior
- Bedrooms:4
- Total bathrooms:3
- Full bathrooms:2
- Half bathrooms:1
- Rooms Total:10
Heating and cooling
- Cooling:Central Air
- Heating:Forced Air, Natural Gas
Structure and exterior
- Year built:1974
- Architectural Style:Split Level
- Construction Materials:Brick
- Foundation Description:Basement
- Levels:Tri-Level
Utilities
- Water:Public
- Sewer:Public Sewer
Finances and disclosures
- Price:
- Tax amount:$3,516
Features and amenities
- Appliances:Oven, Range, Refrigerator
Parking
- Parking description:Attached, Two Car Garage
- Garage spaces:2

New listings near 25837 Badger ST
- New
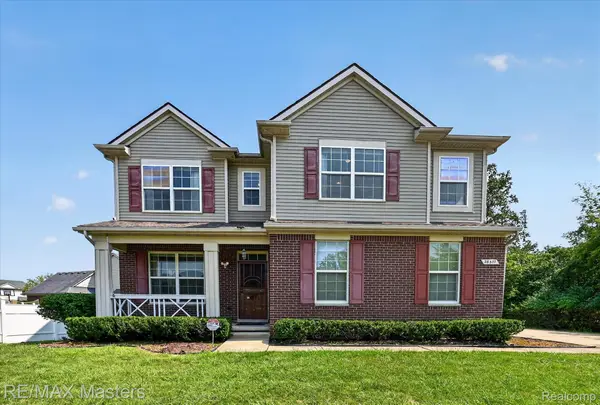 $364,900Active3 beds 4 baths2,536 sq. ft.
28377 Essex, FlatRock, MI 48134
MLS# 20261071002Listed by: RE/MAX MASTERS - New
 $225,000Active3 beds 2 baths1,415 sq. ft.
29444 Red Cedar DR, FlatRock, MI 48134
MLS# 57050220687Listed by: REAL ESTATE ONE MONROE - New
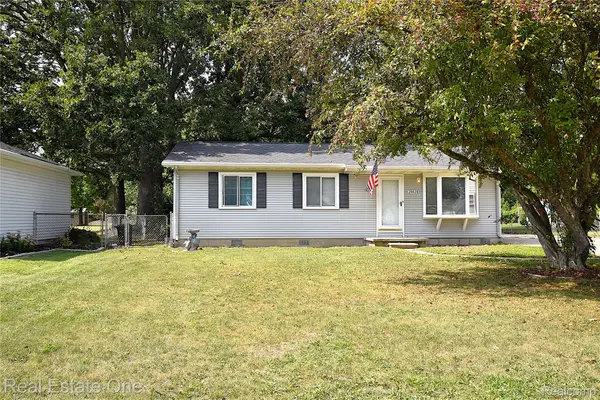 $225,000Active3 beds 2 baths1,240 sq. ft.
26628 Emma Avenue, FlatRock, MI 48134
MLS# 20261070677Listed by: REAL ESTATE ONE-SOUTHGATE - New
 $749,900Active4 beds 3 baths3,722 sq. ft.
25349 E Huron River Drive, FlatRock, MI 48134
MLS# 20261070187Listed by: PREMIERE REALTY GROUP LLC 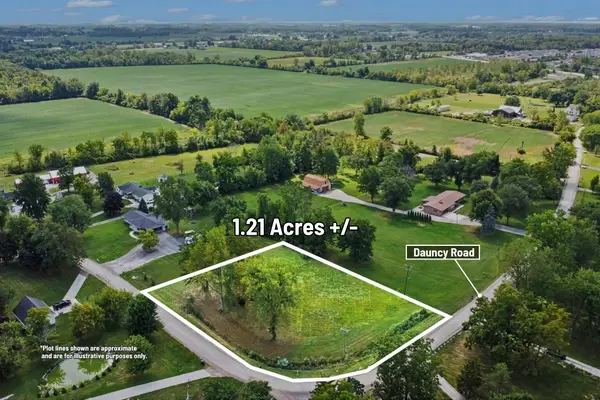
 $37,000Pending1.21 Acres
00000 Dauncy Road, Flat Rock, MI 48134
MLS# 26046230Listed by: CENTURY 21 C. HOWARD- Open Sat, 12 to 3pmNew
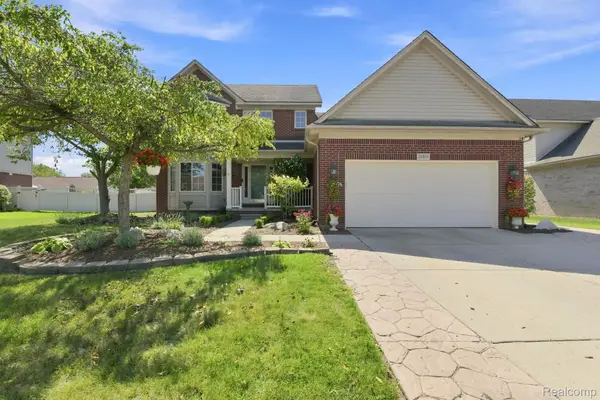 $419,900Active3 beds 4 baths3,405 sq. ft.
26833 Arcadia Drive, FlatRock, MI 48134
MLS# 20261069489Listed by: EXP REALTY - New
 $112,000Active2 beds 2 baths908 sq. ft.
24969 Mayfair Street, FlatRock, MI 48134
MLS# 20261068065Listed by: KELLER WILLIAMS LEGACY  $475,000Active5 beds 4 baths3,575 sq. ft.
24294 Summer Lane, FlatRock, MI 48134
MLS# 20261067571Listed by: GOLDEN PATH REAL ESTATE CO $419,900Active3 beds 2 baths1,756 sq. ft.
26995 James AVE, FlatRock, MI 48134
MLS# 57050219281Listed by: BERKSHIRE HATHAWAY HOME SERVICE KEE REALTY $224,900Pending3 beds 1 baths1,000 sq. ft.
26680 Emma Avenue, FlatRock, MI 48134
MLS# 20261066573Listed by: ANTHOLOGY REAL ESTATE


Protect your home and budget from life's surprises with an Assurant Home Warranty, backed by a partner that supports you through every step of homeownership. Explore Plans.
©2026 Century 21 Real Estate LLC. All rights reserved. CENTURY 21®, the CENTURY 21 Logo and C21® are service marks owned by Century 21 Real Estate LLC. Century 21 Real Estate LLC fully supports the principles of the Fair Housing Act and the Equal Opportunity Act. Each office is independently owned and operated. Listing information is deemed reliable but not guaranteed accurate.