26796 Arcadia Drive, Flat Rock, MI 48134
Local realty services provided by:CENTURY 21 Metro Brokers
26796 Arcadia Drive,Flatrock, MI 48134
$459,900
- 4 Beds
- 3 Baths
- 3,428 sq. ft.
- Single family
- Pending
Listed by: kristina miller
Office: bbr realty llc.
MLS#:20261042202
Source:MI_REALCOMP
Price summary
- Price:$459,900
- Price per sq. ft.:$134.16
- Monthly HOA dues:$38.33
About this home
**Multiple offers received please submit highest and best by Monday 6/29 at 10 am. Welcome home to this stunning four-bedroom, two-and-a-half-bathroom residence nestled in one of Flat Rock's most desirable neighborhoods. Step inside to discover an open floor plan flooded with natural light, featuring a dramatic catwalk staircase and expansive windows throughout. The renovated kitchen boasts granite countertops, a stylish backsplash, and stainless steel appliances, while the living room offers a gas fireplace perfect for relaxing evenings. A convenient main-floor primary suite features new quartz countertops, new sinks, and stunning backlit mirrors, creating a spa-worthy retreat. New ceiling fans with remotes in the bedrooms keep comfort effortless year-round. A front office adds flexible living space, and the updated laundry room features thoughtful mudroom storage. Every detail has been addressed — all light covers and smoke detectors have been replaced throughout. The updated garage includes built-in cabinets, and a sprinkler system keeps the lawn looking its best. Downstairs, the partially finished basement delivers abundant storage with plumbing already in place for an additional half bath. Step outside to the showstopper — a massive Trex deck measuring thirty-five by eighteen feet, complete with built-in lighting, an outdoor kitchen with cabinets and granite counters, and a gas-connected Weber grill that stays. A backyard fire pit sets the stage for memorable gatherings under the stars. This neighborhood shines with scenic ponds, walking trails, parks including nearby Hawthorne Park, a volleyball court, and updated roads throughout. Walking paths alongside the home create wonderful privacy between residences. Nearly every major system has been upgraded within the last decade, including the roof, windows, furnace, air conditioning, hot water tank, electrical panel, and sump pump with backup. Schedule your private showing today!...
Contact an agent
Home facts
- Year built:2002
- Listing ID #:20261042202
- Added:17 day(s) ago
- Updated:July 11, 2026 at 11:13 AM
Rooms and interior
- Bedrooms:4
- Total bathrooms:3
- Full bathrooms:2
- Half bathrooms:1
- Rooms Total:9
- Basement Description:Partially Finished
- Living area:3,428 sq. ft.
Heating and cooling
- Cooling:Central Air
- Heating:Forced Air, Natural Gas
Structure and exterior
- Roof:Asphalt
- Year built:2002
- Building area:3,428 sq. ft.
- Lot area:0.22 Acres
- Architectural Style:Cape Cod
- Construction Materials:Brick
- Exterior Features:Barbecue, Deck
- Foundation Description:Basement, Poured, Sump Pump
- Levels:Two
Utilities
- Water:Public
- Sewer:Public Sewer
Finances and disclosures
- Price:$459,900
- Price per sq. ft.:$134.16
- Tax amount:$6,684
Features and amenities
- Appliances:Dishwasher, Disposal, Free Standing Gas Oven, Free Standing Gas Range, Free Standing Refrigerator, Microwave, Stainless Steel Appliances
- Laundry features:Laundry Room
Parking
- Parking description:Attached, Two Car Garage
- Garage spaces:2

New listings near 26796 Arcadia Drive
- New
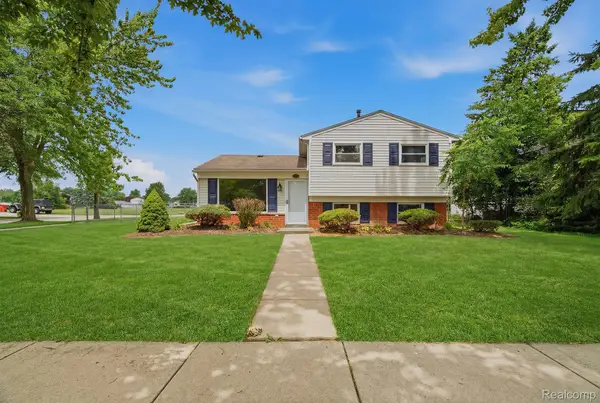 $235,900Active3 beds 2 baths1,308 sq. ft.
23254 Croft Avenue, FlatRock, MI 48134
MLS# 20261052667Listed by: LEONE REALTY INC - New
 $379,900Active4 beds 4 baths1,951 sq. ft.
27985 S Mockingbird, Flat Rock, MI 48134
MLS# 61009956Listed by: ANTHOLOGY REAL ESTATE - Open Sat, 12 to 3pmNew
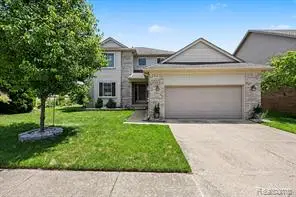 $327,000Active3 beds 3 baths1,767 sq. ft.
24535 Jason, Flat Rock, MI 48134
MLS# 61009891Listed by: KW PROFESSIONALS - Open Sat, 1 to 3pmNew
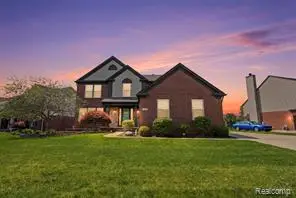 $455,000Active5 beds 4 baths2,522 sq. ft.
24774 Summer, Flat Rock, MI 48134
MLS# 61009036Listed by: GOLDEN PATH REAL ESTATE CO - New
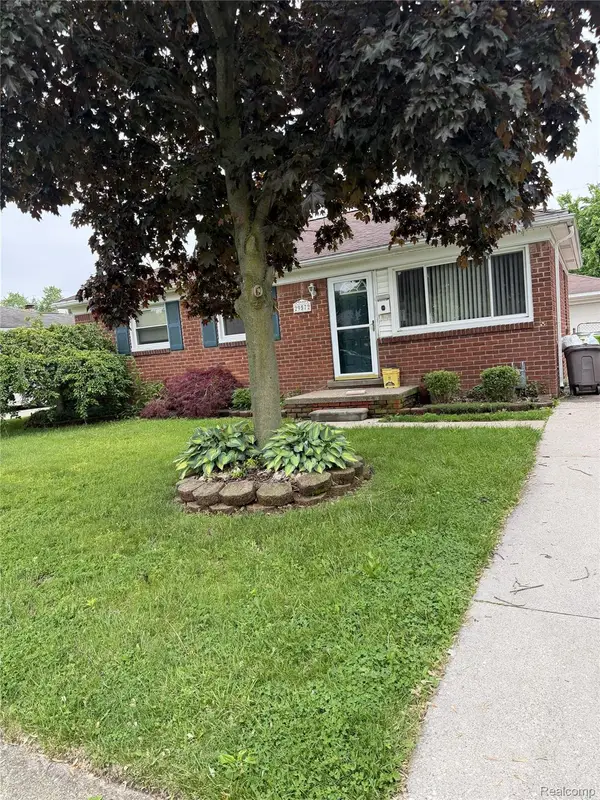 $179,000Active3 beds 1 baths950 sq. ft.
29572 Red Cedar Drive, FlatRock, MI 48134
MLS# 20261051560Listed by: JOSEPH WALTER REALTY, LLC - Open Sat, 10am to 12pmNew
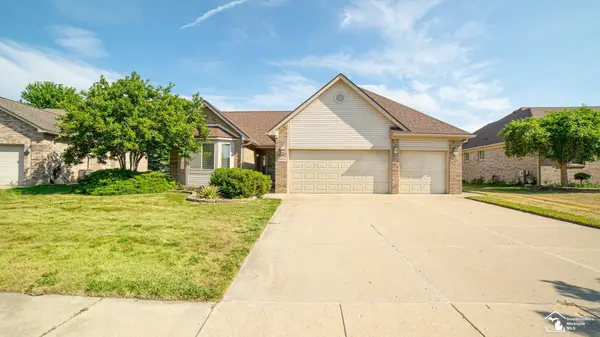 $384,900Active3 beds 2 baths1,889 sq. ft.
26874 Arcadia DR, FlatRock, MI 48134
MLS# 57050213933Listed by: REAL BROKER LLC 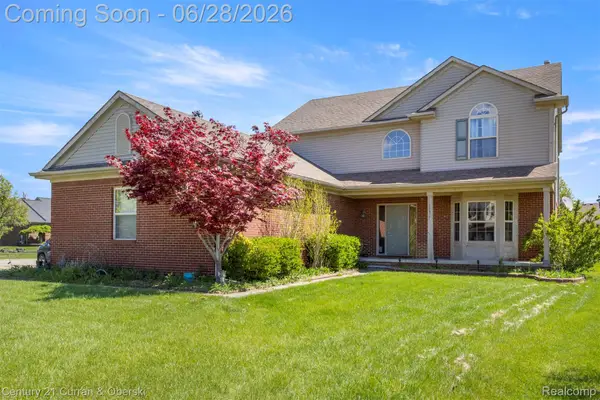
 $379,999Active4 beds 3 baths2,350 sq. ft.
30537 Linden Court, FlatRock, MI 48134
MLS# 20261048319Listed by: CENTURY 21 CURRAN & OBERSKI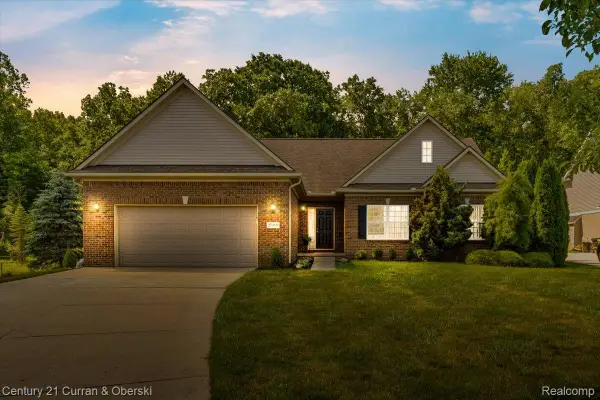 $420,000Pending4 beds 3 baths3,077 sq. ft.
27099 Celtic Drive, FlatRock, MI 48134
MLS# 20261046974Listed by: CENTURY 21 CURRAN & OBERSKI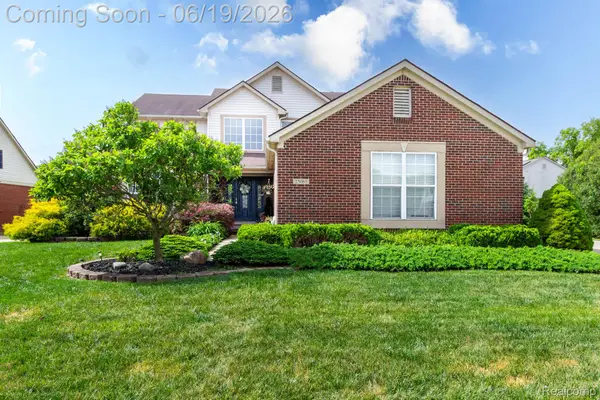 $489,900Active4 beds 4 baths4,428 sq. ft.
25065 Maxwell Lane, FlatRock, MI 48134
MLS# 20261045964Listed by: REAL ESTATE UNLIMITED, INC


Protect your home and budget from life's surprises with an Assurant Home Warranty, backed by a partner that supports you through every step of homeownership. Explore Plans.
©2026 Century 21 Real Estate LLC. All rights reserved. CENTURY 21®, the CENTURY 21 Logo and C21® are service marks owned by Century 21 Real Estate LLC. Century 21 Real Estate LLC fully supports the principles of the Fair Housing Act and the Equal Opportunity Act. Each office is independently owned and operated. Listing information is deemed reliable but not guaranteed accurate.